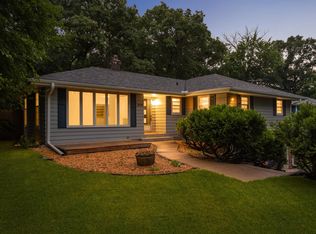
Architect-Designed Gem is North Tyrol Hills! Nestled on a quiet cul-de-sac, this mid-century modern masterpiece offers a rare chance to gain rapid equity in a premier neighborhood. The light & open floorplan features soaring lines and effortless studio provides an idea workspace or guest suite. The home hosts 4 bedrooms and 3 bathrooms. Please note: some freeze damage is present, and there is discoloration in the studio space. Offered as-is, this architectural diamond in the rough is a blank canvas ready for your restoration and design vision. Bring your contractor and unlock the massive potential of this unique property!
Active with contingency
$500,000
4200 Poplar Dr, Golden Valley, MN 55422
4beds
2,836sqft
Single Family
Built in 1940
0.32 Acres Lot
$-- Zestimate®
$176/sqft
$-- HOA
What's special
Mid-century modern masterpieceLight and open floorplanSoaring linesQuiet cul-de-sac
- 10 days |
- 14,001 |
- 1,181 |
Likely to sell faster than
Zillow last checked:
Listing updated:
Listed by:
Olsen Group 612-759-7091,
Keller Williams Premier Realty,
Jeffrey W. Sundsmo 651-491-3037
Source: NorthstarMLS as distributed by MLS GRID,MLS#: 7103288
Facts & features
Interior
Bedrooms & bathrooms
- Bedrooms: 4
- Bathrooms: 3
- Full bathrooms: 1
- 3/4 bathrooms: 1
- 1/2 bathrooms: 1
Bedroom
- Level: Main
- Area: 182 Square Feet
- Dimensions: 14x13
Bedroom 2
- Level: Upper
- Area: 140 Square Feet
- Dimensions: 14x10
Bedroom 3
- Level: Upper
- Area: 144 Square Feet
- Dimensions: 12x12
Bedroom 4
- Level: Main
- Area: 88 Square Feet
- Dimensions: 11x8
Dining room
- Level: Main
- Area: 320 Square Feet
- Dimensions: 20x16
Family room
- Level: Main
- Area: 396 Square Feet
- Dimensions: 22x18
Informal dining room
- Level: Main
- Area: 72 Square Feet
- Dimensions: 9x8
Kitchen
- Level: Main
- Area: 108 Square Feet
- Dimensions: 12x9
Living room
- Level: Upper
- Area: 208 Square Feet
- Dimensions: 16x13
Office
- Level: Upper
- Area: 144 Square Feet
- Dimensions: 16x9
Heating
- Forced Air
Cooling
- Central Air
Appliances
- Included: None
Features
- Basement: Daylight,Egress Window(s),Finished,Walk-Out Access
- Number of fireplaces: 1
- Fireplace features: Living Room, Wood Burning
Interior area
- Total structure area: 2,941
- Total interior livable area: 2,836 sqft
- Finished area above ground: 1,892
- Finished area below ground: 944
Property
Parking
- Total spaces: 3
- Parking features: Detached Garage, Asphalt
- Garage spaces: 3
Accessibility
- Accessibility features: None
Features
- Levels: Modified Two Story
- Stories: 2
- Patio & porch: Deck, Porch
- Pool features: None
Lot
- Size: 0.32 Acres
- Dimensions: 120 x 121 x 120 x 115
- Features: Near Public Transit, Tree Coverage - Medium
Details
- Foundation area: 1049
- Parcel number: 1902924410004
- Zoning description: Residential-Single Family
Construction
Type & style
- Home type: SingleFamily
- Property subtype: Single Family
Materials
- Roof: Asphalt,Flat
Condition
- New construction: No
- Year built: 1940
Utilities & green energy
- Gas: Natural Gas
- Sewer: City Sewer/Connected
- Water: City Water/Connected
Community & HOA
Community
- Subdivision: Glenwood
HOA
- Has HOA: No
Location
- Region: Golden Valley
Financial & listing details
- Price per square foot: $176/sqft
- Tax assessed value: $810,800
- Annual tax amount: $13,021
- Date on market: 7/2/2026
Estimated market value
Not available
Estimated sales range
Not available
$3,512/mo
Price history
| Date | Event | Price |
|---|---|---|
| 7/2/2026 | Listed for sale | $500,000+20.5%$176/sqft |
Source:  NorthstarMLS as distributed by MLS GRID #7103288 Report a problem NorthstarMLS as distributed by MLS GRID #7103288 Report a problem | ||
| 3/29/2010 | Sold | $415,000-24.5%$146/sqft |
Source:  Lake Superior Area Realtors as distributed by MLS GRID #1545568 Report a problem Lake Superior Area Realtors as distributed by MLS GRID #1545568 Report a problem | ||
| 11/12/2009 | Price change | $549,900-15.4%$194/sqft |
Source: NRT Minneapolis #3639733 Report a problem | ||
| 1/31/2009 | Listed for sale | $649,900$229/sqft |
Source: NRT Minneapolis #3639733 Report a problem | ||
Public tax history
| Year | Property taxes | Tax assessment |
|---|---|---|
| 2025 | $11,666 +7.9% | $810,800 +6.3% |
| 2024 | $10,810 +4% | $763,100 +4.2% |
| 2023 | $10,397 +8% | $732,600 +2.5% |
| 2022 | $9,627 +4.7% | $715,000 +11.4% |
| 2021 | $9,193 +1.4% | $642,000 +2.4% |
| 2020 | $9,070 -1.3% | $627,000 +5.2% |
| 2019 | $9,193 +1.4% | $596,000 -0.3% |
| 2018 | $9,070 +5.7% | $598,000 +9.5% |
| 2017 | $8,581 +0.2% | $546,000 |
| 2016 | $8,567 -2.2% | $546,000 +4.7% |
| 2015 | $8,757 +4.1% | $521,500 +29.7% |
| 2014 | $8,413 +25.4% | $402,000 -1.5% |
| 2013 | $6,707 +2.7% | $408,000 -0.5% |
| 2012 | $6,533 -7.7% | $410,000 -13.1% |
| 2011 | $7,079 -4.7% | $472,000 -2.3% |
| 2010 | $7,431 -1.2% | $483,000 -6% |
| 2009 | $7,524 +7.3% | $514,000 +1.8% |
| 2006 | $7,014 +5.9% | $505,000 +8.4% |
| 2005 | $6,625 +7% | $465,900 +15% |
| 2004 | $6,194 +8.5% | $405,200 +12.4% |
| 2002 | $5,709 -19.9% | $360,500 |
| 2001 | $7,126 | -- |
Find assessor info on the county website
Monthly payment
Est. payment$--/mo
Payment breakdown
Explore the cost of this home by adjusting the details. Changes won't be saved.All calculations are estimates and provided by Zillow, Inc. for informational purposes only. Actual amounts may vary.
HOA fees may include property taxes on listings classified as Co-Ops. Contact the listing agent and/or owner for fee details.
Mortgage interest rates are dependent on a number of factors, including credit score, down payment, and repayment length. Interest rate data provided by Zillow Group Marketplace, Inc. as of 1/1/1970 from various mortgage lenders with which we have lead or other similar arrangements; the Estimated Payment is an average of those rates.
See how much you could borrow to make a competitive offer.
Climate risks
Neighborhood: 55422
Nearby schools
GreatSchools rating
- 7/10Meadowbrook Elementary SchoolGrades: PK-5Distance: 0.8 mi
- 5/10Hopkins North Junior High SchoolGrades: 6-8Distance: 4.4 mi
- 8/10Hopkins Senior High SchoolGrades: 9-12Distance: 4.2 mi
- $628,1003 bd2 ba1.5k sqft4124 Poplar Dr, Golden Valley, MN 55422Off Market
- $1,125,0005 bd4 ba4k sqft4212 Poplar Dr, Golden Valley, MN 55422Sold

- $864,3003 bd4 ba2.8k sqft4127 Beverly Ave, Golden Valley, MN 55422Off Market
- $529,3004 bd1 ba2k sqft4205 Beverly Ave, Golden Valley, MN 55422Off Market
- $607,6002 bd1 ba2.3k sqft4121 Beverly Ave, Golden Valley, MN 55422Off Market
- $774,6004 bd4 ba2.4k sqft4215 Beverly Ave, Golden Valley, MN 55422Off Market
- $799,9004 bd3 ba3k sqft4216 Poplar Dr, Golden Valley, MN 55422Pending
- $753,9003 bd2 ba2.7k sqft4117 Beverly Ave, Golden Valley, MN 55422Off Market
A local agent can set up tours, give advice and negotiate with sellers.
Similar homes
- $450,0004 bd2 ba1.7k sqft2000 Ordway, Golden Valley, MN 55422For Sale

 MLS ID #7041568, Johany Gonzalez, Keller Williams Premier Realty Lake Minnetonka. NorthstarMLS as distributed by MLS GRID
 - $480,0004 bd3 ba1.7k sqft2700 Kyle Ave N, Golden Valley, MN 55422For Sale
 MLS ID #7095211, Jean M Bain, Coldwell Banker Realty - Lakes. NorthstarMLS as distributed by MLS GRID
 - $500,0004 bd3 ba1.8k sqft3929 Williston Rd, Minnetonka, MN 55345For Sale
 MLS ID #7104569, Dawnn Eldredge, Edina Realty, Inc.. NorthstarMLS as distributed by MLS GRID
 - $487,0003 bd2 ba2.2k sqft8015 Wynnwood Rd, Golden Valley, MN 55427For Sale
 MLS ID #7084692, Karin H McDonald, Coldwell Banker Realty. NorthstarMLS as distributed by MLS GRID
 - $475,0005 bd3 ba3.2k sqft3104 Silver Lake Rd NE, Minneapolis, MN 55418For SaleMLS ID #7107862, David J Doran, eXp Realty. NorthstarMLS as distributed by MLS GRID
- $549,9994 bd3 ba2k sqft2400 Cavell Ave N, Golden Valley, MN 55427For SaleMLS ID #7077827, Landon John Mathis, RE/MAX Results. NorthstarMLS as distributed by MLS GRID
- $475,0004 bd3 ba2.6k sqft3350 Xerxes Ave N, Minneapolis, MN 55412For SaleMLS ID #7091810, Brandon M Hayes, Coldwell Banker Realty. NorthstarMLS as distributed by MLS GRID
- $509,9004 bd2 ba2.3k sqft3101 Armour Ter, Saint Anthony, MN 55418For SaleMLS ID #7099082, Van-Ha T Nguyen, Keystone Realty MN. NorthstarMLS as distributed by MLS GRID
- $735,0005 bd3 ba3.4k sqft2955 Regent Ave N, Golden Valley, MN 55422For SaleMLS ID #7100263, The Leonhardt Team, Coldwell Banker Realty. NorthstarMLS as distributed by MLS GRID
- $415,0004 bd3 ba2.2k sqft3909 Xylon Ave N, New Hope, MN 55427For SaleMLS ID #7104655, Mark Grotewold, GRI, Edina Realty, Inc.. NorthstarMLS as distributed by MLS GRID
- $430,0005 bd3 ba2.8k sqft2562 Fairview Ave N, Roseville, MN 55113For SaleMLS ID #7107373, Carolyn A Greene, Morgan Hill Real Estate LLC. NorthstarMLS as distributed by MLS GRID
- $750,0004 bd3 ba2.3k sqft8012 Westwood Hills Dr, Saint Louis Park, MN 55426For SaleMLS ID #7066102, Lisa A. Madore, Edina Realty, Inc.. NorthstarMLS as distributed by MLS GRID
- $550,0004 bd2 ba2k sqft3217 36th Ave NE, Saint Anthony, MN 55418For SaleMLS ID #7097836, Bethany Nelson, Keller Williams Premier Realty Lake Minnetonka. NorthstarMLS as distributed by MLS GRID
- $525,0004 bd3 ba2.4k sqft3081 Chatsworth St N, Roseville, MN 55113For SaleMLS ID #7027086, Betsy Rewald, GRI, Coldwell Banker Realty. NorthstarMLS as distributed by MLS GRID
- $549,9004 bd2 ba2.1k sqft1932 Cleveland St NE, Minneapolis, MN 55418For SaleMLS ID #7105310, Michael James Seebinger, DRG. NorthstarMLS as distributed by MLS GRID
- $469,9003 bd2 ba1.7k sqft3436 Quebec Ave S, Saint Louis Park, MN 55426For SaleMLS ID #7094170, Mark J Parrish, Coldwell Banker Realty. NorthstarMLS as distributed by MLS GRID
- $485,0004 bd4 ba2.7k sqft120 W 136th St, Burnsville, MN 55337For SaleMLS ID #7104352, Tyler Martin, Engel & Volkers Minneapolis Downtown. NorthstarMLS as distributed by MLS GRID
- $317,0003 bd1 ba1.4k sqft3511 Zane Ave N, Crystal, MN 55422For SaleMLS ID #7106315, David A Johnson, RE/MAX Results. NorthstarMLS as distributed by MLS GRID
- $399,9004 bd2 ba1.7k sqft6339 Washburn Ave S, Richfield, MN 55423For SaleMLS ID #7106930, Katheryn E Congdon, HOMESTEAD ROAD. NorthstarMLS as distributed by MLS GRID
- $425,0004 bd2 ba1.8k sqft1760 Garland Ln N, Plymouth, MN 55447For SaleMLS ID #7087237, Katey Bellville O'Hern, Edina Realty, Inc.. NorthstarMLS as distributed by MLS GRID
- Minnesota
- Hennepin County
- Golden Valley
- 55422
- 4200 Poplar Dr
Nearby cities
Nearby zip codes
Other Golden Valley Topics
