Skip main navigation
Closed
  • $1,125,000

    4212 Poplar Dr, Golden Valley, MN 55422

    5beds
    4,093sqft
    Single Family Residence
    Built in 1965
    10,454 Square Feet Lot
    $1,229,900 Zestimate®
    $275/sqft
    $4,286 Estimated rent

    Home value

    $1,229,900

    $1.16M - $1.32M

    $4,286/mo

    Zestimate® history
    Loading
    Loading...

    Owner options

    List your home for rent

    $4,286/mo

    Rent Zestimate®

    Find your next renter with Zillow Rental Manager. Plus, with online applications, you can quickly screen prospective tenants – for free.

    Learn more

    $4,286/mo

    Rent Zestimate®

    Refinance and save

    $7,291/mo

    Est. payment

    Refinancing to a lower rate could help reduce your monthly payments and save thousands over the life of the loan.

    See today's rates

    $7,291/mo

    Est. payment

    Explore your selling options

    Work with a Zillow partner agent

    Leverage their expertise and Zillow's premium Showcase listings to get your home seen by more buyers.

    Get started

    List with your own agent

    Get your home in front of millions of buyers by listing it on Zillow.

    Learn how to do it

    Sell it yourself

    Take full control of how buyers see your home on Zillow by listing For Sale by Owner (FSBO).

    List your home

    What's special

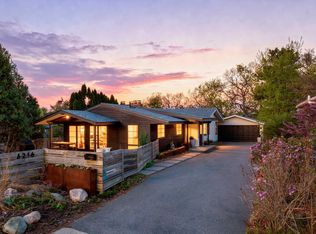
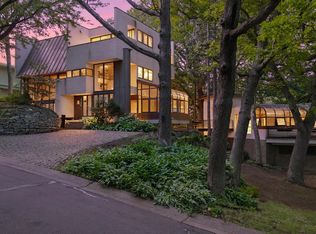
    Delicious Arts & Crafts 2-Story Walkout enveloped in the trees of a serene, private lane in Tyrol. Totally rebuilt in 2005/06, the current owners have added their own beautiful renovations, including luxurious baths, enameled cabinetry, new appliances and gorgeous natural & native landscaping. A brand-new steel roof by Kaufman Roofing will complement the James Hardie siding, with wide overhangs, paver driveway and stone terracing. An open floor plan boasts solid wood floors, stone frplcs, expansive windows and custom millwork throughout. The spacious gourmet kitchen is a chef’s delight, + handsome 4 season rm, music rm/den, and main level guest bedroom with ¾ bath. Three huge bedrooms up incl the owner’s suite with custom walk-in closet and spectacular bath, new secondary bath and laundry rm. The fully finished walkout boasts a media rm, additional bedroom and bath, and new Finnish sauna! High-demand Hopkins schools or walk to Breck. Ski and bike Wirth Park. Why live anywhere else!

    Zillow last checked:

    Listing updated:

    Listed by:

    Jacqueline Day and Partners 612-670-0503,

    Edina Realty, Inc.

    Bought with:

    Kristina Dreis

    RE/MAX Results

    Source: NorthstarMLS as distributed by MLS GRID,MLS#: 6449531MLS Logo

    Facts & features

    Interior

    Bedrooms & bathrooms
    • Bedrooms: 5
    • Bathrooms: 4
    • Full bathrooms: 2
    • 3/4 bathrooms: 2
    Bedroom
    • Level: Upper
    • Area: 210 Square Feet
    • Dimensions: 15x14
    Bedroom 2
    • Level: Upper
    • Area: 168 Square Feet
    • Dimensions: 14x12
    Bedroom 3
    • Level: Upper
    • Area: 154 Square Feet
    • Dimensions: 14x11
    Bedroom 4
    • Level: Main
    • Area: 90 Square Feet
    • Dimensions: 10x9
    Bedroom 5
    • Level: Lower
    • Area: 120 Square Feet
    • Dimensions: 12x10
    Deck
    • Level: Main
    • Area: 144 Square Feet
    • Dimensions: 12x12
    Dining room
    • Level: Main
    • Area: 224 Square Feet
    • Dimensions: 16x14
    Kitchen
    • Level: Main
    • Area: 288 Square Feet
    • Dimensions: 18x16
    Laundry
    • Level: Upper
    Living room
    • Level: Main
    • Area: 288 Square Feet
    • Dimensions: 18x16
    Office
    • Level: Main
    • Area: 187 Square Feet
    • Dimensions: 17x11
    Patio
    • Level: Main
    Recreation room
    • Level: Lower
    • Area: 390 Square Feet
    • Dimensions: 30x13
    Sauna
    • Level: Lower
    Sun room
    • Level: Main
    • Area: 252 Square Feet
    • Dimensions: 18x14
    Heating
    • Forced Air
    Cooling
    • Central Air
    Appliances
    • Included: Cooktop, Dishwasher, Disposal, Dryer, Exhaust Fan, Humidifier, Microwave, Refrigerator, Stainless Steel Appliance(s), Wall Oven, Washer, Wine Cooler
    • Laundry: Laundry Room, Upper Level
    Features
    • Basement: Finished,Full,Walk-Out Access
    • Number of fireplaces: 2
    • Fireplace features: Double Sided, Family Room, Gas, Living Room
    Interior area
    • Total structure area: 4,093
    • Total interior livable area: 4,093 sqft
    • Finished area above ground: 2,950
    • Finished area below ground: 1,143

    Property

    Parking
    • Total spaces: 2
    • Parking features: Attached, Garage Door Opener
    • Attached garage spaces: 2
    • Has uncovered spaces: Yes
    Accessibility
    • Accessibility features: None
    Features
    • Levels: Two
    • Stories: 2
    • Patio & porch: Deck, Patio
    • Fencing: Invisible
    Lot
    • Size: 10,454 Square Feet
    • Dimensions: 80 x 123
    • Features: Tree Coverage - Medium
    Details
    • Additional structures: Storage Shed
    • Foundation area: 1530
    • Parcel number: 1902924410003
    • Zoning description: Residential-Single Family

    Construction

    Type & style
    • Home type: SingleFamily
    • Property subtype: Single Family Residence
    Materials
    • Roof: Metal
    Condition
    • New construction: No
    • Year built: 1965

    Utilities & green energy

    • Electric: Fuses
    • Gas: Natural Gas
    • Sewer: City Sewer/Connected
    • Water: City Water/Connected

    Community & HOA

    Community
    • Subdivision: Tyrol Hills
    HOA
    • Has HOA: No
    Location
    • Region: Golden Valley

    Financial & listing details

    • Price per square foot: $275/sqft
    • Tax assessed value: $1,049,800
    • Annual tax amount: $13,678
    • Date on market: 10/20/2023
    • Cumulative days on market: 24 days
    • Road surface type: Paved

    Price history

    DateEventPrice
    12/15/2023Sold$1,125,000+2.3%$275/sqft
    Source: NorthstarMLS as distributed by MLS GRID #6449531 Report a problem
    11/16/2023Pending sale$1,100,000$269/sqft
    Source: NorthstarMLS as distributed by MLS GRID #6449531 Report a problem
    10/23/2023Listed for sale$1,100,000+38.5%$269/sqft
    Source: NorthstarMLS as distributed by MLS GRID #6449531 Report a problem
    6/13/2016Sold$794,000-0.7%$194/sqft
    Source: NorthstarMLS as distributed by MLS GRID #4700542 Report a problem
    4/19/2016Pending sale$799,900$195/sqft
    Source: Edina Realty, Inc., a Berkshire Hathaway affiliate #4700542 Report a problem
    4/11/2016Listed for sale$799,900+86%$195/sqft
    Source: Edina Realty, Inc., a Berkshire Hathaway affiliate #4700542 Report a problem
    1/11/2005Sold$430,000$105/sqft
    Source: Public Record Report a problem

    Public tax history

    YearProperty taxesTax assessment
    2025$15,414 +5.6%$1,049,800 +7.3%
    2024$14,602 +6.8%$978,800 +2.2%
    2023$13,678 +10.2%$957,400 +5%
    2022$12,410 +13.4%$912,000 +13.9%
    2021$10,945 +0.2%$801,000 +9.9%
    2020$10,921 -0.2%$729,000 +4.3%
    2019$10,945 +0.2%$699,000 +1%
    2018$10,921 -2.2%$692,000 +26%
    2017$11,168 +29.5%$549,000
    2016$8,624 -2.2%$549,000 +4%
    2015$8,815 +3.2%$528,000 +22.8%
    2014$8,540 +17.1%$430,000 -2.9%
    2013$7,290 +2.7%$443,000 -0.4%
    2012$7,095 -5%$445,000 -10.6%
    2011$7,469 +4.4%$498,000 -4%
    2010$7,151 -0.6%$519,000 -5.6%
    2009$7,191 +49%$550,000 +47.1%
    2006$4,826 +11.8%$374,000 +12.7%
    2005$4,316 +9.1%$331,800 +15%
    2004$3,957 +9.7%$288,600 +12%
    2002$3,609 -26.2%$257,700
    2001$4,888 --
    Find assessor info on the county website

    Neighborhood: 55422

    Nearby schools

    GreatSchools rating
    Get a cash offer in 3 minutes
    Find out how much your home could sell for in as little as 3 minutes with a no-obligation cash offer.
    Estimated market value
    $1,229,900
    Get a cash offer in 3 minutes
    Find out how much your home could sell for in as little as 3 minutes with a no-obligation cash offer.
    Estimated market value
    $1,229,900