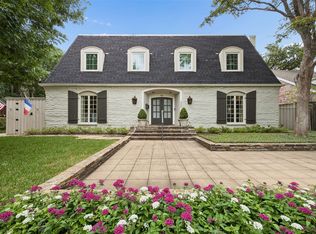
Stunning 1929 Fonzie Robertson designed home located in the heart of the Park Cities! This remarkable property holds a special place on the Park Cities top 100 significant homes list, showcasing its historical and architectural significance. With 4 bedrooms and multiple living rooms, this home offers ample space for comfortable living and entertaining. The primary bedroom is conveniently located on the main level, providing privacy and easy access. As you step outside, you'll be captivated by the gorgeous pool, perfect for relaxing and enjoying the beautiful Texas weather. The large corner lot, measuring 75 x150, offers plenty of space and opportunity. Inside, the home exudes timeless elegance, featuring exquisite craftsmanship and attention to detail. This University Park location is unbeatable. Enjoy the proximity to highly coveted Bradfield Elementary and upscale shopping and dining at Highland Park Village. This home is a must-see!
Sold
Price Unknown
4200 Windsor Pkwy, University Park, TX 75205
4beds
4,433sqft
Single Family Residence
Built in 1929
0.26 Acres Lot
$3,617,700 Zestimate®
$--/sqft
$7,825 Estimated rent
Home value
$3,617,700
$3.22M - $4.05M
$7,825/mo
Zestimate® history
Owner options
List your home for rent
$7,825/mo
Rent Zestimate®
Find your next renter with Zillow Rental Manager. Plus, with online applications, you can quickly screen prospective tenants – for free.
$7,825/mo
Rent Zestimate®
Refinance and save
Refinancing to a lower rate could help reduce your monthly payments and save thousands over the life of the loan.
Explore your selling options
Work with a Zillow partner agent
Leverage their expertise and Zillow's premium Showcase listings to get your home seen by more buyers.
Get startedList with your own agent
Get your home in front of millions of buyers by listing it on Zillow.
Learn how to do itSell it yourself
Take full control of how buyers see your home on Zillow by listing For Sale by Owner (FSBO).
List your homeWhat's special
Highland park villageLarge corner lotUpscale shopping
Zillow last checked:
Listing updated:
Listed by:
Lucinda Buford 0503569 214-521-7355,
Allie Beth Allman & Assoc. 214-521-7355
Bought with:
Jonathan Thayer
Compass RE Texas, LLC.
Source: NTREIS,MLS#: 20355598
Facts & features
Interior
Bedrooms & bathrooms
- Bedrooms: 4
- Bathrooms: 5
- Full bathrooms: 4
- 1/2 bathrooms: 1
Primary bedroom
- Features: Dual Sinks, En Suite Bathroom, Sitting Area in Primary, Separate Shower, Walk-In Closet(s)
- Level: First
- Dimensions: 19 x 15
Bedroom
- Features: Built-in Features, En Suite Bathroom
- Level: Second
- Dimensions: 17 x 13
Bedroom
- Features: En Suite Bathroom, Walk-In Closet(s)
- Level: Second
- Dimensions: 17 x 15
Bedroom
- Features: Built-in Features, En Suite Bathroom, Walk-In Closet(s)
- Level: Second
- Dimensions: 22 x 12
Bathroom
- Level: Second
Bathroom
- Level: First
Bathroom
- Level: Second
Bonus room
- Level: First
- Dimensions: 14 x 12
Breakfast room nook
- Level: First
- Dimensions: 18 x 10
Dining room
- Level: First
- Dimensions: 14 x 13
Half bath
- Level: First
Half bath
- Level: First
Kitchen
- Features: Breakfast Bar, Built-in Features, Eat-in Kitchen, Kitchen Island, Pantry, Stone Counters, Sink, Walk-In Pantry
- Level: First
- Dimensions: 20 x 14
Living room
- Level: First
- Dimensions: 17 x 11
Living room
- Level: First
- Dimensions: 23 x 15
Living room
- Level: First
- Dimensions: 12 x 11
Heating
- Central, Natural Gas, Zoned
Cooling
- Ceiling Fan(s), Electric, Zoned
Appliances
- Included: Some Gas Appliances, Built-In Refrigerator, Convection Oven, Double Oven, Dryer, Dishwasher, Electric Oven, Gas Cooktop, Disposal, Indoor Grill, Ice Maker, Microwave, Plumbed For Gas, Refrigerator, Trash Compactor, Tankless Water Heater, Vented Exhaust Fan, Warming Drawer, Washer
- Laundry: Washer Hookup, Gas Dryer Hookup, Laundry in Utility Room
Features
- Built-in Features, Decorative/Designer Lighting Fixtures, Eat-in Kitchen, High Speed Internet, Kitchen Island, Multiple Staircases, Pantry, Cable TV, Wired for Sound
- Flooring: Carpet, Ceramic Tile, Wood
- Windows: Shutters, Window Coverings
- Has basement: No
- Number of fireplaces: 3
- Fireplace features: Bedroom, Gas Log, Gas Starter, Living Room, Masonry, Primary Bedroom, Wood Burning
Interior area
- Total interior livable area: 4,433 sqft
Property
Parking
- Total spaces: 1
- Parking features: Circular Driveway, On Site, Garage Faces Side
- Attached garage spaces: 1
- Has uncovered spaces: Yes
Features
- Levels: Two
- Stories: 2
- Patio & porch: Balcony, Covered
- Exterior features: Balcony, Dog Run, Lighting, Rain Gutters
- Pool features: Pool
- Fencing: Masonry,Other
Lot
- Size: 0.26 Acres
- Dimensions: 75 x 160
Details
- Parcel number: 60203500170010100
Construction
Type & style
- Home type: SingleFamily
- Architectural style: Mediterranean,Detached
- Property subtype: Single Family Residence
Materials
- Stucco
- Foundation: Pillar/Post/Pier
- Roof: Slate,Spanish Tile
Condition
- Year built: 1929
Utilities & green energy
- Sewer: Public Sewer
- Water: Public
- Utilities for property: Sewer Available, Water Available, Cable Available
Community & HOA
Community
- Features: Curbs, Sidewalks
- Security: Security System, Carbon Monoxide Detector(s), Fire Alarm, Smoke Detector(s)
- Subdivision: Stratford Manor
HOA
- Has HOA: No
Location
- Region: University Park
Financial & listing details
- Tax assessed value: $2,887,940
- Annual tax amount: $48,448
- Date on market: 6/14/2023
- Cumulative days on market: 42 days
- Listing terms: Cash,Conventional
- Exclusions: See agent
Price history
| Date | Event | Price |
|---|---|---|
| 9/25/2023 | Sold | -- |
Source: NTREIS #20355598 Report a problem | ||
| 8/4/2023 | Pending sale | $3,100,000$699/sqft |
Source: NTREIS #20355598 Report a problem | ||
| 7/28/2023 | Contingent | $3,100,000$699/sqft |
Source: NTREIS #20355598 Report a problem | ||
| 7/17/2023 | Price change | $3,100,000-8.8%$699/sqft |
Source: NTREIS #20355598 Report a problem | ||
| 6/14/2023 | Listed for sale | $3,400,000+79.4%$767/sqft |
Source: NTREIS #20355598 Report a problem | ||
| 2/12/2014 | Listing removed | $1,895,000$427/sqft |
Source: Allie Beth Allman & Assoc. #12074722 Report a problem | ||
| 1/15/2014 | Listed for sale | $1,895,000+2.7%$427/sqft |
Source: Allie Beth Allman & Assoc. #12074722 Report a problem | ||
| 1/10/2010 | Listing removed | $1,845,000$416/sqft |
Source: Virginia Cook, Realtors #11272303 Report a problem | ||
| 9/13/2009 | Listed for sale | $1,845,000$416/sqft |
Source: Virginia Cook, Realtors #11272303 Report a problem | ||
Public tax history
| Year | Property taxes | Tax assessment |
|---|---|---|
| 2025 | $35,505 -3.5% | $2,887,940 |
| 2024 | $36,791 +12.4% | $2,887,940 +12.9% |
| 2023 | $32,724 -4.6% | $2,558,740 |
| 2022 | $34,314 +3.7% | $2,558,740 +23.4% |
| 2021 | $33,103 -2.2% | $2,074,340 |
| 2020 | $33,839 -0.7% | $2,074,340 |
| 2019 | $34,070 +1.7% | $2,074,340 +4.9% |
| 2018 | $33,504 +1.3% | $1,977,460 |
| 2017 | $33,058 +2.5% | $1,977,460 |
| 2016 | $32,240 +17.7% | $1,977,460 +7.4% |
| 2015 | $27,388 | $1,840,890 +9.7% |
| 2014 | $27,388 | $1,678,800 |
| 2013 | -- | -- |
| 2012 | -- | -- |
| 2011 | -- | -- |
| 2010 | -- | -- |
| 2009 | -- | -- |
| 2008 | -- | -- |
| 2007 | -- | -- |
| 2005 | -- | -- |
| 2004 | -- | -- |
| 2003 | -- | -- |
| 2002 | -- | -- |
| 2001 | -- | -- |
Find assessor info on the county website
Neighborhood: Stratford Manor
Nearby homes
- $--4 bd4 ba3.8k sqft4206 Windsor Pkwy, University Park, TX 75205Sold

- $3,555,2004 bd5 ba4.6k sqft4208 Windsor Pkwy, University Park, TX 75205Off Market
- $3,643,5004 bd6 ba4.4k sqft4201 Larchmont Ave, University Park, TX 75205Off Market
- $2,950,0003 bd3 ba3.7k sqft6300 Douglas Ave, University Park, TX 75205Pending
- $4,591,6005 bd7 ba5.7k sqft4212 Windsor Pkwy, University Park, TX 75205Off Market
- $2,849,6004 bd3 ba3.7k sqft4207 Larchmont Ave, University Park, TX 75205Off Market
- $3,054,5004 bd4 ba4.3k sqft6304 Douglas Ave, University Park, TX 75205Off Market
- $3,960,8004 bd6 ba4.9k sqft4128 Windsor Pkwy, University Park, TX 75205Off Market
Nearby schools
GreatSchools rating
- 10/10Bradfield Elementary SchoolGrades: PK-4Distance: 0.4 mi
- 10/10Highland Park Middle SchoolGrades: 7-8Distance: 1 mi
- 9/10Highland Park High SchoolGrades: 9-12Distance: 0.4 mi
Schools provided by the listing agent
- Elementary: Bradfield
- Middle: Highland Park
- High: Highland Park
- District: Highland Park ISD
Source: NTREIS. This data may not be complete. We recommend contacting the local school district to confirm school assignments for this home.
Get a cash offer in 3 minutes
Find out how much your home could sell for in as little as 3 minutes with a no-obligation cash offer.
Estimated market value
$3,617,700
Get a cash offer in 3 minutes
Find out how much your home could sell for in as little as 3 minutes with a no-obligation cash offer.
Estimated market value
$3,617,700
- Texas
- Dallas County
- University Park
- 75205
- Stratford Manor
- 4200 Windsor Pkwy
Nearby cities
Nearby neighborhoods
Nearby zip codes
Other University Park Topics
