Sophisticated style, timeless architecture, and an exceptional location come together beautifully in this custom-built home, originally conceived by noted architect Overton Shelmire and constructed by respected Park Cities builder Cy Barcus.
Designed for both elegant entertaining and comfortable daily living, the home features spacious, well-proportioned rooms, soaring ceilings, and an abundance of natural light throughout. The updated kitchen is equipped with top-of-the-line appliances and offers the quality and functionality expected in a residence of this caliber.
A charming sunroom with French doors overlooks the private backyard deck and serves equally well as a cozy sitting area, home office, or reading retreat. The highly desirable first-floor primary suite provides privacy and convenience, complete with an ensuite bath. The outdoor entertaining deck is easily accessed from both the sunroom and the French doors off the center hall, creating a seamless indoor-outdoor flow ideal for gatherings. Also located on the first floor is a full utility room for added convenience.
A graceful central staircase leads to two generously sized upstairs bedrooms that share a spacious bath with double sinks. Recent improvements include new fencing and a whole-house generator, providing enhanced security, comfort, and peace of mind in any weather. A full list of recent up grades is available upon request.
This is a rare opportunity to own a thoughtfully designed home that combines architectural pedigree, modern updates, and an unbeatable location.
Pending
$2,950,000
6300 Douglas Ave, University Park, TX 75205
3beds
3,792sqft
:
Get pre-qualified$21,703/mo
Single Family Residence
Built in 1976
8,973 Square Feet Lot
$2,791,600 Zestimate®
$778/sqft
$-- HOA
What's special
New fencingHome officePrivate backyard deckOutdoor entertaining deckSpacious well-proportioned roomsReading retreatSoaring ceilings
- 33 days |
- 1,538 |
- 34 |
Likely to sell faster than
Zillow last checked:
Listing updated:
Listed by:
Nora Ling Lane 0314705 214-244-4866,
Allie Beth Allman & Assoc. 214-521-7355
Source: NTREIS,MLS#: 21309313
Facts & features
Interior
Bedrooms & bathrooms
- Bedrooms: 3
- Bathrooms: 3
- Full bathrooms: 2
- 1/2 bathrooms: 1
Primary bedroom
- Features: Built-in Features, En Suite Bathroom
- Level: First
- Dimensions: 19 x 15
Primary bedroom
- Features: Built-in Features, En Suite Bathroom
- Level: Second
- Dimensions: 17 x 16
Bedroom
- Features: Walk-In Closet(s)
- Level: Second
- Dimensions: 17 x 13
Dining room
- Features: Built-in Features
- Level: First
- Dimensions: 23 x 17
Family room
- Features: Built-in Features, Ceiling Fan(s)
- Level: First
- Dimensions: 20 x 18
Kitchen
- Features: Breakfast Bar, Built-in Features, Eat-in Kitchen, Stone Counters
- Level: First
- Dimensions: 21 x 15
Living room
- Features: Fireplace
- Level: First
- Dimensions: 23 x 17
Office
- Level: First
- Dimensions: 12 x 9
Utility room
- Features: Built-in Features, Utility Sink
- Level: First
- Dimensions: 10 x 9
Heating
- Central, Natural Gas
Cooling
- Central Air, Electric
Appliances
- Included: Built-In Gas Range, Built-In Refrigerator, Dishwasher, Gas Cooktop, Disposal
- Laundry: Laundry in Utility Room
Features
- Built-in Features, Chandelier
- Flooring: Brick, Carpet, Wood
- Windows: Skylight(s)
- Has basement: No
- Number of fireplaces: 1
- Fireplace features: Gas, Gas Log, Gas Starter, Living Room
Interior area
- Total interior livable area: 3,792 sqft
Video & virtual tour
Property
Parking
- Total spaces: 2
- Parking features: Additional Parking
- Carport spaces: 2
Features
- Levels: Two
- Stories: 2
- Patio & porch: Awning(s), Covered, Deck
- Exterior features: Awning(s), Deck
- Pool features: None
- Fencing: Wood
Lot
- Size: 8,973 Square Feet
- Dimensions: 63 x 143
- Features: Interior Lot, Landscaped
Details
- Parcel number: 60203500190040000
- Other equipment: Generator
Construction
Type & style
- Home type: SingleFamily
- Architectural style: French Provincial,Traditional,Detached
- Property subtype: Single Family Residence
Materials
- Brick
- Foundation: Pillar/Post/Pier, Slab
- Roof: Built-Up,Composition
Condition
- Year built: 1976
Utilities & green energy
- Sewer: Public Sewer
- Water: Public
- Utilities for property: Electricity Connected, Sewer Available, Water Available
Community & HOA
Community
- Security: Security System, Fire Alarm, Smoke Detector(s)
- Subdivision: Stratford Manor
HOA
- Has HOA: No
Location
- Region: University Park
Financial & listing details
- Price per square foot: $778/sqft
- Tax assessed value: $2,249,630
- Annual tax amount: $35,709
- Date on market: 6/22/2026
- Cumulative days on market: 29 days
- Listing terms: Cash,Conventional
Estimated market value
$2,791,600
$2.65M - $2.93M
$7,620/mo
Price history
| Date | Event | Price |
|---|---|---|
| 7/20/2026 | Pending sale | $2,950,000$778/sqft |
Source: NTREIS #21309313 Report a problem | ||
| 6/22/2026 | Listed for sale | $2,950,000+47.9%$778/sqft |
Source: NTREIS #21309313 Report a problem | ||
| 5/2/2023 | Sold | -- |
Source: NTREIS #20306554 Report a problem | ||
| 5/1/2023 | Pending sale | $1,995,000$526/sqft |
Source: NTREIS #20306554 Report a problem | ||
| 4/20/2023 | Listed for sale | $1,995,000$526/sqft |
Source: NTREIS #20306554 Report a problem | ||
Public tax history
| Year | Property taxes | Tax assessment |
|---|---|---|
| 2025 | $27,399 -3.8% | $2,249,630 |
| 2024 | $28,468 +209.1% | $2,249,630 +44.5% |
| 2023 | $9,210 -36.3% | $1,557,300 |
| 2022 | $14,460 +1.7% | $1,557,300 +10% |
| 2021 | $14,218 -1% | $1,416,370 |
| 2020 | $14,365 -0.1% | $1,416,370 |
| 2019 | $14,380 +3.4% | $1,416,370 +6.3% |
| 2018 | $13,913 +4.3% | $1,332,080 +5.5% |
| 2017 | $13,341 +3.8% | $1,262,730 |
| 2016 | $12,857 +0.9% | $1,262,730 +27.8% |
| 2015 | $12,743 | $987,760 |
| 2014 | $12,743 | $987,760 |
| 2013 | -- | -- |
| 2012 | -- | -- |
| 2011 | -- | -- |
| 2010 | -- | -- |
| 2009 | -- | -- |
| 2008 | -- | -- |
| 2007 | -- | -- |
| 2005 | -- | -- |
| 2004 | -- | -- |
| 2003 | -- | -- |
| 2002 | -- | -- |
| 2001 | -- | -- |
Find assessor info on the county website
Monthly payment
Est. payment
Payment breakdown
Explore the cost of this home by adjusting the details. Changes won't be saved.Climate risks
Neighborhood: Stratford Manor
Nearby schools
GreatSchools rating
- 10/10Bradfield Elementary SchoolGrades: PK-4Distance: 0.4 mi
- 10/10Highland Park Middle SchoolGrades: 7-8Distance: 1 mi
- 9/10Highland Park High SchoolGrades: 9-12Distance: 0.4 mi
Schools provided by the listing agent
- Elementary: Bradfield
- Middle: Highland Park,Mcculloch
- High: Highland Park
- District: Highland Park ISD
Source: NTREIS. This data may not be complete. We recommend contacting the local school district to confirm school assignments for this home.
- $3,054,5004 bd4 ba4.3k sqft6304 Douglas Ave, University Park, TX 75205Off Market
- $3,960,8004 bd6 ba4.9k sqft4128 Windsor Pkwy, University Park, TX 75205Off Market
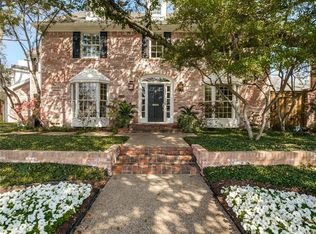
- $2,144,7003 bd2 ba2.7k sqft6308 Douglas Ave, University Park, TX 75205Off Market
- $2,301,9003 bd2 ba2.9k sqft4124 Windsor Pkwy, University Park, TX 75205Off Market
- $--4 bd5 ba4.4k sqft4200 Windsor Pkwy, University Park, TX 75205Sold
- $1,723,4804 bd4 ba4.5k sqft6305 Westchester Dr, DALLAS, TX 75205Off Market
- $4,053,5004 bd3 ba3.8k sqft6305 Westchester Dr, University Park, TX 75205Off Market
- $3,218,3004 bd5 ba4.3k sqft6301 Westchester Dr, University Park, TX 75205Off Market
A local agent can set up tours, give advice and negotiate with sellers.
Similar homes
- $1,739,0003 bd3 ba3.2k sqft4303 University Blvd, University Park, TX 75205For Sale
 MLS ID #21340283, Christine McKenny. NTREIS
 - $3,000,0003 bd4 ba4.1k sqft4449 Potomac Ave, Dallas, TX 75205For Sale
 MLS ID #21218323, Diane DuVall-Rogers. NTREIS
 - $2,849,0005 bd4 ba3.4k sqft4557 Lorraine Ave, Highland Park, TX 75205For Sale
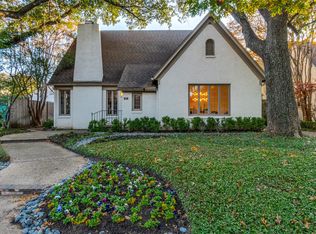 MLS ID #21279129, Dan Rhodes. NTREIS
 - $3,395,0006 bd7 ba5.1k sqft4437 Grassmere Ln, University Park, TX 75205For Sale
 MLS ID #21303684, Tom Hughes. NTREIS
 - $1,795,0003 bd3 ba3.1k sqft3705 Binkley Ave, University Park, TX 75205For SaleMLS ID #21327099, Jackie Converse. NTREIS
- $1,749,0003 bd3 ba2.6k sqft5414 W University Blvd, Dallas, TX 75209For SaleMLS ID #21341397, Gretchen Brasch. NTREIS
- $1,999,0005 bd5 ba3.5k sqft4332 Emerson Ave, University Park, TX 75205For SaleMLS ID #21207582, Jill Wiese. NTREIS
- $2,645,0004 bd5 ba4.3k sqft4678 Beverly Dr, Highland Park, TX 75209For SaleMLS ID #21268070, Garrett Holloway. NTREIS
- $2,550,0004 bd5 ba4.2k sqft5335 Emerson Ave, Dallas, TX 75209For SaleMLS ID #21223837, Mills Viehman. NTREIS
- $2,750,0004 bd4 ba4.4k sqft6671 Gaston Ave, Dallas, TX 75214For SaleMLS ID #21324104, Jason Clark. NTREIS
- $4,195,0004 bd5 ba4.4k sqft4800 Abbott Ave, Highland Park, TX 75205For SaleMLS ID #21331941, Allie Beth Allman. NTREIS
- $2,395,0003 bd3 ba2.7k sqft1624 Eastus Dr, Dallas, TX 75208For SaleMLS ID #21333075, Daniel Marshall. NTREIS
- $2,490,0003 bd5 ba3.2k sqft5210 Edmondson Ave, Dallas, TX 75209For SaleMLS ID #21254745, Tessa Riley. NTREIS
- $4,275,0005 bd6 ba5.5k sqft3624 Normandy Ave, Highland Park, TX 75205For SaleMLS ID #21287116, Michelle Wood. NTREIS
- $2,749,0004 bd5 ba5k sqft4243 Beechwood Ln, Dallas, TX 75220For SaleMLS ID #21299142, Christi Weinstein. NTREIS
- $3,395,0005 bd6 ba5.5k sqft7702 Bryn Mawr Dr, Dallas, TX 75225For SaleMLS ID #21321761, Eric Narosov. NTREIS
- $2,999,9995 bd5 ba5.4k sqft4032 Lively Ln, Dallas, TX 75220For SaleMLS ID #21289687, John Scoggins. NTREIS
- $1,699,0003 bd3 ba2.3k sqft5356 Southern Ave, Dallas, TX 75209For SaleMLS ID #21223411, Laurens Wiseman. NTREIS
- $3,449,5006 bd7 ba5.6k sqft4541 Westway Ave, Highland Park, TX 75219For SaleMLS ID #21268735, Catherine Grayson. NTREIS
- $1,595,0004 bd4 ba3k sqft5712 Ridgetown Cir, Dallas, TX 75230For SaleMLS ID #21339849, Brandi Bragg. NTREIS
