Welcome to your ideal desert retreat! Nestled behind a private gate, you'll be greeted by the serene Oasis Country Club. This home features an inviting open floor plan with tile flooring, recessed lighting, a striking stone accent wall, and classic wood shutters. The beautifully upgraded kitchen boasts new quartz countertops, Kemper Hickory wood soft-close cabinets, a stylish tile backsplash, stainless steel appliances, and additional recessed lighting. The master suite, accessed through double doors, offers wood-look tile flooring, a spacious walk-in closet, and an en-suite bathroom complete with a stone step-in shower, quartz countertops, and a tiled accent wall. Outside, enjoy a private front courtyard and a generously sized backyard, both designed with attractive pavers. Additional upgrades include Milgard dual-pane windows, a new ICP cooling and heating system, and custom wood shutters and blinds. The community offers a range of amenities, including golf and tennis courts, a clubhouse with dining and lounge areas, a downstairs grill room, card room, men's and women's locker rooms, and a fitness center. Don't miss the opportunity to make this desert gem yours!
Sold for $259,000
Listed by: KW Walnut Creek • Cheryll Malesh
Bought with: Windermere Real Estate
$259,000
42002 Sand Dune Dr, Palm Desert, CA 92211
1beds
775sqft
Condominium
Built in 1985
-- sqft lot
$259,500 Zestimate®
$334/sqft
$1,929 Estimated rent
Home value
$259,500
$234,000 - $288,000
$1,929/mo
Zestimate® history
Owner options
List your home for rent
$1,929/mo
Rent Zestimate®
Find your next renter with Zillow Rental Manager. Plus, with online applications, you can quickly screen prospective tenants – for free.
$1,929/mo
Rent Zestimate®
Refinance and save
$2,549/mo
Est. payment
Refinancing to a lower rate could help reduce your monthly payments and save thousands over the life of the loan.
$2,549/mo
Est. payment
Explore your selling options
Work with a Zillow partner agent
Leverage their expertise and Zillow's premium Showcase listings to get your home seen by more buyers.
Get startedList with your own agent
Get your home in front of millions of buyers by listing it on Zillow.
Learn how to do itSell it yourself
Take full control of how buyers see your home on Zillow by listing For Sale by Owner (FSBO).
List your homeWhat's special
Private gatePrivate front courtyardEn-suite bathroomGenerously sized backyardAttractive paversSerene oasis country clubMaster suite
Zillow last checked:
Listing updated:
Listed by:
Cheryll Malesh DRE #00638304 253-649-9314,
KW Walnut Creek
Bought with:
Teri Dorfler Finley, DRE #01346147
Windermere Real Estate
Source: CRMLS,MLS#: EV24191475 Originating MLS: California Regional MLS
Originating MLS: California Regional MLSFacts & features
Interior
Bedrooms & bathrooms
- Bedrooms: 1
- Bathrooms: 1
- Full bathrooms: 1
- Main level bathrooms: 1
- Main level bedrooms: 1
Rooms
- Room types: Bedroom, Kitchen, Living Room, Primary Bathroom, Primary Bedroom, Other
Primary bedroom
- Features: Primary Suite
Primary bedroom
- Features: Main Level Primary
Bedroom
- Features: All Bedrooms Down
Bedroom
- Features: Bedroom on Main Level
Bathroom
- Features: Quartz Counters, Separate Shower, Upgraded, Walk-In Shower
Kitchen
- Features: Kitchen/Family Room Combo, Quartz Counters, Remodeled, Updated Kitchen
Other
- Features: Walk-In Closet(s)
Heating
- Central
Cooling
- Central Air
Appliances
- Included: Dishwasher, Gas Cooktop, Microwave, Refrigerator, Dryer, Washer
- Laundry: In Garage
Features
- Breakfast Bar, Ceiling Fan(s), Cathedral Ceiling(s), High Ceilings, Open Floorplan, Quartz Counters, Stone Counters, Recessed Lighting, Unfurnished, All Bedrooms Down, Bedroom on Main Level, Main Level Primary, Primary Suite, Walk-In Closet(s)
- Flooring: Tile
- Windows: Plantation Shutters, Screens
- Has fireplace: No
- Fireplace features: None
- Common walls with other units/homes: 1 Common Wall
Interior area
- Total interior livable area: 775 sqft
Property
Parking
- Total spaces: 2
- Parking features: Garage Faces Front, Garage
- Attached garage spaces: 2
Accessibility
- Accessibility features: No Stairs, Accessible Doors
Features
- Levels: One
- Stories: 1
- Entry location: Ground
- Patio & porch: Patio, Stone
- Pool features: Community, In Ground, Association
- Has spa: Yes
- Spa features: Community, Heated, In Ground
- Fencing: Stucco Wall
- Has view: Yes
- View description: Neighborhood
Lot
- Size: 3,920 Square Feet
- Features: Cul-De-Sac
Details
- Parcel number: 634101036
- Special conditions: Standard
Construction
Type & style
- Home type: Condo
- Property subtype: Condominium
- Attached to another structure: Yes
Condition
- Turnkey
- New construction: No
- Year built: 1985
Utilities & green energy
- Sewer: Public Sewer
- Water: Public
- Utilities for property: Cable Available, Cable Connected, Electricity Available, Electricity Connected, Natural Gas Available, Natural Gas Connected, Sewer Available, Sewer Connected, Water Available, Water Connected
Community & HOA
Community
- Features: Golf, Lake, Pool
- Subdivision: Oasis Country Club (32414)
HOA
- Has HOA: Yes
- Amenities included: Clubhouse, Sport Court, Fitness Center, Golf Course, Maintenance Grounds, Meeting/Banquet/Party Room, Paddle Tennis, Pool, Pet Restrictions, Spa/Hot Tub, Security, Trash
- HOA fee: $892 monthly
- HOA name: The Oasis Country Club
- HOA phone: 760-345-5661
Location
- Region: Palm Desert
Financial & listing details
- Price per square foot: $334/sqft
- Tax assessed value: $203,495
- Annual tax amount: $2,890
- Date on market: 9/14/2024
- Cumulative days on market: 93 days
- Listing terms: Cash,Cash to New Loan,Conventional,Submit
Price history
| Date | Event | Price |
|---|---|---|
| 1/29/2025 | Sold | $259,000$334/sqft |
Source:  CRMLS #EV24191475 Report a problem CRMLS #EV24191475 Report a problem | ||
| 1/28/2025 | Pending sale | $259,000$334/sqft |
Source: CRMLS #EV24191475 Report a problem | ||
| 12/16/2024 | Contingent | $259,000$334/sqft |
Source: CRMLS #EV24191475 Report a problem | ||
| 11/19/2024 | Price change | $259,000-7.2%$334/sqft |
Source: CRMLS #EV24191475 Report a problem | ||
| 10/21/2024 | Price change | $279,000-6.8%$360/sqft |
Source: CRMLS #EV24191475 Report a problem | ||
| 9/14/2024 | Listed for sale | $299,500+59.3%$386/sqft |
Source: CRMLS #EV24191475 Report a problem | ||
| 8/26/2020 | Sold | $188,000-5.5%$243/sqft |
Source:  CRMLS #CV20103073 Report a problem CRMLS #CV20103073 Report a problem | ||
| 7/22/2020 | Pending sale | $199,000$257/sqft |
Source: SOUTHLAND PROPERTIES #CV20103073 Report a problem | ||
| 5/29/2020 | Listed for sale | $199,000-15.3%$257/sqft |
Source: SOUTHLAND PROPERTIES #CV20103073 Report a problem | ||
| 7/19/2009 | Listing removed | $235,000$303/sqft |
Source: Southland Properties #C08159637 Report a problem | ||
| 10/31/2008 | Listed for sale | $235,000$303/sqft |
Source: Southland Properties #C08159637 Report a problem | ||
| 1/4/2006 | Sold | $235,000+77.4%$303/sqft |
Source: Public Record Report a problem | ||
| 2/20/2003 | Sold | $132,500+65.6%$171/sqft |
Source: Public Record Report a problem | ||
| 10/20/1999 | Sold | $80,000$103/sqft |
Source: Public Record Report a problem | ||
Public tax history
| Year | Property taxes | Tax assessment |
|---|---|---|
| 2025 | $2,890 +2.9% | $203,495 +2% |
| 2024 | $2,810 +2.8% | $199,506 +2% |
| 2023 | $2,733 +2.8% | $195,595 +2% |
| 2022 | $2,659 +2.7% | $191,760 +2% |
| 2021 | $2,590 +1.3% | $188,000 +4.5% |
| 2020 | $2,557 +2.6% | $179,962 +3% |
| 2019 | $2,493 +3.4% | $174,720 +4% |
| 2018 | $2,412 +3% | $168,000 +4.3% |
| 2017 | $2,342 | $161,000 -11.5% |
| 2016 | $2,342 -18.6% | $182,000 -9.5% |
| 2015 | $2,877 -6.6% | $201,000 -7.4% |
| 2014 | $3,081 | $217,000 +4.8% |
| 2013 | -- | $207,000 +47.9% |
| 2012 | -- | $140,000 -30.7% |
| 2011 | -- | $202,000 +18.1% |
| 2010 | -- | $171,000 +8.9% |
| 2009 | -- | $157,000 -26.3% |
| 2008 | -- | $213,000 -11.1% |
| 2007 | -- | $239,700 +70.7% |
| 2006 | -- | $140,422 +2% |
| 2005 | -- | $137,670 +62.2% |
| 2003 | -- | $84,896 +2% |
| 2002 | -- | $83,232 +2% |
| 2001 | $1,179 +1.9% | $81,600 +2% |
| 2000 | $1,157 | $80,000 |
Find assessor info on the county website
Neighborhood: 92211
Nearby homes
- $349,9002 bd2 ba1.2k sqft42004 Sand Dune Dr, Palm Desert, CA 92211For Sale

- $315,0001 bd1 ba775 sqft42014 Sand Dune Dr, Palm Desert, CA 92211Sold
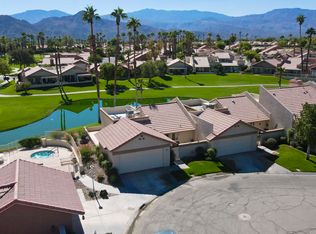
- $232,4001 bd1 ba775 sqft42026 Sand Dune Dr, Palm Desert, CA 92211Off Market
- $416,7001 bd2 ba1.2k sqft42050 Sand Dune Dr, Palm Desert, CA 92211Off Market
- $308,1001 bd2 ba1.2k sqft42062 Sand Dune Dr, Palm Desert, CA 92211Off Market
- $347,8002 bd2 ba1.2k sqft42074 Sand Dune Dr, Palm Desert, CA 92211Off Market
- $498,1003 bd2 ba1.4k sqft42086 Sand Dune Dr, Palm Desert, CA 92211Off Market
- $490,0002 bd2 ba1.2k sqft42304 Sand Dune Dr, Palm Desert, CA 92211Sold
Nearby schools
GreatSchools rating
- 5/10Ronald Reagan Elementary SchoolGrades: K-5Distance: 1.3 mi
- 2/10Colonel Mitchell Paige Middle SchoolGrades: 6-8Distance: 1.6 mi
- 9/10Palm Desert High SchoolGrades: 9-12Distance: 1.9 mi
Schools provided by the listing agent
- Elementary: Ronald Reagan
- Middle: Colonel Mitchell
- High: Palm Desert
Source: CRMLS. This data may not be complete. We recommend contacting the local school district to confirm school assignments for this home.
Get a cash offer in 3 minutes
Find out how much your home could sell for in as little as 3 minutes with a no-obligation cash offer.
Estimated market value
$259,500
Get a cash offer in 3 minutes
Find out how much your home could sell for in as little as 3 minutes with a no-obligation cash offer.
Estimated market value
$259,500
- California
- Riverside County
- Palm Desert
- 92211
- 42002 Sand Dune Dr
Nearby cities
Nearby neighborhoods
Nearby zip codes
Other Palm Desert Topics
