Incredible 1 Acre Home Opportunity on Spring Valley Golf Course! This fabulous 5 bedroom, 5 bathroom 2 story formal model has over 4300 square feet finished square feet plus an additional 294 square feet in the casita for a total of 4618 finished square feet. The additional 1 bedroom, 1 bath Casita makes this great property a 6 bedroom, 6 bathroom complete package! The main floor is very open yet has two rooms with french doors that could be 2 at home offices. One of them could easily be a music room, living room or any bonus room you need. You will love the 2 story Great Room w/ gas fireplace next to very open kitchen. The one bedroom Casita has a 3/4 bathroom and has electric heat---so many amazing uses for this very special addition to the home. There is an outside area with gas fireplace in between the main house and Casita. The two areas are divided by a bridge. The home has so many amazing additional features such as an oversized 4 car garage and sits on an acre lot backing to the golf course. You will absolutely love this very private and peaceful home! Please click on the video tour to see all 83 pictures taken on this property. You simply must see this great opportunity before it is gone!
Sold for $860,000
$860,000
42004 Oakwood Street, Elizabeth, CO 80107
6beds
4,909sqft
Single Family Residence
Built in 2006
1.19 Acres Lot
$920,900 Zestimate®
$175/sqft
$5,209 Estimated rent
Home value
$920,900
$875,000 - $967,000
$5,209/mo
Zestimate® history
Owner options
List your home for rent
$5,209/mo
Rent Zestimate®
Find your next renter with Zillow Rental Manager. Plus, with online applications, you can quickly screen prospective tenants – for free.
$5,209/mo
Rent Zestimate®
Refinance and save
$5,016/mo
Est. payment
Refinancing to a lower rate could help reduce your monthly payments and save thousands over the life of the loan.
$5,016/mo
Est. payment
Explore your selling options
Work with a Zillow partner agent
Leverage their expertise and Zillow's premium Showcase listings to get your home seen by more buyers.
Get startedList with your own agent
Get your home in front of millions of buyers by listing it on Zillow.
Learn how to do itSell it yourself
Take full control of how buyers see your home on Zillow by listing For Sale by Owner (FSBO).
List your homeWhat's special
Zillow last checked:
Listing updated:
Listed by:
Scott Matthias 303-775-0033 Scott@coloradorealestate.com,
Madison & Company Properties,
The Matthias Group 720-912-6645,
Madison & Company Properties
Bought with:
Spencer Helwig, 040012561
RE/MAX Professionals
Source: REcolorado as distributed by MLS GRID,MLS#: 8161733
Facts & features
Interior
Bedrooms & bathrooms
- Bedrooms: 6
- Bathrooms: 6
- Full bathrooms: 3
- 3/4 bathrooms: 2
- 1/2 bathrooms: 1
- Main level bathrooms: 2
- Main level bedrooms: 1
Primary bedroom
- Description: Vaulted High Ceiling; Ceiling Fan
- Level: Upper
- Area: 304 Square Feet
- Dimensions: 19 x 16
Bedroom
- Description: Guest Bedroom W/ En Suite Full Bathroom
- Level: Upper
- Area: 182 Square Feet
- Dimensions: 13 x 14
Bedroom
- Description: One Of Two Bedroomw W/ Jack N Jill Bathroom
- Level: Upper
- Area: 140 Square Feet
- Dimensions: 14 x 10
Bedroom
- Description: 2nd Bedroom W/ Jack N Jill Bathroom
- Level: Upper
- Area: 143 Square Feet
- Dimensions: 11 x 13
Bedroom
- Description: 5th Bedroom In Basement; Currently Filled With Storage
- Level: Basement
- Area: 121 Square Feet
- Dimensions: 11 x 11
Bedroom
- Description: Bedroom/Open Room In Casita W/ Full Closet
- Level: Main
- Area: 238 Square Feet
- Dimensions: 17 x 14
Primary bathroom
- Description: 5 Piece Bathroom; Entrance Into 6 X 11 Walkin Closet
- Level: Upper
- Area: 168 Square Feet
- Dimensions: 14 x 12
Bathroom
- Description: Next To Office
- Level: Main
Bathroom
- Level: Upper
- Area: 60 Square Feet
- Dimensions: 6 x 10
Bathroom
- Description: Jack N Jill Full Bathroom/Door Into Toilet And Bathtub
- Level: Upper
Bathroom
- Description: 3/4 Bathroom For Bedroom & Rec Room
- Level: Basement
- Area: 60 Square Feet
- Dimensions: 6 x 10
Bathroom
- Description: 3/4 Bathroom In Casita
- Level: Main
- Area: 45 Square Feet
- Dimensions: 5 x 9
Dining room
- Description: Formal Dining Room; Off Entry W/ Entrance Into Kitchen
- Level: Main
- Area: 210 Square Feet
- Dimensions: 15 x 14
Dining room
- Description: Kitchen Nook Dining; Desk Area
- Level: Main
- Area: 140 Square Feet
- Dimensions: 10 x 14
Game room
- Description: Game Room; Media Room; Exercise Room; Wet Bar 16 X 6
- Level: Basement
- Area: 1085 Square Feet
- Dimensions: 31 x 35
Great room
- Description: Two Story Large Great Room W/ Gas Fireplace
- Level: Main
- Area: 280 Square Feet
- Dimensions: 14 x 20
Kitchen
- Description: Large Center Island W/ Gas Cooktop; Stainless Steel Appliance Package; Double Oven; Granite Countertops
- Level: Main
- Area: 196 Square Feet
- Dimensions: 14 x 14
Living room
- Description: Off Entrance; French Doors; Living Room, Music Room Or 2nd Office
- Level: Main
- Area: 195 Square Feet
- Dimensions: 15 x 13
Mud room
- Description: Mudroom Off Of Garage; Laundry 6 X 11 With Cabinets And Utility Sink;large Pantry 4 X 4
- Level: Main
- Area: 88 Square Feet
- Dimensions: 8 x 11
Office
- Description: French Doors; Pimary Office With Built-In Desk
- Level: Main
- Area: 168 Square Feet
- Dimensions: 12 x 14
Utility room
- Description: Mechanical Room; Big Enough For Workshop Or Exercise Room
- Level: Basement
- Area: 294 Square Feet
- Dimensions: 14 x 21
Heating
- Forced Air, Natural Gas
Cooling
- Central Air
Appliances
- Included: Cooktop, Dishwasher, Disposal, Double Oven, Dryer, Gas Water Heater, Microwave, Refrigerator, Washer
Features
- Ceiling Fan(s), Eat-in Kitchen, Five Piece Bath, Granite Counters, High Ceilings, Jack & Jill Bathroom, Kitchen Island, Open Floorplan, Primary Suite, Vaulted Ceiling(s), Walk-In Closet(s), Wet Bar
- Flooring: Carpet, Wood
- Windows: Double Pane Windows, Window Coverings, Window Treatments
- Basement: Finished
- Number of fireplaces: 2
- Fireplace features: Great Room, Outside
Interior area
- Total structure area: 4,909
- Total interior livable area: 4,909 sqft
- Finished area above ground: 3,282
- Finished area below ground: 1,336
Property
Parking
- Total spaces: 4
- Parking features: Concrete, Oversized
- Attached garage spaces: 4
Features
- Levels: Two
- Stories: 2
- Patio & porch: Covered, Patio
- Exterior features: Private Yard
- Has view: Yes
- View description: Golf Course
Lot
- Size: 1.19 Acres
- Features: On Golf Course
Details
- Parcel number: R117448
- Zoning: PUD
- Special conditions: Standard
Construction
Type & style
- Home type: SingleFamily
- Architectural style: Contemporary
- Property subtype: Single Family Residence
Materials
- Stone, Wood Siding
- Foundation: Slab
- Roof: Composition
Condition
- Year built: 2006
Utilities & green energy
- Electric: 110V, 220 Volts
- Sewer: Public Sewer
- Water: Public
- Utilities for property: Electricity Connected, Natural Gas Connected, Phone Connected
Community & HOA
Community
- Security: Carbon Monoxide Detector(s), Smoke Detector(s)
- Subdivision: Spring Valley Ranch
HOA
- Has HOA: Yes
- HOA fee: $126 quarterly
- HOA name: Spring Valley Ranch
- HOA phone: 303-841-0456
Location
- Region: Elizabeth
Financial & listing details
- Price per square foot: $175/sqft
- Tax assessed value: $833,800
- Annual tax amount: $8,937
- Date on market: 6/22/2023
- Listing terms: Cash,Conventional,Jumbo
- Exclusions: Seller`s Personal Property, Bathtub In Yard, Some Sentimental Landscape Boulders & foundations, Wagon Wheel
- Ownership: Individual
- Electric utility on property: Yes
- Road surface type: Paved
Price history
| Date | Event | Price |
|---|---|---|
| 11/20/2023 | Sold | $860,000-1.7%$175/sqft |
Source:  REcolorado as distributed by MLS GRID #8161733 Report a problem REcolorado as distributed by MLS GRID #8161733 Report a problem | ||
| 10/19/2023 | Pending sale | $875,000$178/sqft |
Source: REcolorado as distributed by MLS GRID #8161733 Report a problem | ||
| 9/27/2023 | Price change | $875,000-1.1%$178/sqft |
Source: REcolorado as distributed by MLS GRID #8161733 Report a problem | ||
| 8/15/2023 | Pending sale | $885,000$180/sqft |
Source: REcolorado as distributed by MLS GRID #8161733 Report a problem | ||
| 6/22/2023 | Listed for sale | $885,000+63.9%$180/sqft |
Source: REcolorado as distributed by MLS GRID #8161733 Report a problem | ||
| 5/28/2015 | Sold | $540,000-1.8%$110/sqft |
Source: Public Record Report a problem | ||
| 4/14/2015 | Pending sale | $549,900$112/sqft |
Source: RE/MAX UNLIMITED #7370425 Report a problem | ||
| 3/21/2015 | Price change | $549,900-2.7%$112/sqft |
Source: RE/MAX UNLIMITED #7370425 Report a problem | ||
| 2/28/2015 | Listed for sale | $565,000+41.3%$115/sqft |
Source: RE/MAX Unlimited, Inc. #7370425 Report a problem | ||
| 8/1/2011 | Sold | $400,000-4.7%$81/sqft |
Source: Public Record Report a problem | ||
| 6/21/2011 | Price change | $419,900-4.5%$86/sqft |
Source: Bursey & Associates, Inc #963176 Report a problem | ||
| 1/22/2011 | Listed for sale | $439,900-30.1%$90/sqft |
Source: Bursey & Associates, Inc #963176 Report a problem | ||
| 11/8/2009 | Listing removed | $628,900$128/sqft |
Source: Bursey & Associates, Inc #717583 Report a problem | ||
| 2/3/2009 | Price change | $628,900-0.2%$128/sqft |
Source: Z57 #717583 Report a problem | ||
| 11/3/2008 | Listed for sale | $629,900$128/sqft |
Source: Z57 #717583 Report a problem | ||
Public tax history
| Year | Property taxes | Tax assessment |
|---|---|---|
| 2024 | $8,339 +23.1% | $55,860 |
| 2023 | $6,773 -1.3% | $55,860 +19.3% |
| 2022 | $6,863 | $46,820 -2.8% |
| 2021 | -- | $48,160 +10.9% |
| 2020 | $6,208 0% | $43,430 |
| 2019 | $6,210 +8.7% | $43,430 +8.4% |
| 2018 | $5,713 | $40,050 |
| 2017 | $5,713 +0.1% | $40,050 +3.3% |
| 2016 | $5,705 +25.9% | $38,770 |
| 2015 | $4,531 +0% | $38,770 +21.1% |
| 2014 | $4,531 | $32,010 |
| 2013 | -- | $32,010 +6.2% |
| 2012 | -- | $30,140 |
| 2011 | -- | $30,140 -7.8% |
| 2010 | -- | $32,700 |
| 2009 | -- | $32,700 -5.8% |
| 2008 | -- | $34,710 |
| 2007 | $1,547 | $34,710 |
Find assessor info on the county website
Neighborhood: 80107
Nearby homes
- $816,6003 bd3 ba2.9k sqft42006 Oakwood St, Elizabeth, CO 80107Off Market
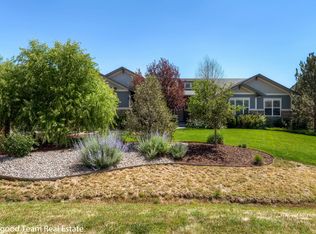
- $889,0003 bd3 ba2.5k sqft42010 Oakwood St, Elizabeth, CO 80107Off Market
- $874,4005 bd2 ba4.2k sqft42005 Oakwood St, Elizabeth, CO 80107Off Market
- $901,5004 bd4 ba4k sqft42003 Oakwood St, Elizabeth, CO 80107Off Market

- $1,066,0003 bd3 ba2.8k sqft41990 Golden Willow Cir, Elizabeth, CO 80107Off Market
- $940,0006 bd5 ba4.3k sqft42018 Oakwood St, Elizabeth, CO 80107Sold
- $835,5003 bd3 ba4.9k sqft42009 Oakwood St, Elizabeth, CO 80107Off Market
- $755,0005 bd6 ba4.8k sqft42028 Oakwood St, Elizabeth, CO 80107Sold
Nearby schools
GreatSchools rating
- 6/10Singing Hills Elementary SchoolGrades: K-5Distance: 4 mi
- 5/10Elizabeth Middle SchoolGrades: 6-8Distance: 7.9 mi
- 6/10Elizabeth High SchoolGrades: 9-12Distance: 7.7 mi
Schools provided by the listing agent
- Elementary: Singing Hills
- Middle: Elizabeth
- High: Elizabeth
- District: Elizabeth C-1
Source: REcolorado as distributed by MLS GRID. This data may not be complete. We recommend contacting the local school district to confirm school assignments for this home.
Get a cash offer in 3 minutes
Find out how much your home could sell for in as little as 3 minutes with a no-obligation cash offer.
Estimated market value
$920,900
Get a cash offer in 3 minutes
Find out how much your home could sell for in as little as 3 minutes with a no-obligation cash offer.
Estimated market value
$920,900
- Colorado
- Elbert County
- Elizabeth
- 80107
- 42004 Oakwood Street
Nearby cities
Nearby zip codes
Other Elizabeth Topics
