Move in ready and no HOA! Lovely Country Club Estates #27 updated home in a quiet neighborhood that is wonderful for entertaining. Gated entry with pavers and a wall of windows letting soft light enter the split level home. Step down into the great room, boasting a soaring beamed ceiling with massive rock fireplace. Kitchen has a nice flow to dining and great room, with a center island, granite countertops, subway backsplash, Frigidaire Gallery range and built in microwave, Franke sink and plenty of storage. Primary bedroom and bath on the 2nd floor with marble shower, skylight and plenty of storage. Two spacious bedrooms on the first floor. Downstairs bath has a outdoor view of atrium filled with heliconia, elephant ear, coryline, passion vine, and bromeliads. Halo lighting, smooth ceiling and wood look tile flooring throughout most of the home. Spacious bonus room (12'x20') behind kitchen is great for office or game room with matching vinyl plank flooring and brick walls provides loft feel and view of backyard. Shaded, fenced corner lot with almost 1/4 an acre (.23 acre), 3 car garage with extra storage room behind single garage, double garage has workbench, large landscaped yard that features a shaded 12' x 20' pergola with flagstone surrounded by lush Hawaiian and native established plants including orchid tree, pomegranate tree, cannas, crepe myrtles, ice cream banana trees, bird of paradise and bottle palm. New composite roof in 2020. Possible owner financing for one year to qualified candidate. Aaron Drive is now completed with new infrastructure, sidewalks and drainage and newly planted grass bordering this beautiful street. Don't miss this opportunity to view a lovely, beautifully landscaped home! There is a lifetime transferable warranty on the foundation.
For sale
$374,000
4201 Boros Dr, Corpus Christi, TX 78413
3beds
2,604sqft
:
Get pre-qualified$2,652/mo
Single Family Residence
Built in 1979
9,848 Square Feet Lot
$-- Zestimate®
$144/sqft
$-- HOA
What's special
Massive rock fireplaceHalo lightingBuilt in microwaveSoaring beamed ceilingGranite countertopsPlenty of storageSmooth ceiling
- 370 days |
- 360 |
- 22 |
Zillow last checked:
Listing updated:
Listed by:
Alice Vaughan 361-946-8028,
ALICE VAUGHAN, Broker
Source: South Texas MLS,MLS#: 461761 Originating MLS: Corpus Christi
Originating MLS: Corpus ChristiFacts & features
Interior
Bedrooms & bathrooms
- Bedrooms: 3
- Bathrooms: 2
- Full bathrooms: 2
Heating
- Electric, Central, Gas
Cooling
- Electric, Gas, Central Air
Appliances
- Included: Dishwasher, Electric Cooktop, Electric Oven, Electric Range, Free-Standing Range, Disposal, Microwave, Range Hood
- Laundry: Washer Hookup, Dryer Hookup
Features
- Cathedral Ceiling(s), Open Floorplan, Other, Split Bedrooms, Skylights, Window Treatments, Ceiling Fan(s), Kitchen Island
- Flooring: Ceramic Tile, Tile, Vinyl
- Windows: Skylight(s), Window Coverings
- Has fireplace: Yes
- Fireplace features: Gas Log, Wood Burning
Interior area
- Total structure area: 2,604
- Total interior livable area: 2,604 sqft
Video & virtual tour
Property
Parking
- Total spaces: 3
- Parking features: Attached, Concrete, Garage, Garage Door Opener, Rear/Side/Off Street, On Street
- Attached garage spaces: 3
- Has uncovered spaces: Yes
Features
- Levels: Two
- Stories: 2
- Exterior features: Rain Gutters
- Pool features: None
- Fencing: Wood
Lot
- Size: 9,848 Square Feet
- Features: Corner Lot, Landscaped
Details
- Additional structures: None, Pergola
- Parcel number: 187100020010
- Zoning: Corpus
- Zoning description: Corpus
- Special conditions: Relocation
Construction
Type & style
- Home type: SingleFamily
- Architectural style: Contemporary
- Property subtype: Single Family Residence
Materials
- Brick, Frame, Wood Siding
- Foundation: Slab
- Roof: Shingle
Condition
- Year built: 1979
Utilities & green energy
- Electric: Separate Meters, 220 Volts
- Sewer: Public Sewer
- Water: Public
- Utilities for property: Natural Gas Available, Sewer Available, Separate Meters, Underground Utilities, Water Available
Community & HOA
Community
- Features: Curbs, Gutter(s)
- Security: Smoke Detector(s)
- Subdivision: Country Club Estates #27
HOA
- Has HOA: No
Location
- Region: Corpus Christi
Financial & listing details
- Price per square foot: $144/sqft
- Tax assessed value: $214,350
- Annual tax amount: $1,740
- Date on market: 8/1/2025
- Cumulative days on market: 371 days
- Listing agreement: Exclusive Right To Sell
- Listing terms: Cash,Conventional,FHA,VA Loan
- Road surface type: Asphalt, Paved
Estimated market value
Not available
Estimated sales range
Not available
Not available
Price history
| Date | Event | Price |
|---|---|---|
| 4/4/2026 | Price change | $374,000-1.3%$144/sqft |
Source:  South Texas MLS #461761 Report a problem South Texas MLS #461761 Report a problem | ||
| 3/11/2026 | Price change | $379,000-1.3%$146/sqft |
Source: South Texas MLS #461761 Report a problem | ||
| 11/29/2025 | Price change | $384,000-1.3%$147/sqft |
Source: South Texas MLS #461761 Report a problem | ||
| 10/9/2025 | Price change | $389,000-2%$149/sqft |
Source: South Texas MLS #461761 Report a problem | ||
| 8/22/2025 | Price change | $397,000-4.5%$152/sqft |
Source: South Texas MLS #461761 Report a problem | ||
| 8/1/2025 | Listed for sale | $415,900+9.5%$160/sqft |
Source: South Texas MLS #461761 Report a problem | ||
| 3/3/2022 | Listing removed | -- |
Source: South Texas MLS #390130 Report a problem | ||
| 2/25/2022 | Pending sale | $379,900$146/sqft |
Source: South Texas MLS #390130 Report a problem | ||
| 2/11/2022 | Contingent | $379,900$146/sqft |
Source: South Texas MLS #390130 Report a problem | ||
| 12/17/2021 | Price change | $379,900-2.6%$146/sqft |
Source: South Texas MLS #390130 Report a problem | ||
| 10/28/2021 | Listed for sale | $389,900+163.4%$150/sqft |
Source: South Texas MLS #390130 Report a problem | ||
| 9/16/2020 | Sold | -- |
Source: Agent Provided Report a problem | ||
| 8/22/2020 | Pending sale | $148,000$57/sqft |
Source: KW Coastal Bend - Island #367594 Report a problem | ||
| 8/19/2020 | Listed for sale | $148,000+5.8%$57/sqft |
Source: KW Coastal Bend - Island #367594 Report a problem | ||
| 6/7/2011 | Listing removed | $139,900$54/sqft |
Source: NCI #163702 Report a problem | ||
| 5/21/2011 | Price change | $139,900-12.5%$54/sqft |
Source: NCI #163702 Report a problem | ||
| 1/4/2011 | Listed for sale | $159,900$61/sqft |
Source: NCI #163702 Report a problem | ||
Public tax history
| Year | Property taxes | Tax assessment |
|---|---|---|
| 2025 | $1,740 -23.6% | $214,350 +5.5% |
| 2024 | $2,278 -10.3% | $203,216 -2.4% |
| 2023 | $2,538 -53% | $208,157 -4% |
| 2022 | $5,397 +10.7% | $216,931 +15.3% |
| 2021 | $4,877 +2.5% | $188,159 +3.3% |
| 2020 | $4,760 +12.8% | $182,074 +13.1% |
| 2019 | $4,220 | $161,009 -5.6% |
| 2018 | $4,220 -9.6% | $170,593 -6.9% |
| 2017 | $4,670 +310.4% | $183,228 -0.9% |
| 2016 | $1,138 | $184,979 -3.4% |
| 2015 | $1,138 | $191,495 +10.2% |
| 2014 | $1,138 | $173,827 +3.5% |
| 2012 | -- | $167,888 |
| 2011 | -- | $167,888 +4.1% |
| 2010 | -- | $161,259 -3.3% |
| 2009 | -- | $166,747 -4.1% |
| 2008 | -- | $173,920 +5.5% |
| 2007 | -- | $164,843 +44.9% |
| 2006 | $1,268 -2.4% | $113,764 |
| 2005 | $1,299 | $113,764 +24.2% |
| 2004 | -- | $91,627 +1.4% |
| 2003 | -- | $90,372 +10% |
| 2002 | -- | $82,156 -5.5% |
| 2001 | -- | $86,977 +33.9% |
| 2000 | -- | $64,970 |
Find assessor info on the county website
Monthly payment
Est. payment
Payment breakdown
Explore the cost of this home by adjusting the details. Changes won't be saved.Climate risks
Neighborhood: South Side
Nearby schools
GreatSchools rating
- 8/10Dawson Elementary SchoolGrades: PK-5Distance: 0.5 mi
- 6/10Grant Middle SchoolGrades: 6-8Distance: 0.6 mi
- 3/10Carroll High SchoolGrades: 9-12Distance: 1.2 mi
Schools provided by the listing agent
- Elementary: Dawson
- Middle: Grant
- High: Carroll
- District: Corpus Christi ISD
Source: South Texas MLS. This data may not be complete. We recommend contacting the local school district to confirm school assignments for this home.
- $204,600-- bd-- ba-- sqft4201 Boros Dr, Corpus Christi, TX 78413Off Market
- $258,900-- bd-- ba2.2k sqft4205 Boros Dr, Corpus Christi, TX 78413Off Market
- $274,4003 bd2 ba1.8k sqft4202 Nicklaus Ln, Corpus Christi, TX 78413Off Market
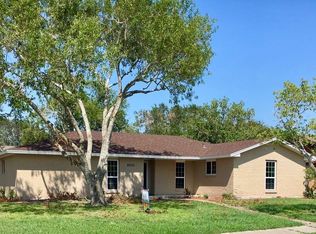
- $251,000-- bd-- ba2k sqft4206 Nicklaus Ln, Corpus Christi, TX 78413Off Market
- $407,3004 bd4 ba2.9k sqft4125 Boros Dr, Corpus Christi, TX 78413Off Market
- $279,600-- bd-- ba1.9k sqft4209 Boros Dr, Corpus Christi, TX 78413Off Market
- $295,6003 bd3 ba2.3k sqft4202 Boros Dr, Corpus Christi, TX 78413Off Market
- $251,0003 bd2 ba1.9k sqft4210 Nicklaus Ln, Corpus Christi, TX 78413Off Market
A local agent can set up tours, give advice and negotiate with sellers.
A local lender can help you make sure your offer is ready when you are.
Similar homes
- $385,0005 bd3 ba3k sqft4325 Saint George Dr, Corpus Christi, TX 78413For Sale
 MLS ID #476315, Eric Brunkenhoefer, Shoreline Realty Co. South Texas MLS
 - $319,0004 bd3 ba2.5k sqft4302 Pecan Valley Dr, Corpus Christi, TX 78413For Sale
 MLS ID #478551, Justin Ortega, Manuel Ortega Real Estate, LLC. South Texas MLS
 - $380,0004 bd4 ba3k sqft5326 Stonemill Cir, Corpus Christi, TX 78413For Sale
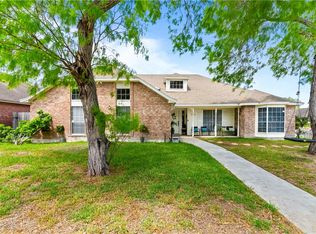 MLS ID #474250, Sharen Lofties, Epique Realty LLC. South Texas MLS
 - $309,0004 bd2 ba1.9k sqft4617 Weiskopf Cir, Corpus Christi, TX 78413For Sale
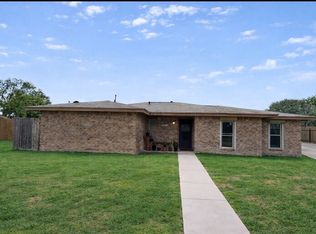 MLS ID #475033, Lydia Ransom, RE/MAX Professionals. South Texas MLS
 - $389,9504 bd4 ba2.8k sqft7417 Lake Micala Dr, Corpus Christi, TX 78413For SaleMLS ID #473637, Daxson Satery, Daxsells Realty & Management Co. .. South Texas MLS
- $315,0005 bd3 ba2.3k sqft4710 Lake Huron Dr, Corpus Christi, TX 78413For SaleMLS ID #478241, Crystal Dobbs, Corpus Christi Realty Group. South Texas MLS
- $249,0004 bd2 ba1.7k sqft4530 Snead Dr, Corpus Christi, TX 78413For SaleMLS ID #477925, Connie Esparza, RE/MAX Professionals. South Texas MLS
- $325,0003 bd3 ba2.9k sqft4902 Saratoga Blvd APT 1, Corpus Christi, TX 78413For SaleMLS ID #468304, Josiah Salinas, Prime Real Estate. South Texas MLS
- $264,9004 bd4 ba3.5k sqft136 Lake Shore Dr #136, Corpus Christi, TX 78413For SaleMLS ID #480355, Wendy Zavala, Christi Properties. South Texas MLS
- $387,5004 bd3 ba2.6k sqft5614 Cory St, Corpus Christi, TX 78414For SaleMLS ID #467180, Martin Pena, Weichert REALTORS - The Place. South Texas MLS
- $279,9003 bd2 ba1.6k sqft4961 Shadowbend Dr, Corpus Christi, TX 78413For SaleMLS ID #477737, Donald Ray Girdy, KM Premier Real Estate. South Texas MLS
- $355,0003 bd3 ba2k sqft845 Egyptian Dr, Corpus Christi, TX 78412For SaleMLS ID #466718, Missie Trejo, LPT Realty, LLC. South Texas MLS
- $364,9994 bd2 ba2k sqft6701 Battery Park Ct, Corpus Christi, TX 78414For SaleMLS ID #477138, Lindsy Clark, Lindsy Clark, Broker. South Texas MLS
- $425,0004 bd3 ba2.1k sqft328 S Morningside St, Corpus Christi, TX 78404For SaleMLS ID #480370, Hannah Poe, Prime Real Estate. South Texas MLS
- $255,0003 bd2 ba1.9k sqft7401 Venice Dr, Corpus Christi, TX 78413For SaleMLS ID #478627, Shelia Melchor, United Country RE-Bluntzer RE. South Texas MLS
- $329,0003 bd2 ba1.8k sqft6149 Jessica Dr, Corpus Christi, TX 78414For SaleMLS ID #477708, Teresa Mendez, Casa Cristal Realty, LLC. South Texas MLS
- $279,9993 bd2 ba1.6k sqft4649 Spring Fork Dr, Corpus Christi, TX 78413For SaleMLS ID #471369, Carla Daniels, Keller Williams Coastal Bend. South Texas MLS
- $415,0004 bd3 ba3k sqft6413 Haubourdin, Corpus Christi, TX 78414For SaleMLS ID #477584, Sheila Knott, Better Homes & Gardens Real Estate Winans. South Texas MLS
- $209,9003 bd2 ba1.3k sqft4406 Squaw Pass Ct, Corpus Christi, TX 78413For SaleMLS ID #476366, Veronica Ysaguirre, Keller Williams Coastal Bend. South Texas MLS
- $255,0003 bd2 ba1.6k sqft5317 Tartan Cir, Corpus Christi, TX 78413For SaleMLS ID #476765, Jacqueline O'Neill, Corpus Christi Realty Group. South Texas MLS
