Skip main navigation
Sold for $375,000
  • $375,000

    4201 Cathedral Ave NW APT 1016W, Washington, DC 20016

    1beds
    902sqft
    Condominium
    Built in 1960
    -- sqft lot
    $373,600 Zestimate®
    $416/sqft
    $2,372 Estimated rent

    Home value

    $373,600

    $355,000 - $392,000

    $2,372/mo

    Zestimate® history
    Loading
    Loading...

    Owner options

    List your home for rent

    $2,372/mo

    Rent Zestimate®

    Find your next renter with Zillow Rental Manager. Plus, with online applications, you can quickly screen prospective tenants – for free.

    Learn more

    $2,372/mo

    Rent Zestimate®

    Refinance and save

    $1,788/mo

    Est. payment

    Refinancing to a lower rate could help reduce your monthly payments and save thousands over the life of the loan.

    See today's rates

    $1,788/mo

    Est. payment

    Explore your selling options

    Work with a Zillow partner agent

    Leverage their expertise and Zillow's premium Showcase listings to get your home seen by more buyers.

    Get started

    List with your own agent

    Get your home in front of millions of buyers by listing it on Zillow.

    Learn how to do it

    Sell it yourself

    Take full control of how buyers see your home on Zillow by listing For Sale by Owner (FSBO).

    List your home

    What's special

    Stunning archwayModern comfortWell-maintained groundsConvenient work deskBright and inviting spaceContemporary kitchenUnique craftsmanship
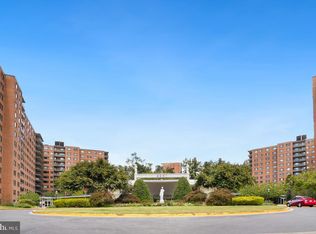
    Welcome Home! Step into this architecturally designed one-bedroom condo, where unique craftsmanship meets modern comfort. A stunning archway greets you as you enter this bright and inviting space. The open layout features custom built-in bookshelves and a convenient work desk—perfect for a home office or reading nook. Enjoy elegant Porcelanosa flooring throughout, with matching tile and stylish fixtures in the bathroom. The contemporary kitchen is equipped with premium KitchenAid stainless steel appliances, offering both function and flair for your culinary creations. Step out onto the private balcony to relax or entertain guests—an ideal extension of your living space. This thoughtfully designed home combines distinctive character with modern finishes for truly exceptional urban living. This full-service building offers an impressive array of amenities, including a 24-hour doorman and front desk, on-site grocery store, beauty shop, library, gym, community room, outdoor pool, and tennis court. Set on beautifully landscaped, well-maintained grounds, this residence combines convenience, comfort, and resort-style living all in one. Garage space B1-138

    Zillow last checked:

    Listing updated:

    Listed by:

    Kent Madsen 202-255-1739,

    Long & Foster Real Estate, Inc.

    Bought with:

    Roya Hakimzadeh

    Long & Foster Real Estate, Inc.

    Source: Bright MLS,MLS#: DCDC2230462MLS Logo

    Facts & features

    Interior

    Bedrooms & bathrooms
    • Bedrooms: 1
    • Bathrooms: 1
    • Full bathrooms: 1
    • Main level bathrooms: 1
    • Main level bedrooms: 1
    Basement
    • Area: 0
    Heating
    • Convector, Natural Gas
    Cooling
    • Convector, Electric
    Appliances
    • Included: Microwave, Dishwasher, Oven/Range - Gas, Refrigerator, Stainless Steel Appliance(s), Gas Water Heater
    Features
    • Combination Dining/Living, Entry Level Bedroom, Open Floorplan, Flat, Kitchen - Gourmet, Kitchen Island, Walk-In Closet(s)
    • Flooring: Wood
    • Doors: Sliding Glass
    • Windows: Double Pane Windows, Window Treatments
    • Has basement: No
    • Has fireplace: No
    Interior area
    • Total structure area: 902
    • Total interior livable area: 902 sqft
    • Finished area above ground: 902
    • Finished area below ground: 0

    Property

    Parking
    • Total spaces: 1
    • Parking features: Garage Faces Front, Underground, Lighted, Parking Space Conveys, Secured, Attached
    • Attached garage spaces: 1
    Accessibility
    • Accessibility features: None
    Features
    • Levels: One
    • Stories: 1
    • Exterior features: Balcony
    • Pool features: Community
    • Has view: Yes
    • View description: Courtyard
    Lot
    • Features: Unknown Soil Type
    Details
    • Additional structures: Above Grade, Below Grade
    • Parcel number: 1601//2895
    • Zoning: N/A
    • Special conditions: Standard

    Construction

    Type & style
    • Home type: Condo
    • Architectural style: Mid-Century Modern
    • Property subtype: Condominium
    • Attached to another structure: Yes
    Materials
    • Brick
    Condition
    • Excellent
    • New construction: No
    • Year built: 1960

    Utilities & green energy

    • Sewer: Public Sewer
    • Water: Public

    Community & HOA

    Community
    • Condo and coop fee: $1,180 monthly
    • Subdivision: Wesley Heights
    HOA
    • Has HOA: No
    • Amenities included: Beauty Salon, Common Grounds, Community Center, Convenience Store, Elevator(s), Fitness Center, Laundry, Library, Pool, Tennis Court(s)
    • Services included: Air Conditioning, Common Area Maintenance, Electricity, Maintenance Structure, Gas, Heat, Lawn Care Front, Lawn Care Rear, Lawn Care Side, Maintenance Grounds, Management, Reserve Funds, Sewer, Snow Removal, Trash, Water
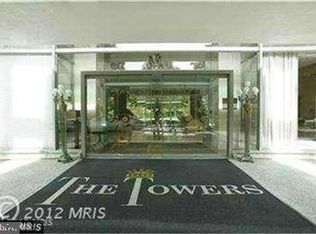
    • HOA name: The Towers Condominium
    Location
    • Region: Washington

    Financial & listing details

    • Price per square foot: $416/sqft
    • Tax assessed value: $327,920
    • Annual tax amount: $814
    • Date on market: 11/7/2025
    • Listing agreement: Exclusive Right To Sell
    • Listing terms: Cash,Conventional
    • Ownership: Condominium

    Price history

    DateEventPrice
    2/20/2026Sold$375,000-5.1%$416/sqft
    Source: Bright MLS #DCDC2230462 Report a problem
    1/15/2026Pending sale$395,000$438/sqft
    Source: Bright MLS #DCDC2230462 Report a problem
    11/7/2025Listed for sale$395,000+46.3%$438/sqft
    Source: Bright MLS #DCDC2230462 Report a problem
    5/8/2020Listing removed$2,750$3/sqft
    Source: Long & Foster Real Estate, Inc. #DCDC451702 Report a problem
    12/11/2019Listed for rent$2,750$3/sqft
    Source: Long & Foster Real Estate, Inc. #DCDC451702 Report a problem
    2/6/2018Sold$270,000-5.1%$299/sqft
    Source: Agent Provided Report a problem
    10/3/2017Pending sale$284,500$315/sqft
    Source: Long & Foster Real Estate, Inc. #DC10049560 Report a problem
    9/6/2017Listed for sale$284,500+184.5%$315/sqft
    Source: Long & Foster Real Estate, Inc. #DC10049560 Report a problem
    12/8/1999Sold$100,000$111/sqft
    Source: Public Record Report a problem

    Public tax history

    YearProperty taxesTax assessment
    2025$814 +0.4%$333,470 +1.5%
    2024$811 +0.2%$328,430 -0.4%
    2023$809 -1.4%$329,590 +2.1%
    2022$821 +3.9%$322,720 +11.7%
    2021$790 -11.7%$288,840
    2020$895 -46.5%$288,840 +6.9%
    2018$1,674 +97.5%$270,300 -0.6%
    2017$848 +2.2%$271,930 +1.9%
    2016$830 +8.2%$266,960 +6%
    2015$767 +8.8%$251,800 +4.7%
    2014$705 +9.3%$240,560 -0.7%
    2013$645 +8.9%$242,290 -7.4%
    2012$593 $261,740
    2011$593 +21%$261,740 -9.1%
    2010$490 +116.4%$288,090 -8.1%
    2009$226 +1.8%$313,550 +10.9%
    2007$222 +5.2%$282,800 +11.1%
    2006$211 -36.1%$254,530 +14.7%
    2005$331 +12%$221,960 +8.5%
    2004$295 +12%$204,660 +41.9%
    2003$264 +25%$144,230 +95%
    2002$211 +4.2%$73,964 +2.5%
    2001$202 $72,176
    Find assessor info on the county website

    Neighborhood: Wesley Heights

    Nearby schools

    GreatSchools rating
    Schools provided by the listing agent
    • Elementary: Horace Mann
    • District: District Of Columbia Public Schools

    Source: Bright MLS. This data may not be complete. We recommend contacting the local school district to confirm school assignments for this home.

    Get a cash offer in 3 minutes
    Find out how much your home could sell for in as little as 3 minutes with a no-obligation cash offer.
    Estimated market value
    $373,600
    Get a cash offer in 3 minutes
    Find out how much your home could sell for in as little as 3 minutes with a no-obligation cash offer.
    Estimated market value
    $373,600