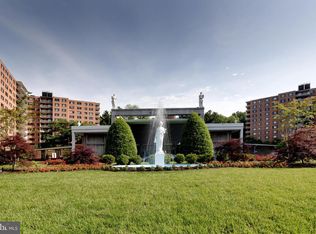
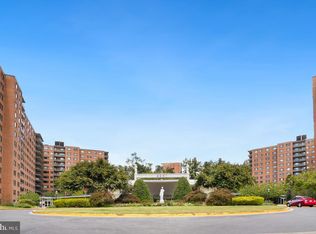
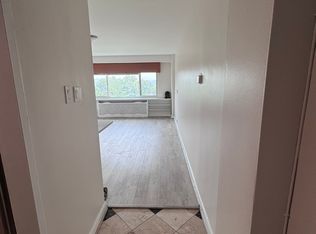
Enjoy the Southern sunlight and amazing treetop views in this exceptional 3-bedroom 2-bath end unit condo in Wesley Heights-- The Towers. This condo features a private balcony and 2 separately deeded private garage parking spaces, a rare find in this popular neighborhood. The grand entrance hall with coat closet leads to a bright and generously sized living room with wide windows, treetop views and a large dining room with a sliding door to private balcony with fabulous views – it’s great for entertaining or the perfect space to relax, read a book, or simply soak in the fresh air while taking in the scenic beauty. Updated eat-in kitchen with stainless steel appliances, granite countertops, excellent storage cabinets, a pantry and a breakfast area with separate windows with beautiful views. The Primary bedroom with en suite bath, the second bedroom with built-ins/library and the third bedroom with walk-in closet have wide windows with beautiful pool, treetop and skyline views. There is a second tiled hall full bath and second walk-in hall closet. Freshly painted. High ceilings, multiple closets and hardwood floors throughout. Building amenities include: 24-hr concierge, lovely landscaped gardens, State-of-art gym, library, party room, outdoor pool, tennis courts, on-site well-stocked Market and hair Salon. A prime location: Bus stop out front, only 1.5 miles to Tenleytown Metro and .5 mile to American University. Close to Georgetown U, Glover Archbold National Park. Near Foxhall Square Shops and Restaurants -- Wagshal's, Chef Geoff's, Al Dente, Starbucks & more. Natural sunlight, breathtaking skyline, treetop and pool views, 2 assigned garage parking spaces and desirable location make unit 1215W a gem in the city- bright, wonderful, warm and welcoming!
Sold for $785,000
$785,000
4201 Cathedral Ave NW APT 1215W, Washington, DC 20016
3beds
2,041sqft
Condominium
Built in 1960
-- sqft lot
$951,200 Zestimate®
$385/sqft
$5,351 Estimated rent
Home value
$951,200
$837,000 - $1.08M
$5,351/mo
Zestimate® history
Owner options
List your home for rent
$5,351/mo
Rent Zestimate®
Find your next renter with Zillow Rental Manager. Plus, with online applications, you can quickly screen prospective tenants – for free.
$5,351/mo
Rent Zestimate®
Refinance and save
$4,608/mo
Est. payment
Refinancing to a lower rate could help reduce your monthly payments and save thousands over the life of the loan.
$4,608/mo
Est. payment
Explore your selling options
Work with a Zillow partner agent
Leverage their expertise and Zillow's premium Showcase listings to get your home seen by more buyers.
Get startedList with your own agent
Get your home in front of millions of buyers by listing it on Zillow.
Learn how to do itSell it yourself
Take full control of how buyers see your home on Zillow by listing For Sale by Owner (FSBO).
List your homeWhat's special
Zillow last checked:
Listing updated:
Listed by:
Maryam Hedayati 301-367-7921,
Long & Foster Real Estate, Inc.
Bought with:
Nasser Kuzbari, SP98371471
Long & Foster Real Estate, Inc.
Source: Bright MLS,MLS#: DCDC2138896
Facts & features
Interior
Bedrooms & bathrooms
- Bedrooms: 3
- Bathrooms: 2
- Full bathrooms: 2
- Main level bathrooms: 2
- Main level bedrooms: 3
Rooms
- Room types: Living Room, Dining Room, Primary Bedroom, Bedroom 2, Bedroom 3, Kitchen, Foyer, Bathroom 2, Primary Bathroom
Heating
- Forced Air, Central, Other
Cooling
- Central Air, Other
Appliances
- Included: Cooktop, Dishwasher, Disposal, Exhaust Fan, Microwave, Oven/Range - Electric, Refrigerator, Gas Water Heater, Water Heater
- Laundry: Common Area
Features
- Kitchen - Galley, Dining Area, Built-in Features, Elevator, Floor Plan - Traditional, 9'+ Ceilings, High Ceilings
- Flooring: Ceramic Tile, Hardwood, Wood
- Windows: Double Pane Windows, Window Treatments
- Has basement: No
- Has fireplace: No
Interior area
- Total structure area: 2,041
- Total interior livable area: 2,041 sqft
- Finished area above ground: 2,041
Property
Parking
- Total spaces: 2
- Parking features: Garage Door Opener, Underground, Assigned, Garage
- Garage spaces: 2
- Details: Assigned Parking, Assigned Space #: B1-170 and B2- 389
Accessibility
- Accessibility features: Accessible Elevator Installed
Features
- Levels: One
- Stories: 1
- Exterior features: Tennis Court(s), Balcony
- Has private pool: Yes
- Pool features: Community, Private
- Has view: Yes
- View description: Scenic Vista, Trees/Woods
Lot
- Features: Urban Land-Manor-Glenelg
Details
- Additional structures: Above Grade
- Parcel number: 1601//2942
- Zoning: R
- Special conditions: Standard
- Other equipment: Intercom
Construction
Type & style
- Home type: Condo
- Architectural style: Other
- Property subtype: Condominium
- Attached to another structure: Yes
Materials
- Brick
Condition
- New construction: No
- Year built: 1960
Utilities & green energy
- Sewer: Public Sewer
- Water: Public
Community & HOA
Community
- Security: 24 Hour Security, Desk in Lobby, Security Guard, Fire Alarm, Resident Manager
- Condo and coop fee: $2,131 monthly
- Subdivision: Wesley Heights
HOA
- Has HOA: No
- Amenities included: Beauty Salon, Common Grounds, Community Center, Concierge, Convenience Store, Elevator(s), Fitness Center, Laundry, Meeting Room, Party Room, Pool, Reserved/Assigned Parking, Sauna, Security, Library
- Services included: Air Conditioning, Common Area Maintenance, Electricity, Maintenance Structure, Gas, Heat, Maintenance Grounds, Management, Parking Fee, Pool(s), Recreation Facility, Reserve Funds, Sewer, Snow Removal, Trash, Water
- HOA name: The Towers Condominium
Location
- Region: Washington
Financial & listing details
- Price per square foot: $385/sqft
- Tax assessed value: $618,430
- Annual tax amount: $2,086
- Date on market: 5/8/2024
- Listing agreement: Exclusive Right To Sell
- Inclusions: Safe In Hall Closet Conveys
- Exclusions: Copper Lamp In Kitchen Does Not Convey
- Ownership: Condominium
Price history
| Date | Event | Price |
|---|---|---|
| 6/28/2024 | Sold | $785,000+1.3%$385/sqft |
Source:  Bright MLS #DCDC2138896 Report a problem Bright MLS #DCDC2138896 Report a problem | ||
| 5/30/2024 | Contingent | $775,000$380/sqft |
Source: Bright MLS #DCDC2138896 Report a problem | ||
| 5/9/2024 | Listed for sale | $775,000+8.8%$380/sqft |
Source: Bright MLS #DCDC2138896 Report a problem | ||
| 11/5/2007 | Sold | $712,500$349/sqft |
Source: Agent Provided Report a problem | ||
Public tax history
| Year | Property taxes | Tax assessment |
|---|---|---|
| 2025 | $5,254 +148.5% | $633,720 +2.5% |
| 2024 | $2,114 +1.3% | $618,430 +0.4% |
| 2023 | $2,087 +0.6% | $615,660 +2.2% |
| 2022 | $2,074 +4.6% | $602,330 -11.6% |
| 2021 | $1,983 -0.8% | $681,510 +24% |
| 2020 | $1,999 +7.1% | $549,420 +7.2% |
| 2018 | $1,866 -1.2% | $512,440 -0.9% |
| 2017 | $1,889 +2.7% | $517,010 +2.5% |
| 2016 | $1,839 +6.6% | $504,460 +5.7% |
| 2015 | $1,725 +4% | $477,190 +3.6% |
| 2014 | $1,659 +1% | $460,560 +1.1% |
| 2013 | $1,643 -9.4% | $455,740 -7.8% |
| 2012 | $1,815 | $494,450 |
| 2011 | $1,815 -12.2% | $494,450 -10.7% |
| 2010 | $2,067 -0.7% | $553,820 -0.6% |
| 2009 | $2,082 +52.8% | $557,330 +10.8% |
| 2007 | $1,362 +5.2% | $502,940 +8.1% |
| 2006 | $1,295 -24% | $465,270 +5.6% |
| 2005 | $1,704 -44% | $440,790 +9% |
| 2004 | $3,043 +12% | $404,380 -8.4% |
| 2003 | $2,717 +25% | $441,440 +95% |
| 2002 | $2,173 +7.3% | $226,380 +7.3% |
| 2001 | $2,025 | $210,953 |
Find assessor info on the county website
Neighborhood: Wesley Heights
Nearby homes
- $375,0001 bd1 ba902 sqft4201 Cathedral Ave NW APT 1016W, Washington, DC 20016Sold
- $2,500,0001 bd1 ba890 sqft4201 Cathedral Ave NW APT 913W, Washington, DC 20016Sold
- $202,800-- bd1 ba555 sqft4201 Cathedral Ave NW APT 418W, Washington, DC 20016Off Market

- $2,3501 bd1 ba667 sqft4201 Cathedral Ave NW APT 1419W, Washington, DC 20016For Rent
- $242,2001 bd1 ba648 sqft4201 Cathedral Ave NW APT 1212W, Washington, DC 20016Off Market
- $399,9992 bd2 ba1.2k sqft4201 Cathedral Ave NW APT 1423E, Washington, DC 20016Sold
- $2,000-- bd1 ba553 sqft4201 Cathedral Ave NW APT 711W, Washington, DC 20016For Rent
- $440,0002 bd2 ba1.2k sqft4201 Cathedral Ave NW APT 523E, Washington, DC 20016Sold
Nearby schools
GreatSchools rating
- 10/10Mann Elementary SchoolGrades: PK-5Distance: 0.4 mi
- 9/10Hardy Middle SchoolGrades: 6-8Distance: 1.3 mi
- 5/10MacArthur High SchoolGrades: 9-10Distance: 1.6 mi
Schools provided by the listing agent
- Elementary: Horace Mann
- Middle: Hardy
- High: Macarthur
- District: District Of Columbia Public Schools
Source: Bright MLS. This data may not be complete. We recommend contacting the local school district to confirm school assignments for this home.
Get a cash offer in 3 minutes
Find out how much your home could sell for in as little as 3 minutes with a no-obligation cash offer.
Estimated market value
$951,200
Get a cash offer in 3 minutes
Find out how much your home could sell for in as little as 3 minutes with a no-obligation cash offer.
Estimated market value
$951,200
- Washington, DC
- District of Columbia
- Washington
- 20016
- Wesley Heights
- 4201 Cathedral Ave NW Apartment 1215W
Nearby cities
Nearby neighborhoods
Nearby zip codes
Other Washington Topics
