Nestled in the heart of Cherrydale, this beautifully updated 1-bedroom, 1-bath condo offers unparalleled convenience with easy access to renowned restaurants, vibrant parks, and effortless commuting options. Enjoy being minutes from Lee Heights Shops, Stratford Park, the beloved Heidelberg Bakery, Bob & Edith’s, Metro 29 Diner, Safeway, and the ART 55 bus stop. Plus, Virginia Sq-GMU Metro is just 1.4 miles away! Step inside to find a bright and inviting living space, where natural light pours through a stunning wall of windows, leading to a spacious private balcony. The welcoming foyer provides a more formal entryway, setting the stage for the home’s thoughtful layout. The galley kitchen, refreshed in 2020, boasts sleek granite countertops, stainless steel appliances, a new sink and faucet, and stylishly updated cabinetry. A separate dining room is perfect for entertaining, while the expansive living area features a generous nook—ideal for a home office or additional storage. The well-appointed bedroom comfortably fits a queen-sized bed with room for nightstands and features a double-door closet outfitted with an Elfa storage system. The updated bathroom includes a new shower head, toilet, vanity, sink, faucet, and modern lighting. Ample storage is found throughout, with three additional closets in the main living areas, plus a separate storage unit in the basement. *** Amenities include: ALL UTILITIES INCLUDED (minus internet/cable); fitness room, rooftop access—perfect for watching the fireworks!—party room, storage unit (approx. 4x4x9), package room, call box entry, conference room, trash and laundry room on each floor, bike storage. Parking: 1 space included with a pass in the lot, plus street parking. *** UPDATES: 2025 — shower heads; 2024 — balcony refurbishment and bathroom vanity, sink, and faucet; 2023 — vanity light; 2021 — ceiling light in foyer, hallway and kitchen, bathroom toilet; 2020 — LVP flooring throughout, kitchen update (sink and faucet, granite counters, painted cabinets, SS appliances), Elfa shelving in closets
Sold for $238,000
Zillow last checked:
Listing updated:
Bought with:
Angie Tanner, 0225187347
Samson Properties
Source: Bright MLS,MLS#: VAAR2053482
Price history
| Date | Event | Price |
|---|---|---|
| 4/25/2025 | Listing removed | $1,900$3/sqft |
Source: Bright MLS #VAAR2055246 Report a problem | ||
| 4/14/2025 | Price change | $1,900-5%$3/sqft |
Source: Bright MLS #VAAR2055246 Report a problem | ||
| 4/5/2025 | Price change | $2,000-4.8%$3/sqft |
Source: Bright MLS #VAAR2055246 Report a problem | ||
| 3/29/2025 | Listed for rent | $2,100$3/sqft |
Source: Bright MLS #VAAR2055246 Report a problem | ||
| 3/28/2025 | Sold | $238,000-2.9%$345/sqft |
Source:  Bright MLS #VAAR2053482 Report a problem Bright MLS #VAAR2053482 Report a problem | ||
| 3/8/2025 | Contingent | $245,000$355/sqft |
Source: Bright MLS #VAAR2053482 Report a problem | ||
| 2/27/2025 | Listed for sale | $245,000$355/sqft |
Source: Bright MLS #VAAR2053482 Report a problem | ||
Nearby homes

- $245,0001 bd1 ba690 sqft4201 Cherry Hill Rd APT 704, Arlington, VA 22207Sold
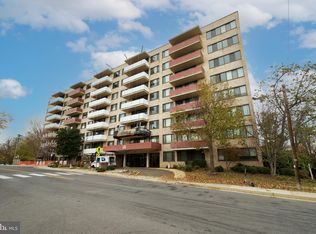
- $259,9901 bd1 ba809 sqft4201 Cherry Hill Rd APT 106, Arlington, VA 22207Sold
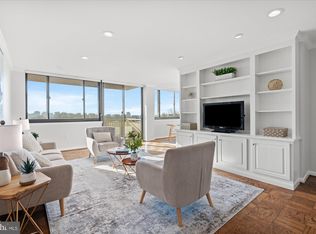
- $310,0002 bd2 ba1k sqft4201 Cherry Hill Rd APT 601, Arlington, VA 22207Sold
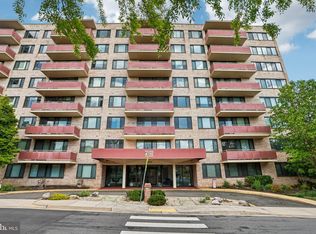
- $345,0002 bd2 ba1k sqft4201 Cherry Hill Rd APT 110, Arlington, VA 22207Sold
Get a cash offer in 3 minutes
Find out how much your home could sell for in as little as 3 minutes with a no-obligation cash offer.
Estimated market value
$237,700
