WATER, GAS, and ELECTRIC INCLUDED IN HOA FEE! Welcome to 4201 Cherry Hill Rd #104 —a bright and spacious condo in one of Arlington's most desirable locations. Inside, you'll find a generous open-concept living and dining area highlighted by beautiful mid-century-style parquet hardwood floors and oversized windows that fill the home with natural light. The flexible layout easily accommodates a variety of living and dining arrangements, creating an inviting space for everyday living and entertaining. The efficient galley kitchen offers abundant cabinet storage and ample workspace, while the spacious bedroom provides a peaceful retreat with excellent natural light and generous closet space. Step outside to your private balcony—perfect for enjoying your morning coffee, dining al fresco, or relaxing with views of the surrounding greenery. One parking spot included! Ideally situated in a sought-after North Arlington location, this home offers quick access to Lee Highway (Langston Boulevard) and Old Dominion Drive, making commuting to Washington, DC, the Pentagon, Rosslyn, Tysons, and throughout Northern Virginia a breeze. Enjoy nearby shopping, dining, parks, and everyday conveniences, including Safeway, neighborhood cafés, restaurants, and outdoor recreation. This prime location combines the tranquility of a residential setting with easy access to everything Arlington has to offer. Whether you're a first-time buyer, downsizing, or searching for a low-maintenance home in an unbeatable location, this condo delivers it all!
For sale
Price cut: $10K (8/25)
$214,900
4201 Cherry Hill Rd APT 104, Arlington, VA 22207
1beds
690sqft
Condominium
Built in 1965
-- sqft lot
$212,100 Zestimate®
$311/sqft
$829/mo HOA
What's special
Bright and spacious condo
- 63 days
- 326
- 10
Zillow last checked:
Listing updated:
Listed by:
Ray Minarcik 202-223-9019,
Nomadic Real Estate Broker Services 2028218644,
Co-Listing Agent: Joseph Rieling 202-821-8644,
Nomadic Real Estate Broker Services
Source: Bright MLS,MLS#: VAAR2076702
Facts & features
Interior
Bedrooms & bathrooms
- Bedrooms: 1
- Bathrooms: 1
- Full bathrooms: 1
- Main level bathrooms: 1
- Main level bedrooms: 1
Basement
- Area: 0
Heating
- Convector, Natural Gas
Cooling
- Convector, Electric
Appliances
- Included: Microwave, Dishwasher, Disposal, Oven/Range - Gas, Refrigerator, Gas Water Heater
Features
- Has basement: No
- Has fireplace: No
Interior area
- Total structure area: 690
- Total interior livable area: 690 sqft
- Finished area above ground: 690
- Finished area below ground: 0
Video & virtual tour
Property
Parking
- Total spaces: 1
- Parking features: Unassigned, Parking Lot
Accessibility
- Accessibility features: Accessible Elevator Installed
Features
- Levels: One
- Stories: 1
- Pool features: None
Details
- Additional structures: Above Grade, Below Grade
- Parcel number: 06001089
- Zoning: RA6-15
- Special conditions: Standard
Construction
Type & style
- Home type: Condo
- Property subtype: Condominium
- Attached to another structure: Yes
Materials
- Brick
Condition
- New construction: No
- Year built: 1965
Utilities & green energy
- Sewer: Public Sewer
- Water: Public
Community & HOA
Community
- Condo and coop fee: $829 monthly
- Subdivision: Stoneridge Knoll
HOA
- Has HOA: No
- Amenities included: Common Grounds, Elevator(s), Fitness Center, Party Room
- Services included: Air Conditioning, Common Area Maintenance, Electricity, Maintenance Structure, Gas, Parking Fee, Snow Removal, Trash, Water, Management
- HOA name: Stoneridge Knoll
Location
- Region: Arlington
Financial & listing details
- Price per square foot: $311/sqft
- Tax assessed value: $234,900
- Annual tax amount: $2,473
- Date on market: 7/14/2026
- Listing agreement: Exclusive Right To Sell
- Ownership: Condominium
Estimated market value
$212,100
$201,000 - $223,000
$1,994/mo
Price history
| Date | Event | Price |
|---|---|---|
| 8/25/2026 | Price change | $214,900-4.4%$311/sqft |
Source:  Bright MLS #VAAR2076702 Report a problem Bright MLS #VAAR2076702 Report a problem | ||
| 7/14/2026 | Listed for sale | $224,900$326/sqft |
Source: Bright MLS #VAAR2076702 Report a problem | ||
Public tax history
Tax history is unavailable.
Monthly payment
Est. payment
Payment breakdown
Explore the cost of this home by adjusting the details. Changes won't be saved.Climate risks
Neighborhood: Cherrydale
Nearby schools
Schools provided by the listing agent
- District: Arlington County Public Schools
Source: Bright MLS. This data may not be complete. We recommend contacting the local school district to confirm school assignments for this home.

- $245,0001 bd1 ba690 sqft4201 Cherry Hill Rd APT 704, Arlington, VA 22207Sold
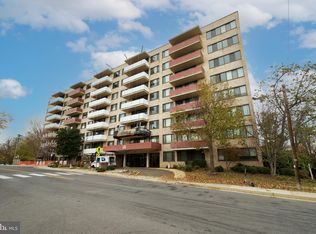
- $259,9901 bd1 ba809 sqft4201 Cherry Hill Rd APT 106, Arlington, VA 22207Sold
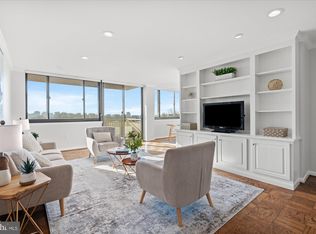
- $310,0002 bd2 ba1k sqft4201 Cherry Hill Rd APT 601, Arlington, VA 22207Sold
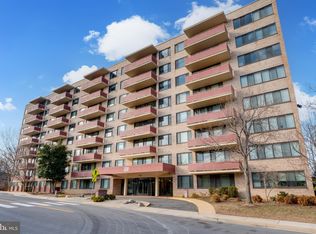
- $238,0001 bd1 ba690 sqft4201 Cherry Hill Rd APT 407, Arlington, VA 22207Sold
Similar homes
- $235,0001 bd1 ba750 sqftLorcom House, Arlington, VA 22207For Sale
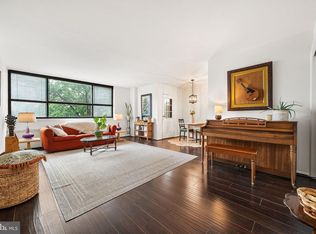
 MLS ID #VAAR2078116, Tori McKinney, KW Metro Center. Bright MLS
 - $239,0001 bd1 ba809 sqftStoneridge Knoll Condominium, Arlington, VA 22207For Sale
 MLS ID #VAAR2072682, Tom Buerger, Compass. Bright MLS
 - $249,0002 bd1 ba755 sqftDominion Terrace, Arlington, VA 22207For Sale
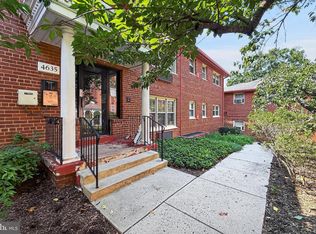 MLS ID #VAAR2079234, Craig Mastrangelo, Compass. Bright MLS
 - $204,9991 bd1 ba578 sqftCircle Condo, Arlington, VA 22201For Sale
 MLS ID #VAAR2079380, Jeffrey Stein, ARX Properties LLC. Bright MLS
 - $219,5001 bd1 ba719 sqftCardinal House, Arlington, VA 22201For SaleMLS ID #VAAR2078032, Mr. Joel Mack, Axis Real Estate. Bright MLS
- $279,0002 bd2 ba1k sqftCarlyn Place Condo, Arlington, VA 22207For SaleMLS ID #VAAR2078340, Tyler Sylvestri, Compass. Bright MLS
- $225,0001 bd1 ba785 sqftWoodlake Towers Condo, Falls Church, VA 22044For SaleMLS ID #VAFX2338114, Dina Shaminova, TTR Sothebys International Realty. Bright MLS
- $225,000-- bd1 ba533 sqftThe Chatham, Arlington, VA 22203For SaleMLS ID #VAAR2078960, Stephanie Richey, Compass. Bright MLS
- $219,9002 bd1 ba966 sqft3601 5th St S APT 210, Arlington, VA 22204For SaleMLS ID #VAAR2076944, Marietta Jemison, KW Metro Center. Bright MLS
- $239,0001 bd1 ba759 sqft3000 Spout Run Pkwy APT C407, Arlington, VA 22201For SaleMLS ID #VAAR2078498, Jennifer Chang, Compass. Bright MLS
- $249,0001 bd1 ba819 sqftThe Chatham, Arlington, VA 22203For SaleMLS ID #VAAR2079402, Sue Feinthel, Corcoran McEnearney. Bright MLS
- $188,0001 bd1 ba716 sqft1121 Arlington Blvd APT 443, Arlington, VA 22209For SaleMLS ID #VAAR2079552, Xiaolei Liang, Mellow International Realty Inc. Bright MLS
- $247,5001 bd1 ba592 sqft704 S Arlington Mill Dr #17302, Arlington, VA 22204For SaleMLS ID #VAAR2078452, Victoria Giovenco, Long & Foster Real Estate, Inc.. Bright MLS
- $199,9902 bd1 ba811 sqftRiver Place Co-op, Arlington, VA 22209For SaleMLS ID #VAAR2068134, Blake Davenport, TTR Sotheby's International Realty. Bright MLS
- $225,0001 bd1 ba651 sqftArlington Oaks Condo, Arlington, VA 22203For SaleMLS ID #VAAR2077156, OLIVIA ADAMS, Compass. Bright MLS
- $239,9991 bd1 ba651 sqftArlington Oaks Condo, Arlington, VA 22203For SaleMLS ID #VAAR2079050, Natalie Hill, Realty ONE Group Capital. Bright MLS
- $224,500-- bd1 ba427 sqft1730 Arlington Blvd APT 309, Arlington, VA 22209For SaleMLS ID #VAAR2078018, Alex Burrell-Hodges, Cottage Street Realty LLC. Bright MLS
- $208,9001 bd1 ba645 sqftPalisades, Washington, DC 20016For SaleMLS ID #DCDC2281286, Diego Sito, Compass. Bright MLS
- $215,0001 bd1 ba716 sqftRiver Place Co-op, Arlington, VA 22209For SaleMLS ID #VAAR2076808, Richard Villegas, Vibo Realty & Management LLC. Bright MLS
- $280,0001 bd1 ba649 sqft1931 N Cleveland St APT 210, Arlington, VA 22201For SaleMLS ID #VAAR2079652, Jason Surbey, Corcoran McEnearney. Bright MLS
