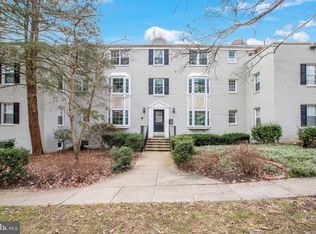
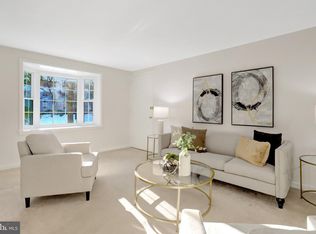
Welcome to this inviting 1-bedroom, 1-bath condominium offering comfortable living in a convenient Arlington location with easy access to **Washington, D.C.** The home features hardwood flooring throughout and a well-appointed kitchen with granite countertops**. The dishwasher, stove, disposal, and microwave were replaced in 2026, and the refrigerator was replaced in 2024 Step outside to the private rear patio backing to trees providing a pleasant outdoor space with a more natural setting. Community amenities include an outdoor swimming pool, on-site laundry facilities, and an additional storage closet. The monthly condominium fee includes water, sewer, trash removal, common-area maintenance, and one assigned parking space, with additional street parking available. For added value and peace of mind, the seller is offering a **home warranty** along with a **credit equal to one month of the condominium fee at closing**. Conveniently located near shopping, dining, commuter routes, and Washington, D.C., this condo offers a great combination of location, updates, amenities, and value.
Coming soon 09/10
$247,500
704 S Arlington Mill Dr #17302, Arlington, VA 22204
1beds
592sqft
Condominium
Built in 1947
-- sqft lot
$247,100 Zestimate®
$418/sqft
$422/mo HOA
What's special
- 2 days |
- 38 |
- 1 |
Zillow last checked:
Listing updated:
Listed by:
Victoria Giovenco 703-597-0269,
Long & Foster Real Estate, Inc. 703-683-0400
Source: Bright MLS,MLS#: VAAR2078452
Facts & features
Interior
Bedrooms & bathrooms
- Bedrooms: 1
- Bathrooms: 1
- Full bathrooms: 1
- Main level bathrooms: 1
- Main level bedrooms: 1
Rooms
- Room types: Living Room, Kitchen, Bedroom 1, Bathroom 1
Bedroom 1
- Level: Main
Bathroom 1
- Level: Main
Kitchen
- Level: Main
Living room
- Level: Main
Heating
- Central, Electric
Cooling
- Central Air, Electric
Appliances
- Included: Electric Water Heater
- Laundry: Common Area
Features
- Has basement: No
- Has fireplace: No
Interior area
- Total structure area: 592
- Total interior livable area: 592 sqft
- Finished area above ground: 592
- Finished area below ground: 0
Property
Parking
- Total spaces: 1
- Parking features: Unassigned, Parking Lot
Accessibility
- Accessibility features: None
Features
- Levels: One
- Stories: 1
- Pool features: Community
Details
- Additional structures: Above Grade, Below Grade
- Parcel number: 22001548
- Zoning: RA14-26
- Special conditions: Standard
Construction
Type & style
- Home type: Condo
- Architectural style: Colonial
- Property subtype: Condominium
- Attached to another structure: Yes
Materials
- Brick
Condition
- New construction: No
- Year built: 1947
Utilities & green energy
- Sewer: Public Sewer
- Water: Public
Community & HOA
Community
- Security: Main Entrance Lock
- Condo and coop fee: $422 monthly
- Subdivision: Park Glen
HOA
- Has HOA: No
- Amenities included: Common Grounds, Storage, Laundry, Pool
- Services included: Sewer, Snow Removal, Trash, Water, Common Area Maintenance
- HOA name: Park Glen
Location
- Region: Arlington
Financial & listing details
- Price per square foot: $418/sqft
- Tax assessed value: $251,400
- Annual tax amount: $2,647
- Date on market: 9/10/2026
- Listing agreement: Exclusive Right To Sell
- Listing terms: Cash,Conventional,FHA
- Ownership: Condominium
Estimated market value
$247,100
$235,000 - $259,000
$1,701/mo
Price history
| Date | Event | Price |
|---|---|---|
| 6/3/2022 | Sold | $245,000+14%$414/sqft |
Source: Public Record Report a problem | ||
| 9/25/2007 | Sold | $215,000+104.8%$363/sqft |
Source: Public Record Report a problem | ||
| 12/11/2003 | Sold | $105,000$177/sqft |
Source: Public Record Report a problem | ||
Public tax history
| Year | Property taxes | Tax assessment |
|---|---|---|
| 2025 | $2,535 +0.8% | $245,400 +0.8% |
| 2024 | $2,514 +8.3% | $243,400 +8% |
| 2023 | $2,322 +1.6% | $225,400 +1.6% |
| 2022 | $2,286 +1.6% | $221,900 +1.6% |
| 2021 | $2,250 +11.9% | $218,400 +11.5% |
| 2020 | $2,010 +8.8% | $195,900 +8.8% |
| 2019 | $1,848 +6.4% | $180,100 +4.3% |
| 2018 | $1,736 +0.4% | $172,600 +0.4% |
| 2017 | $1,729 +3.3% | $171,900 +1.7% |
| 2016 | $1,675 +0.4% | $169,000 +0.9% |
| 2015 | $1,668 +8.6% | $167,500 +8.6% |
| 2014 | $1,537 +2.4% | $154,300 +3.4% |
| 2013 | $1,501 +1.8% | $149,200 |
| 2012 | $1,474 -11.9% | -- |
| 2011 | $1,673 | -- |
| 2009 | -- | -- |
| 2008 | -- | -- |
| 2007 | -- | -- |
| 2006 | -- | -- |
| 2005 | -- | -- |
| 2004 | -- | -- |
| 2003 | -- | -- |
| 2002 | -- | -- |
| 2001 | -- | $58,800 |
Find assessor info on the county website
Monthly payment
Est. payment
Payment breakdown
Explore the cost of this home by adjusting the details. Changes won't be saved.Climate risks
Neighborhood: Arlington Mill
Nearby schools
GreatSchools rating
- 3/10Barcroft Elementary SchoolGrades: PK-5Distance: 0.4 mi
- 5/10Kenmore Middle SchoolGrades: 6-8Distance: 1 mi
- 7/10Washington Liberty High SchoolGrades: 9-12Distance: 2 mi
Schools provided by the listing agent
- District: Arlington County Public Schools
Source: Bright MLS. This data may not be complete. We recommend contacting the local school district to confirm school assignments for this home.
- $300,0002 bd1 ba715 sqft708 S Arlington Mill Dr #14201, Arlington, VA 22204Sold

- $251,0001 bd1 ba539 sqft708 S Arlington Mill Dr #14304, Arlington, VA 22204Sold
- $260,0002 bd1 ba715 sqft700 S Arlington Mill Dr #15204, Arlington, VA 22204Sold
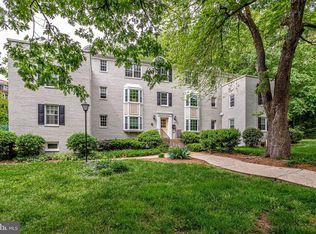
- $285,0002 bd1 ba748 sqft706 S Arlington Mill Dr #18103, Arlington, VA 22204For Sale
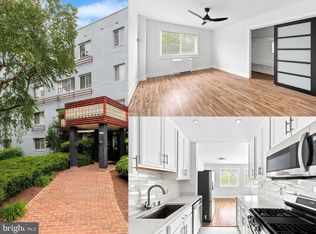
- $250,0001 bd1 ba592 sqft706 S Arlington Mill Dr #18302, Arlington, VA 22204For Sale
- $286,5002 bd1 ba715 sqft706 S Arlington Mill Dr APT 201, Arlington, VA 22204Sold
- $2,0001 bd1 ba539 sqft702 S Arlington Mill Dr APT 304, Arlington, VA 22204For Rent
- $290,0002 bd1 ba748 sqft700 S Arlington Mill Dr APT 103, Arlington, VA 22204Sold
A local agent can set up tours, give advice and negotiate with sellers.
Similar homes
- $264,9991 bd1 ba720 sqft3701 5th St S APT 205, Arlington, VA 22204For Sale
 MLS ID #VAAR2078466, Laura Sacher, Compass. Bright MLS
 - $240,0001 bd1 ba592 sqft808 S Arlington Mill Dr #9-302, Arlington, VA 22204For Sale
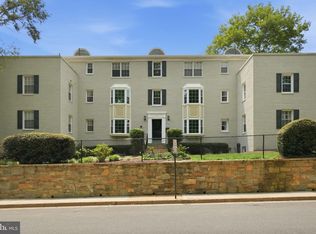 MLS ID #VAAR2076698, Sam Khazai, Keller Williams Capital Properties. Bright MLS
 - $285,0002 bd1 ba748 sqft706 S Arlington Mill Dr #18103, Arlington, VA 22204For SaleMLS ID #VAAR2077576, Roberto Roncales, Keller Williams Realty. Bright MLS
- $270,0001 bd1 ba699 sqftArlington Oaks, Arlington, VA 22203For Sale
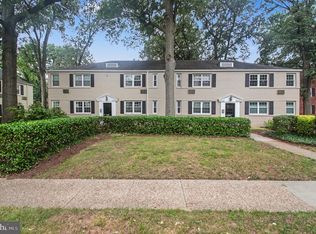 MLS ID #VAAR2077530, Greg Moss, Compass. Bright MLS
 - $249,9002 bd1 ba844 sqft1519 S George Mason Dr APT 21, Arlington, VA 22204For SaleMLS ID #VAAR2078100, Jim Abed, Berkshire Hathaway HomeServices PenFed Realty. Bright MLS
- $260,0001 bd1 ba670 sqftArbors Of Arlington, Arlington, VA 22204For SaleMLS ID #VAAR2078180, Dilyara Daminova, Samson Properties. Bright MLS
- $289,9002 bd1 ba692 sqft704 S Arlington Mill Dr #17101, Arlington, VA 22204For SaleMLS ID #VAAR2076378, Darla Colletti, Samson Properties. Bright MLS
- $205,0001 bd1 ba789 sqftColumbia Knolls, Arlington, VA 22204For SaleMLS ID #VAAR2077738, Pat Brosnan, Keller Williams Realty. Bright MLS
- $238,5002 bd1 ba844 sqft1508 S George Mason Dr APT 12, Arlington, VA 22204For Sale By Owner
- $210,0001 bd1 ba833 sqft5101 8th Rd #102, Arlington, VA 22204For SaleMLS ID #VAAR2076800, Nora Partlow, Coldwell Banker Realty. Bright MLS
- $229,5001 bd1 ba756 sqftBolling Brook Towers, Alexandria, VA 22302For SaleMLS ID #VAAX2065308, Mr. Jon Bass, EXP Realty, LLC. Bright MLS
- $250,0001 bd1 ba651 sqftArlington Oaks Condo, Arlington, VA 22203For SaleMLS ID #VAAR2077156, OLIVIA ADAMS, Compass. Bright MLS
- $219,9001 bd1 ba828 sqft4600 S Four Mile Run Dr APT 1207, Arlington, VA 22204For SaleMLS ID #VAAR2076892, Emilie Ma, Fairfax Realty 50/66 LLC. Bright MLS
- $295,0001 bd1 ba440 sqftTrafalgar Flats Condominium, Arlington, VA 22204For SaleMLS ID #VAAR2077342, Ms. Kristin M Francis, EXP Realty, LLC. Bright MLS
- $215,0001 bd1 ba784 sqftPark Place Condominium, Alexandria, VA 22302For SaleMLS ID #VAAX2065156, Ashling McGowan, Corcoran McEnearney. Bright MLS
- $220,0001 bd1 ba881 sqft4600 S Four Mile Run Dr APT 1142, Arlington, VA 22204For Sale By Owner
- $252,0001 bd1 ba651 sqftArlington Oaks Condo, Arlington, VA 22203For SaleMLS ID #VAAR2074686, Paul Thistle, Take 2 Real Estate LLC. Bright MLS
- $259,9001 bd1 ba666 sqftArlington Oaks, Arlington, VA 22203For SaleMLS ID #VAAR2077174, Camilo Bermudez, Compass. Bright MLS
- $265,0001 bd1 ba856 sqft4500 S Four Mile Run Dr APT 105, Arlington, VA 22204For SaleMLS ID #VAAR2072930, Daan De Raedt, Property Collective. Bright MLS
- $239,9001 bd1 ba651 sqftArlington Oaks Condo, Arlington, VA 22203For SaleMLS ID #VAAR2074600, Gregory Allen, EXP Realty, LLC. Bright MLS
