Skip main navigation
Closed
  • $3,135,000

    4201 Halstead Bay Alcove, Minnetrista, MN 55331

    5beds
    6,533sqft
    Single Family
    Built in 2024
    0.96 Acres Lot
    $3,135,600 Zestimate®
    $480/sqft
    $7,017 Estimated rent

    Home value

    $3,135,600

    $2.88M - $3.42M

    $7,017/mo

    Zestimate® history
    Loading
    Loading...

    Owner options

    List your home for rent

    $7,017/mo

    Rent Zestimate®

    Find your next renter with Zillow Rental Manager. Plus, with online applications, you can quickly screen prospective tenants – for free.

    Learn more

    $7,017/mo

    Rent Zestimate®

    Refinance and save

    $20,908/mo

    Est. payment

    Refinancing to a lower rate could help reduce your monthly payments and save thousands over the life of the loan.

    See today's rates

    $20,908/mo

    Est. payment

    Explore your selling options

    Work with a Zillow partner agent

    Leverage their expertise and Zillow's premium Showcase listings to get your home seen by more buyers.

    Get started

    List with your own agent

    Get your home in front of millions of buyers by listing it on Zillow.

    Learn how to do it

    Sell it yourself

    Take full control of how buyers see your home on Zillow by listing For Sale by Owner (FSBO).

    List your home

    What's special

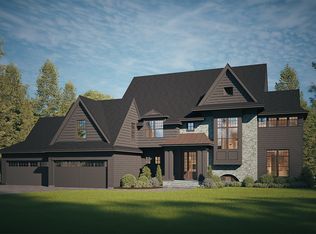
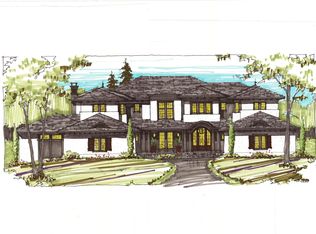
    Gonyea Custom Homes' new showcase masterpiece with balanced detailing. A new take on old world charm perfectly sited on nearly an acre with expansive, elevated vistas over Halsteads Bay. This classic two-story features a sunny, open floor plan with rooms oriented lakeside. The main floor features a gourmet kitchen with adjoining scullery area, a lakeside breakfast banquette, large family room with gas fireplace, a secluded study and expansive deck. A dramatic staircase leads to four substantial en suite bedrooms with walk-in closets and upper level laundry. The walk-out lower level is designed with entertaining and outdoor access in mind. A large family room, game room, wet bar, athletic court, exercise room, 5th bedroom and ¾ bath complete this dramatic home. All the high-end fit and finishes you expect from Gonyea Custom Homes. Access to 12 miles of trails with a neighborhood pool and clubhouse. Gonyea Custom Homes is dedicated to bringing your dreams to reality.

    Zillow last checked:

    Listing updated:

    Listed by:

    Jeff Martineau 952-210-2626,

    Coldwell Banker Realty

    Bought with:

    Cindy D Pelletier

    Compass

    Source: NorthstarMLS as distributed by MLS GRID,MLS#: 6676974MLS Logo

    Facts & features

    Interior

    Bedrooms & bathrooms
    • Bedrooms: 5
    • Bathrooms: 7
    • Full bathrooms: 2
    • 3/4 bathrooms: 3
    • 1/2 bathrooms: 2
    Bedroom
    • Level: Upper
    • Area: 272 Square Feet
    • Dimensions: 17 x 16
    Bedroom 2
    • Level: Upper
    • Area: 182 Square Feet
    • Dimensions: 14 x 13
    Bedroom 3
    • Level: Upper
    • Area: 156 Square Feet
    • Dimensions: 13 x 12
    Bedroom 4
    • Level: Upper
    • Area: 168 Square Feet
    • Dimensions: 14 x 12
    Bedroom 5
    • Level: Lower
    • Area: 143 Square Feet
    • Dimensions: 13 x 11
    Other
    • Level: Lower
    • Area: 696 Square Feet
    • Dimensions: 29 x 24
    Other
    • Level: Lower
    • Area: 144 Square Feet
    • Dimensions: 16 x 9
    Dining room
    • Level: Main
    • Area: 168 Square Feet
    • Dimensions: 14 x 12
    Dining room
    • Level: Main
    • Area: 150 Square Feet
    • Dimensions: 15 x 10
    Exercise room
    • Level: Lower
    • Area: 182 Square Feet
    • Dimensions: 14 x 13
    Family room
    • Level: Main
    • Area: 324 Square Feet
    • Dimensions: 18 x 18
    Family room
    • Level: Lower
    • Area: 306 Square Feet
    • Dimensions: 18 x 17
    Game room
    • Level: Lower
    • Area: 180 Square Feet
    • Dimensions: 15 x 12
    Kitchen
    • Level: Main
    • Area: 255 Square Feet
    • Dimensions: 17 x 15
    Office
    • Level: Main
    • Area: 195 Square Feet
    • Dimensions: 15 x 13
    Heating
    • Forced Air
    Cooling
    • Central Air
    Appliances
    • Included: Air-To-Air Exchanger, Cooktop, Dishwasher, Disposal, Double Oven, Microwave, Refrigerator, Stainless Steel Appliance(s), Wall Oven
    • Laundry: Laundry Room, Upper Level
    Features
    • Basement: Daylight,Drain Tiled,Concrete,Sump Pump,Walk-Out Access
    • Number of fireplaces: 2
    • Fireplace features: Family Room, Gas
    Interior area
    • Total structure area: 6,533
    • Total interior livable area: 6,533 sqft
    • Finished area above ground: 3,841
    • Finished area below ground: 2,361

    Property

    Parking
    • Total spaces: 3
    • Parking features: Attached, Insulated Garage
    • Attached garage spaces: 3
    Accessibility
    • Accessibility features: None
    Features
    • Levels: Two
    • Stories: 2
    • Has view: Yes
    • View description: Bay, Lake
    • Has water view: Yes
    • Water view: Bay,Lake
    • Waterfront features: Association Access, Dock, Lake View
    Lot
    • Size: 0.96 Acres
    • Dimensions: 126 x 350 x 125 x 325
    • Features: Tree Coverage - Medium
    Details
    • Foundation area: 2692
    • Parcel number: 3411724120007
    • Zoning description: Residential-Single Family

    Construction

    Type & style
    • Home type: SingleFamily
    • Property subtype: Single Family
    Materials
    • Roof: Age 8 Years or Less
    Condition
    • New construction: Yes
    • Year built: 2024
    Details
    • Builder name: GONYEA HOMES AND REMODELING & STONEGATE BUILDERS

    Utilities & green energy

    • Gas: Natural Gas
    • Sewer: City Sewer/Connected
    • Water: City Water/Connected

    Community & neighborhood

    Location
    • Region: Minnetrista
    • Subdivision: Woodland Cove Lake Third Add

    HOA & financial

    HOA
    • Has HOA: Yes
    • HOA fee: $436 monthly
    • Services included: Dock, Professional Mgmt, Recreation Facility, Shared Amenities
    • Association name: First Service Residential
    • Association phone: 952-255-2700

    Price history

    DateEventPrice
    6/16/2025Sold$3,135,000$480/sqft
    Source: NorthstarMLS as distributed by MLS GRID #6676974 Report a problem
    5/9/2025Pending sale$3,135,000$480/sqft
    Source: NorthstarMLS as distributed by MLS GRID #6676974 Report a problem
    2/28/2025Listed for sale$3,135,000-0.4%$480/sqft
    Source: NorthstarMLS as distributed by MLS GRID #6676974 Report a problem
    2/27/2025Listing removed$3,149,000$482/sqft
    Source: NorthstarMLS as distributed by MLS GRID #6646984 Report a problem
    1/9/2025Listed for sale$3,149,000$482/sqft
    Source: NorthstarMLS as distributed by MLS GRID #6646984 Report a problem
    12/11/2024Listing removed$3,149,000$482/sqft
    Source: NorthstarMLS as distributed by MLS GRID #6553853 Report a problem
    3/25/2024Listed for sale$3,149,000+1.6%$482/sqft
    Source: NorthstarMLS as distributed by MLS GRID #6508370 Report a problem
    3/23/2024Listing removed--
    Source: NorthstarMLS as distributed by MLS GRID #6422965 Report a problem
    8/24/2023Listed for sale$3,100,000+14.9%$475/sqft
    Source: NorthstarMLS as distributed by MLS GRID #6422965 Report a problem
    1/23/2023Listing removed--
    Source: NorthstarMLS as distributed by MLS GRID #6245283 Report a problem
    8/5/2022Listed for sale$2,699,000$413/sqft
    Source: NorthstarMLS as distributed by MLS GRID #6245283 Report a problem
    8/5/2022Listing removed--
    Source: NorthstarMLS as distributed by MLS GRID #6236633 Report a problem
    7/19/2022Listed for sale$2,699,000$413/sqft
    Source: NorthstarMLS as distributed by MLS GRID #6236633 Report a problem

    Public tax history

    Tax history is unavailable.

    Neighborhood: 55331

    Nearby schools

    GreatSchools rating
    Get a cash offer in 3 minutes
    Find out how much your home could sell for in as little as 3 minutes with a no-obligation cash offer.
    Estimated market value
    $3,135,600
    Get a cash offer in 3 minutes
    Find out how much your home could sell for in as little as 3 minutes with a no-obligation cash offer.
    Estimated market value
    $3,135,600