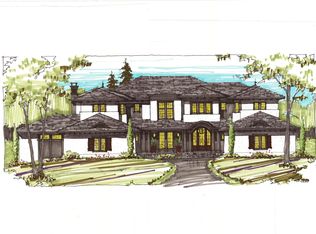
Gonyea Homes' masterpiece on Lake Minnetonka, where modern elegance meets serene lakeside living. With calming natural colors and sleek accents, this home is designed for those who appreciate beauty and functionality. The spacious great room captivates with stunning lake views, setting the stage for everyday living and entertaining. The gourmet kitchen features a scullery and pantry, study, dining area, screened porch, and deck—perfect for hosting gatherings or enjoying quiet moments. Upstairs, the primary suite beckons with breathtaking views, a luxurious bath, and a spacious walk-in closet. Three additional bedrooms, each with ensuite baths, a loft, and a laundry room complete the upper level. The lower level is an entertainer’s paradise, boasting a large family room with fireplace, a full bar with island, exercise room, athletic court, an additional bedroom and bath for guests ensure comfort and privacy. This home offers a serene retreat, ideal for everyday living and special occasions. Embrace the lifestyle you’ve always dreamed of on Lake Minnetonka!
Active
$3,295,900
4185 Halstead Bay Alcove, Minnetrista, MN 55331
5beds
6,606sqft
Single Family
Built in 2026
0.72 Acres Lot
$3,221,200 Zestimate®
$499/sqft
$436/mo HOA
What's special
Screened porchFull bar with islandCalming natural colorsAthletic courtStunning lake viewsSpacious great roomLuxurious bath
- 203 days
- 489
- 10
Zillow last checked:
Listing updated:
Listed by:
Jeff Martineau 952-210-2626,
Coldwell Banker Realty
Source: NorthstarMLS as distributed by MLS GRID,MLS#: 7020604
Facts & features
Interior
Bedrooms & bathrooms
- Bedrooms: 5
- Bathrooms: 6
- Full bathrooms: 2
- 3/4 bathrooms: 3
- 1/2 bathrooms: 1
Bedroom
- Level: Upper
- Area: 255 Square Feet
- Dimensions: 17 x 15
Bedroom 2
- Level: Upper
- Area: 182 Square Feet
- Dimensions: 14 x 13
Bedroom 3
- Level: Upper
- Area: 180 Square Feet
- Dimensions: 15 x 12
Bedroom 4
- Level: Upper
- Area: 182 Square Feet
- Dimensions: 14 x 13
Bedroom 5
- Level: Lower
- Area: 144 Square Feet
- Dimensions: 12 x 12
Other
- Level: Lower
- Area: 624 Square Feet
- Dimensions: 26 x 24
Other
- Level: Lower
- Area: 108 Square Feet
- Dimensions: 12 x 9
Dining room
- Level: Main
- Area: 180 Square Feet
- Dimensions: 15 x 12
Exercise room
- Level: Lower
- Area: 117 Square Feet
- Dimensions: 13 x 9
Family room
- Level: Lower
- Area: 306 Square Feet
- Dimensions: 18 x 17
Game room
- Level: Lower
- Area: 182 Square Feet
- Dimensions: 14 x 13
Great room
- Level: Main
- Area: 414 Square Feet
- Dimensions: 23 x 18
Kitchen
- Level: Main
- Area: 240 Square Feet
- Dimensions: 16 x 15
Loft
- Level: Upper
- Area: 156 Square Feet
- Dimensions: 13 x 12
Other
- Level: Main
- Area: 78 Square Feet
- Dimensions: 13 x 6
Screened porch
- Level: Main
- Area: 256 Square Feet
- Dimensions: 16 x 16
Study
- Level: Main
- Area: 169 Square Feet
- Dimensions: 13 x 13
Heating
- Forced Air
Cooling
- Central Air
Appliances
- Included: Cooktop, Dishwasher, Disposal, Microwave, Refrigerator, Stainless Steel Appliance(s), Wall Oven
- Laundry: Laundry Room, Upper Level
Features
- Basement: Daylight,Drain Tiled,Finished,Concrete,Walk-Out Access
- Number of fireplaces: 2
- Fireplace features: Gas
Interior area
- Total structure area: 6,810
- Total interior livable area: 6,606 sqft
- Finished area above ground: 4,265
- Finished area below ground: 2,341
Property
Parking
- Total spaces: 4
- Parking features: Attached
- Attached garage spaces: 4
Accessibility
- Accessibility features: None
Features
- Levels: Two
- Stories: 2
- Patio & porch: Deck, Porch, Screened
- Has private pool: Yes
- Pool features: In Ground, Heated, Outdoor Pool, Shared
- Has view: Yes
- View description: Lake
- Has water view: Yes
- Water view: Lake
- Waterfront features: Dock, Lake Front, Lake View
Lot
- Size: 0.72 Acres
Details
- Foundation area: 1820
- Parcel number: 3411724120009
- Zoning description: Residential-Single Family
Construction
Type & style
- Home type: SingleFamily
- Property subtype: Single Family
Condition
- New construction: Yes
- Year built: 2026
Details
- Builder name: GONYEA HOMES AND REMODELING & STONEGATE BUILDERS
Utilities & green energy
- Gas: Natural Gas
- Sewer: City Sewer/Connected
- Water: City Water/Connected
Community & HOA
Community
- Subdivision: Woodland Cove Lake Third Add
HOA
- Has HOA: Yes
- Services included: Dock, Professional Mgmt, Recreation Facility, Shared Amenities
- HOA fee: $436 monthly
- HOA name: First Service Residential
- HOA phone: 952-277-2700
Location
- Region: Minnetrista
Financial & listing details
- Price per square foot: $499/sqft
- Annual tax amount: $10,863
- Date on market: 2/12/2026
- Cumulative days on market: 267 days
Estimated market value
$3,221,200
$3.06M - $3.38M
$7,405/mo
Price history
| Date | Event | Price |
|---|---|---|
| 2/12/2026 | Listed for sale | $3,295,900+0.5%$499/sqft |
Source:  NorthstarMLS as distributed by MLS GRID #7020604 Report a problem NorthstarMLS as distributed by MLS GRID #7020604 Report a problem | ||
| 1/16/2026 | Listing removed | $3,279,900$497/sqft |
Source: NorthstarMLS as distributed by MLS GRID #6784390 Report a problem | ||
| 9/8/2025 | Listed for sale | $3,279,900-8.8%$497/sqft |
Source: NorthstarMLS as distributed by MLS GRID #6784390 Report a problem | ||
| 6/24/2025 | Listing removed | $3,595,900$544/sqft |
Source: NorthstarMLS as distributed by MLS GRID #6704635 Report a problem | ||
| 4/18/2025 | Listed for sale | $3,595,900+19.9%$544/sqft |
Source: NorthstarMLS as distributed by MLS GRID #6704635 Report a problem | ||
| 7/19/2023 | Listing removed | -- |
Source: NorthstarMLS as distributed by MLS GRID #6332654 Report a problem | ||
| 2/15/2023 | Listed for sale | $2,999,000$454/sqft |
Source: NorthstarMLS as distributed by MLS GRID #6332654 Report a problem | ||
Public tax history
Tax history is unavailable.
Monthly payment
Est. payment
Payment breakdown
Explore the cost of this home by adjusting the details. Changes won't be saved.Climate risks
Neighborhood: 55331
- $3,917,6575 bd8 ba9k sqft4193 Halstead Bay Alcove, Excelsior, MN 55331Sold
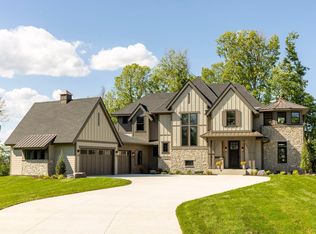
- $3,135,0005 bd7 ba6.5k sqft4201 Halstead Bay Alcove, Minnetrista, MN 55331Sold
- $3,325,2005 bd6 ba6.4k sqft4209 Halstead Bay Ln, Excelsior, MN 55331Off Market
- $2,720,0004 bd4 ba4.2k sqft4177 Halstead Bay Alcove, Excelsior, MN 55331Off Market
Similar homes
- $2,995,0005 bd6 ba4.2k sqft4215 Halstead Bay Ln, Excelsior, MN 55331For Sale
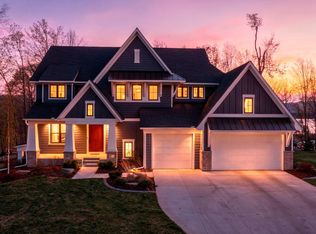
 MLS ID #6823616, Shawna Joyce, RE/MAX Results. NorthstarMLS as distributed by MLS GRID
 - $2,875,0004 bd4 ba4.8k sqft4115 Lotus Dr, Excelsior, MN 55331For Sale
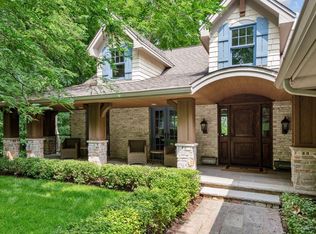 MLS ID #7117443, Elizabeth C Ulrich, Compass. NorthstarMLS as distributed by MLS GRID
 - $2,849,0004 bd4 ba5.7k sqft3698 Woodland Cove Pkwy, Excelsior, MN 55331For Sale
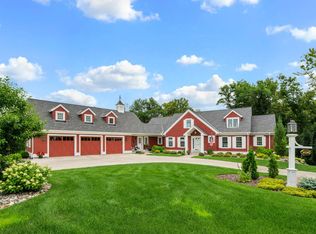 MLS ID #7107607, Kyle H Hunt, Coldwell Banker Realty. NorthstarMLS as distributed by MLS GRID
 - $1,749,0005 bd5 ba5.2k sqft4264 Woodland Ct, Excelsior, MN 55331For Sale
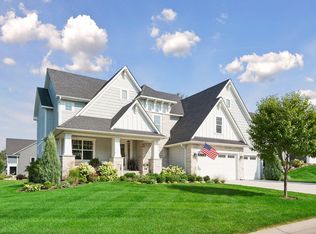 MLS ID #7134386, Jeff Martineau, Coldwell Banker Realty. NorthstarMLS as distributed by MLS GRID
 - $2,595,0004 bd4 ba4.4k sqft3396 Kings Point Rd, Excelsior, MN 55331For SaleMLS ID #7104192, Stacia Bank, Compass. NorthstarMLS as distributed by MLS GRID
- $3,450,0004 bd5 ba4.8k sqft4770 Manitou Rd, Tonka Bay, MN 55331For SaleMLS ID #7120864, Brette M Hermann, Edina Realty, Inc.. NorthstarMLS as distributed by MLS GRID
- $2,650,0005 bd6 ba6.2k sqft4355 Trillium Ln W, Mound, MN 55364For SaleMLS ID #7080943, Aaron R Lowe, Compass. NorthstarMLS as distributed by MLS GRID
- $2,999,0005 bd6 ba8.3k sqft4565 Bayside Rd, Maple Plain, MN 55359For SaleMLS ID #7136859, Debbie McNally, Lakes Sotheby's International. NorthstarMLS as distributed by MLS GRID
- $3,495,0004 bd6 ba5.7k sqft6060 Ridge Rd, Shorewood, MN 55331For SaleMLS ID #7090200, Jeffrey J Dewing, Coldwell Banker Realty. NorthstarMLS as distributed by MLS GRID
- $3,395,0004 bd5 ba3.4k sqft2 Maclynn Rd, Excelsior, MN 55331For SaleMLS ID #7126683, Dane Jensen, Compass. NorthstarMLS as distributed by MLS GRID
- $2,995,0005 bd6 ba6.1k sqft5570 Wedgewood Dr, Shorewood, MN 55331New ConstructionMLS ID #7102259, Jeff Martineau, Coldwell Banker Realty. NorthstarMLS as distributed by MLS GRID
- $3,998,0004 bd5 ba6k sqft28235 Boulder Cir, Shorewood, MN 55331For SaleMLS ID #7104458, Lisa G Norton, Coldwell Banker Realty. NorthstarMLS as distributed by MLS GRID
- $2,499,7005 bd8 ba7.9k sqft27630 Virginia Cv, Shorewood, MN 55331For SaleMLS ID #7121276, Margaret P Trenary, Trenary Realty Group. NorthstarMLS as distributed by MLS GRID
- $3,500,0006 bd5 ba5.9k sqft285 N Shore Dr W, Minnetrista, MN 55364New ConstructionMLS ID #7133643, Julia Distel, RE/MAX Results. NorthstarMLS as distributed by MLS GRID
- $3,750,0004 bd6 ba5.9k sqft1065 Bayside Ln, Minnetrista, MN 55364For SaleMLS ID #7109741, Janet Boschwitz, Edina Realty, Inc.. NorthstarMLS as distributed by MLS GRID
- $3,000,0004 bd5 ba4.7k sqft3495 E Shore Dr, Mound, MN 55364For SaleMLS ID #7133553, Julia Distel, RE/MAX Results. NorthstarMLS as distributed by MLS GRID
- $2,580,0005 bd6 ba5.6k sqft19900 Cottagewood Rd, Excelsior, MN 55331For SaleMLS ID #7119728, Matthew S Baker, Coldwell Banker Realty - Lakes. NorthstarMLS as distributed by MLS GRID
- $3,000,0006 bd6 ba6.4k sqft3271 Casco Cir, Wayzata, MN 55391New ConstructionMLS ID #7133207, Julia Distel, RE/MAX Results. NorthstarMLS as distributed by MLS GRID
- $3,290,0005 bd7 ba8.1k sqft270 N Shore Dr W, Mound, MN 55364For SaleMLS ID #7069289, Angela Richter, Prudden & Company. NorthstarMLS as distributed by MLS GRID
- $3,250,0004 bd5 ba5.9k sqft1000 Old Crystal Bay Rd S, Wayzata, MN 55391For SaleMLS ID #7025347, Scott Stabeck, Coldwell Banker Realty. NorthstarMLS as distributed by MLS GRID
