Presenting 4201 Longbow Drive, a stunning 5-bedroom, 4-bathroom single-family home, priced at $715,000. This home offers luxury, comfort, and convenience, all in one. Situated on a beautifully landscaped lot in a stunning gated community, this residence features a salt water pool with solar heating, a gas-heated spa, and a backyard designed for entertaining with a fire pit and an outdoor kitchen gas hookup. The upgraded landscape lighting highlights the outdoor space beautifully, creating a warm and inviting atmosphere for evening gatherings. Step inside, and you’ll be greeted by new hardwood flooring throughout the second floor, adding a sophisticated touch to the upstairs living spaces. The kitchen is equipped with solid wood cabinets, granite countertops, and top-of-the-line stainless steel appliances, making it both functional and stylish. The open floor plan flows effortlessly into the dining and living areas, perfect for both family time and entertaining guests. This home features two master suites—one on the main level and one upstairs—each offering custom-built closet shelving, providing ample storage. The home is also equipped with a new AC unit, installed in June 2024, ensuring optimal comfort on the lower level. The garage includes an electric vehicle outlet, making the property eco-friendly and future-ready. The property is located directly across from the community recreation center, providing easy access to amenities like the pool. 4201 Longbow Drive is also minutes away from the intersection of highway 50 and county road 27, where you’ll find a wide array of dining and shopping options. Additionally, the home is a short drive from the florida turnpike, providing quick and easy access to all that Central Florida has to offer. Don’t miss your chance to own this beautifully designed home in such a prime location. Schedule your showing today before it’s too late!
Sold for $715,000
$715,000
4201 LONGBOW DRIVE, CLERMONT, FL 34711
5beds
3,206sqft
Single Family Residence
Built in 2013
0.27 Acres Lot
$725,900 Zestimate®
$223/sqft
$4,359 Estimated rent
Home value
$725,900
$690,000 - $762,000
$4,359/mo
Zestimate® history
Owner options
List your home for rent
$4,359/mo
Rent Zestimate®
Find your next renter with Zillow Rental Manager. Plus, with online applications, you can quickly screen prospective tenants – for free.
$4,359/mo
Rent Zestimate®
Refinance and save
$4,858/mo
Est. payment
Refinancing to a lower rate could help reduce your monthly payments and save thousands over the life of the loan.
$4,858/mo
Est. payment
Explore your selling options
Work with a Zillow partner agent
Leverage their expertise and Zillow's premium Showcase listings to get your home seen by more buyers.
Get startedList with your own agent
Get your home in front of millions of buyers by listing it on Zillow.
Learn how to do itSell it yourself
Take full control of how buyers see your home on Zillow by listing For Sale by Owner (FSBO).
List your homeWhat's special
Zillow last checked:
Listing updated:
Listed by:
Francisco Orchilles 407-925-4552,
LAKESIDE REALTY WINDERMERE INC 407-876-5575
Bought with:
Jadel Patterson, LLC, 3441390
KELLER WILLIAMS ADVANTAGE REALTY
Source: Stellar MLS,MLS#: O6242797 Originating MLS: Orlando Regional
Originating MLS: Orlando Regional
Facts & features
Interior
Bedrooms & bathrooms
- Bedrooms: 5
- Bathrooms: 4
- Full bathrooms: 4
Rooms
- Room types: Loft
Primary bedroom
- Features: Dual Closets
- Level: First
- Dimensions: 15x17
Bedroom 2
- Features: Built-in Closet
- Level: Second
- Dimensions: 16x22
Bedroom 3
- Features: Built-in Closet
- Level: Second
- Dimensions: 13x13
Bedroom 4
- Features: Walk-In Closet(s)
- Level: First
- Dimensions: 13x15
Bedroom 5
- Features: Built-in Closet
- Level: Second
Dining room
- Level: First
- Dimensions: 11x14
Great room
- Level: First
- Dimensions: 14x23
Kitchen
- Level: First
- Dimensions: 11x27
Heating
- Central
Cooling
- Central Air
Appliances
- Included: Oven, Cooktop, Dishwasher, Disposal, Microwave, Refrigerator
- Laundry: Inside, Laundry Room
Features
- Ceiling Fan(s), Crown Molding, Open Floorplan, Tray Ceiling(s), Walk-In Closet(s)
- Flooring: Carpet, Porcelain Tile, Hardwood
- Doors: French Doors
- Has fireplace: No
Interior area
- Total structure area: 4,224
- Total interior livable area: 3,206 sqft
Property
Parking
- Total spaces: 3
- Parking features: Driveway, Oversized, Split Garage
- Attached garage spaces: 3
- Has uncovered spaces: Yes
Features
- Levels: Two
- Stories: 2
- Patio & porch: Screened
- Exterior features: Irrigation System, Rain Gutters, Sprinkler Metered
- Has private pool: Yes
- Pool features: In Ground, Lighting, Solar Heat
- Has spa: Yes
- Spa features: In Ground
- Fencing: Fenced
Lot
- Size: 0.27 Acres
- Features: In County, Oversized Lot, Sidewalk
Details
- Parcel number: 102326010000003700
- Special conditions: None
Construction
Type & style
- Home type: SingleFamily
- Property subtype: Single Family Residence
Materials
- Block
- Foundation: Slab
- Roof: Shingle
Condition
- New construction: No
- Year built: 2013
Details
- Builder model: Andover
- Builder name: Standard Pacific
Utilities & green energy
- Sewer: Public Sewer
- Water: Public
- Utilities for property: BB/HS Internet Available, Cable Available, Cable Connected, Electricity Available, Electricity Connected, Natural Gas Available, Natural Gas Connected, Public, Sewer Available, Sewer Connected, Street Lights, Underground Utilities, Water Available, Water Connected
Community & HOA
Community
- Features: Deed Restrictions, Gated Community - No Guard, Playground, Pool
- Security: Gated Community
- Pet fee: $0 monthly
- Subdivision: HUNTERS RUN
HOA
- Has HOA: Yes
- HOA fee: $88 monthly
- HOA name: Leland Management
- HOA phone: 407-214-8254
Location
- Region: Clermont
Financial & listing details
- Price per square foot: $223/sqft
- Tax assessed value: $580,445
- Annual tax amount: $5,785
- Date on market: 9/19/2024
- Cumulative days on market: 5 days
- Listing terms: Cash,Conventional
- Ownership: Fee Simple
- Total actual rent: 0
- Electric utility on property: Yes
- Road surface type: Paved, Asphalt
Price history
| Date | Event | Price |
|---|---|---|
| 11/15/2024 | Sold | $715,000$223/sqft |
Source:  Stellar MLS #O6242797 Report a problem Stellar MLS #O6242797 Report a problem | ||
| 10/11/2024 | Pending sale | $715,000$223/sqft |
Source: Stellar MLS #O6242797 Report a problem | ||
| 10/4/2024 | Listed for sale | $715,000$223/sqft |
Source: Stellar MLS #O6242797 Report a problem | ||
| 9/19/2024 | Pending sale | $715,000+48.2%$223/sqft |
Source: Stellar MLS #O6242797 Report a problem | ||
| 11/26/2019 | Sold | $482,500-1.5%$150/sqft |
Source: Public Record Report a problem | ||
| 10/23/2019 | Pending sale | $490,000$153/sqft |
Source: KW ELITE PARTNERS III REALTY #G5021678 Report a problem | ||
| 10/23/2019 | Listed for sale | $490,000+59.6%$153/sqft |
Source: KW ELITE PARTNERS III REALTY #G5021678 Report a problem | ||
| 8/30/2013 | Sold | $307,000$96/sqft |
Source: Agent Provided Report a problem | ||
Public tax history
| Year | Property taxes | Tax assessment |
|---|---|---|
| 2025 | -- | $580,445 +54.9% |
| 2024 | $5,697 +1.8% | $374,830 +3% |
| 2023 | $5,596 +2.9% | $363,920 +3% |
| 2022 | $5,435 +5.9% | $353,320 +3% |
| 2021 | $5,131 -21.5% | $343,032 -10.3% |
| 2020 | $6,532 +19.9% | $382,544 +11% |
| 2019 | $5,450 +3.9% | $344,525 +1.9% |
| 2018 | $5,248 | $338,102 +2.1% |
| 2017 | $5,248 +1.7% | $331,148 +10.3% |
| 2016 | $5,158 +9.7% | $300,305 +0.7% |
| 2015 | $4,700 -1% | $298,218 +15.1% |
| 2014 | $4,746 +1442.8% | $259,101 +1380.6% |
| 2013 | $308 | $17,500 |
| 2012 | -- | -- |
Find assessor info on the county website
Neighborhood: 34711
Nearby homes
- $579,9004 bd3 ba2.9k sqft4205 Longbow Dr, Clermont, FL 34711Off Market
- $661,6005 bd3 ba3.7k sqft4193 Longbow Dr, Clermont, FL 34711Off Market
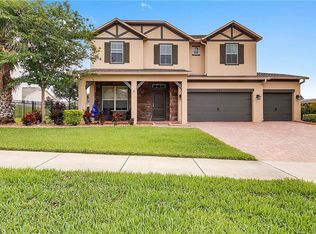
- $633,0004 bd2 ba2.9k sqft4276 Bugle St, Clermont, FL 34711Off Market

- $568,6005 bd2 ba2.9k sqft4272 Bugle St, Clermont, FL 34711Off Market
- $569,2004 bd3 ba2.9k sqft4280 Bugle St, Clermont, FL 34711Off Market
- $589,6005 bd4 ba2.9k sqft4185 Longbow Dr, Clermont, FL 34711Off Market
- $554,1004 bd3 ba2.9k sqft4209 Longbow Dr, Clermont, FL 34711Off Market
- $665,0005 bd3 ba3k sqft4268 Bugle St, Clermont, FL 34711Sold
Nearby schools
GreatSchools rating
- 7/10Lost Lake Elementary SchoolGrades: PK-5Distance: 2 mi
- 6/10Windy Hill Middle SchoolGrades: 6-8Distance: 0.8 mi
- 5/10East Ridge High SchoolGrades: 9-12Distance: 2.7 mi
Schools provided by the listing agent
- Elementary: Lost Lake Elem
- Middle: Windy Hill Middle
- High: East Ridge High
Source: Stellar MLS. This data may not be complete. We recommend contacting the local school district to confirm school assignments for this home.
Get a cash offer in 3 minutes
Find out how much your home could sell for in as little as 3 minutes with a no-obligation cash offer.
Estimated market value
$725,900
Get a cash offer in 3 minutes
Find out how much your home could sell for in as little as 3 minutes with a no-obligation cash offer.
Estimated market value
$725,900
- Florida
- Lake County
- Clermont
- 34711
- 4201 LONGBOW DRIVE
Nearby cities
Nearby zip codes
Other Clermont Topics
