Skip main navigation
Sold for $300,000
  • $300,000

    4201 New Kent Hwy, Quinton, VA 23141

    3beds
    1,404sqft
    Single Family Residence
    Built in 1974
    1.65 Acres Lot
    $359,400 Zestimate®
    $214/sqft
    $2,257 Estimated rent

    Home value

    $359,400

    Estimated sales range

    Not available

    $2,257/mo

    Zestimate® history
    Loading
    Loading...

    Owner options

    List your home for rent

    $2,257/mo

    Rent Zestimate®

    Find your next renter with Zillow Rental Manager. Plus, with online applications, you can quickly screen prospective tenants – for free.

    Learn more

    $2,257/mo

    Rent Zestimate®

    Refinance and save

    $1,790/mo

    Est. payment

    Refinancing to a lower rate could help reduce your monthly payments and save thousands over the life of the loan.

    See today's rates

    $1,790/mo

    Est. payment

    Explore your selling options

    Work with a Zillow partner agent

    Leverage their expertise and Zillow's premium Showcase listings to get your home seen by more buyers.

    Get started

    List with your own agent

    Get your home in front of millions of buyers by listing it on Zillow.

    Learn how to do it

    Sell it yourself

    Take full control of how buyers see your home on Zillow by listing For Sale by Owner (FSBO).

    List your home

    What's special

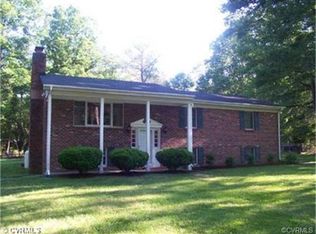
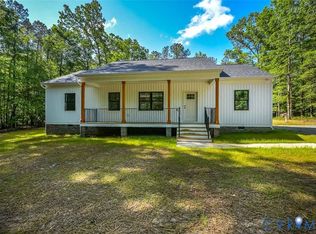
    Discover the charm and comfort of this inviting 3-bedroom, 2-bathroom single-level brick rancher, perfectly nestled on a serene, wooded lot. This delightful home offers a warm and welcoming atmosphere with an opportunity to add personal touches! As you approach the property, you'll appreciate the long, paved driveway, which provides ample parking space and leads to the convenient one-car garage. Step inside to find a spacious and functional layout designed for easy living. The heart of the home is the generous eat-in kitchen, featuring plenty of cabinetry and counter space, perfect for preparing meals and entertaining guests. The family room is a cozy retreat, complete with a wood-burning fireplace that adds a touch of rustic charm and keeps you warm during cooler months. Directly off the kitchen is the 3-season sunroom, offering a peaceful space to enjoy your morning coffee or relax while overlooking the lush, wooded backyard, no matter the weather! The primary bedroom has its own en-suite bathroom, providing a private space to unwind. Two additional bedrooms offer versatility for family, guests, or a home office. Outside, the wooded lot provides a serene backdrop, creating a private and tranquil environment for outdoor living. This well-built brick rancher is a perfect blend of practicality and charm, situated in a picturesque setting that offers both privacy and convenience. Don’t miss your chance to own this wonderful home—schedule a viewing today and experience all that it has to offer! Some photos have been virtually staged.

    Zillow last checked:

    Listing updated:

    Listed by:

    Deborah Reynolds (571)766-0907,

    Keller Williams Realty,

    Kathryn Harned 561-351-8690,

    Keller Williams Realty

    Bought with:

    Phylicia Parrish, 0225221723

    Samson Properties

    Source: CVRMLS,MLS#: 2420676MLS LogoOriginating MLS: Central Virginia Regional MLS

    Facts & features

    Interior

    Bedrooms & bathrooms
    • Bedrooms: 3
    • Bathrooms: 2
    • Full bathrooms: 2
    Primary bedroom
    • Level: First
    • Dimensions: 0 x 0
    Bedroom 2
    • Level: First
    • Dimensions: 0 x 0
    Bedroom 3
    • Level: First
    • Dimensions: 0 x 0
    Family room
    • Level: First
    • Dimensions: 0 x 0
    Other
    • Description: Tub & Shower
    • Level: First
    Kitchen
    • Level: First
    • Dimensions: 0 x 0
    Living room
    • Level: First
    • Dimensions: 0 x 0
    Sitting room
    • Level: First
    • Dimensions: 0 x 0
    Heating
    • Electric, Hot Water
    Cooling
    • Central Air
    Appliances
    • Included: Electric Cooking
    Features
    • Bedroom on Main Level, Ceiling Fan(s), Eat-in Kitchen, Bath in Primary Bedroom, Main Level Primary, Solid Surface Counters
    • Flooring: Partially Carpeted
    • Doors: Sliding Doors
    • Has basement: No
    • Attic: Pull Down Stairs
    • Number of fireplaces: 1
    • Fireplace features: Masonry, Wood Burning
    Interior area
    • Total interior livable area: 1,404 sqft
    • Finished area above ground: 1,404

    Property

    Parking
    • Total spaces: 1
    • Parking features: Attached, Driveway, Garage, Paved
    • Attached garage spaces: 1
    • Has uncovered spaces: Yes
    Features
    • Levels: One
    • Stories: 1
    • Patio & porch: Screened
    • Exterior features: Paved Driveway
    • Pool features: None
    Lot
    • Size: 1.65 Acres
    • Features: Landscaped, Level, Wooded
    Details
    • Parcel number: 20C 1 13
    • Zoning description: R1

    Construction

    Type & style
    • Home type: SingleFamily
    • Architectural style: Ranch
    • Property subtype: Single Family Residence
    Materials
    • Brick, Block, Drywall
    • Roof: Shingle
    Condition
    • Resale
    • New construction: No
    • Year built: 1974

    Utilities & green energy

    • Sewer: Septic Tank
    • Water: Well

    Community & HOA

    Community
    • Subdivision: Clintwood
    Location
    • Region: Quinton

    Financial & listing details

    • Price per square foot: $214/sqft
    • Tax assessed value: $304,100
    • Annual tax amount: $1,788
    • Date on market: 12/18/2025
    • Ownership: Individuals
    • Ownership type: Sole Proprietor

    Price history

    DateEventPrice
    11/4/2024Sold$300,000$214/sqft
    Source: CVRMLS #2420676 Report a problem
    10/2/2024Pending sale$300,000$214/sqft
    Source: CVRMLS #2420676 Report a problem
    9/27/2024Price change$300,000-25%$214/sqft
    Source: CVRMLS #2420676 Report a problem
    8/28/2024Listed for sale$400,000$285/sqft
    Source: CVRMLS #2420676 Report a problem

    Public tax history

    YearProperty taxesTax assessment
    2024$1,794 +0.3%$304,100 +13.9%
    2023$1,788 $266,900
    2022$1,788 +5.5%$266,900 +24.4%
    2021$1,695 $214,500
    2020$1,695 -0.7%$214,500 +3%
    2019$1,707 $208,200
    2018$1,707 +17.2%$208,200 +18.6%
    2017$1,457 $175,500
    2016$1,457 -1.2%$175,500
    2015$1,474 $175,500
    2014-- $175,500 -3.7%
    2013-- $182,300
    2012-- $182,300 -13.9%
    2011-- $211,700
    2010-- $211,700 +8.5%
    2009-- $195,050
    2008-- $195,050 +67.4%
    2007-- $116,500
    2006-- $116,500
    2004-- $116,500
    2003-- --
    2002-- --
    2001-- --
    2000-- --
    Find assessor info on the county website

    Neighborhood: 23141

    Nearby schools

    GreatSchools rating
    Schools provided by the listing agent
    • Elementary: G. W. Watkins
    • Middle: New Kent
    • High: New Kent

    Source: CVRMLS. This data may not be complete. We recommend contacting the local school district to confirm school assignments for this home.

    Get a cash offer in 3 minutes
    Find out how much your home could sell for in as little as 3 minutes with a no-obligation cash offer.
    Estimated market value
    $359,400
    Get a cash offer in 3 minutes
    Find out how much your home could sell for in as little as 3 minutes with a no-obligation cash offer.
    Estimated market value
    $359,400