Oversized Primary bedroom is split from other bedrooms with two sinks, large walk-in closet. Primary bedroom door was widened. There is a ramp from entry to den but not ada compliant. Some updated light fixtures. Window open from kitchen to living room. Formal dining room is used as an office but has a built in china cabinet. Updated hallway bath with deep tub, nice tile surround and updated counters with tile backsplash. Kitchen has updated counters,updated smooth top cooktop, microwave and dishwasher. Corent lot. Ceiling Fans. Solar panels. Some exterior trim has been replaced. Some smoke detectors installed.
Sold
Price Unknown
4201 Oakhaven Ct, Arlington, TX 76016
3beds
1,707sqft
Single Family Residence
Built in 1980
8,232 Square Feet Lot
$303,400 Zestimate®
$--/sqft
$2,143 Estimated rent
Home value
$303,400
$288,000 - $319,000
$2,143/mo
Zestimate® history
Owner options
List your home for rent
$2,143/mo
Rent Zestimate®
Find your next renter with Zillow Rental Manager. Plus, with online applications, you can quickly screen prospective tenants – for free.
$2,143/mo
Rent Zestimate®
Refinance and save
Refinancing to a lower rate could help reduce your monthly payments and save thousands over the life of the loan.
Explore your selling options
Work with a Zillow partner agent
Leverage their expertise and Zillow's premium Showcase listings to get your home seen by more buyers.
Get startedList with your own agent
Get your home in front of millions of buyers by listing it on Zillow.
Learn how to do itSell it yourself
Take full control of how buyers see your home on Zillow by listing For Sale by Owner (FSBO).
List your homeWhat's special
Updated light fixturesUpdated countersFormal dining roomCeiling fansDeep tubUpdated hallway bathNice tile surround
Zillow last checked:
Listing updated:
Listed by:
Terry Smith 0297443 817-715-7577,
Smith-Wallace Properties, LLC 817-715-7577
Bought with:
Silvia Sandoval
Fathom Realty LLC
Source: NTREIS,MLS#: 20545400
Facts & features
Interior
Bedrooms & bathrooms
- Bedrooms: 3
- Bathrooms: 2
- Full bathrooms: 2
Primary bedroom
- Features: Double Vanity, En Suite Bathroom, Walk-In Closet(s)
- Level: First
- Dimensions: 16 x 14
Bedroom
- Features: Split Bedrooms
- Level: First
- Dimensions: 12 x 12
Bedroom
- Features: Split Bedrooms
- Level: First
- Dimensions: 13 x 12
Primary bathroom
- Features: Built-in Features, Separate Shower
- Level: First
- Dimensions: 10 x 8
Breakfast room nook
- Level: First
- Dimensions: 10 x 8
Dining room
- Features: Built-in Features
- Level: First
- Dimensions: 12 x 10
Kitchen
- Features: Built-in Features, Stone Counters, Solid Surface Counters
- Level: First
- Dimensions: 10 x 8
Living room
- Features: Fireplace
- Level: First
- Dimensions: 16 x 14
Heating
- Central
Cooling
- Central Air
Appliances
- Included: Dishwasher, Electric Cooktop, Disposal, Microwave
- Laundry: Washer Hookup, Electric Dryer Hookup, Laundry in Utility Room
Features
- High Speed Internet, Cable TV, Walk-In Closet(s)
- Flooring: Ceramic Tile, Laminate
- Windows: Window Coverings
- Has basement: No
- Number of fireplaces: 1
- Fireplace features: Masonry, Wood Burning
Interior area
- Total interior livable area: 1,707 sqft
Property
Parking
- Total spaces: 2
- Parking features: Garage Faces Side
- Attached garage spaces: 2
Accessibility
- Accessibility features: Accessible Bedroom
Features
- Levels: One
- Stories: 1
- Patio & porch: Front Porch
- Pool features: None
- Fencing: Fenced,Metal,Partial,Wood
Lot
- Size: 8,232 Square Feet
- Features: Corner Lot
Details
- Additional structures: Shed(s)
- Parcel number: 03658341
Construction
Type & style
- Home type: SingleFamily
- Architectural style: Traditional,Detached
- Property subtype: Single Family Residence
Materials
- Brick
- Foundation: Slab
- Roof: Composition
Condition
- Year built: 1980
Utilities & green energy
- Sewer: Public Sewer
- Utilities for property: Sewer Available, Cable Available
Green energy
- Energy generation: Solar
Community & HOA
Community
- Subdivision: Woodside Add
HOA
- Has HOA: No
Location
- Region: Arlington
Financial & listing details
- Tax assessed value: $281,235
- Annual tax amount: $5,186
- Date on market: 2/28/2024
- Cumulative days on market: 84 days
- Listing terms: Cash,Conventional,FHA,VA Loan
- Exclusions: solar panels are leased. Buyer can assume the lease.
Price history
| Date | Event | Price |
|---|---|---|
| 5/22/2024 | Sold | -- |
Source: NTREIS #20545400 Report a problem | ||
| 5/1/2024 | Contingent | $275,000$161/sqft |
Source: NTREIS #20545400 Report a problem | ||
| 5/1/2024 | Listed for sale | $275,000$161/sqft |
Source: NTREIS #20545400 Report a problem | ||
| 3/24/2024 | Contingent | $275,000$161/sqft |
Source: NTREIS #20545400 Report a problem | ||
| 3/14/2024 | Listed for sale | $275,000$161/sqft |
Source: NTREIS #20545400 Report a problem | ||
| 3/8/2024 | Contingent | $275,000$161/sqft |
Source: NTREIS #20545400 Report a problem | ||
| 2/28/2024 | Listed for sale | $275,000$161/sqft |
Source: NTREIS #20545400 Report a problem | ||
Public tax history
| Year | Property taxes | Tax assessment |
|---|---|---|
| 2025 | $6,148 +0% | $281,235 |
| 2024 | $6,147 +115.3% | $281,235 +3.8% |
| 2023 | $2,855 -22.8% | $270,909 +5% |
| 2022 | $3,697 +2.7% | $257,900 +32.8% |
| 2021 | $3,600 -29.1% | $194,221 -0.6% |
| 2020 | $5,079 +0.1% | $195,465 -3.3% |
| 2019 | $5,074 +15.9% | $202,064 +19.9% |
| 2018 | $4,379 +5.7% | $168,566 +6.5% |
| 2017 | $4,143 +9.8% | $158,320 +11.7% |
| 2016 | $3,772 +17.1% | $141,733 +16.1% |
| 2015 | $3,220 | $122,100 |
| 2014 | $3,220 | $122,100 +5.4% |
| 2013 | -- | $115,800 +0.4% |
| 2012 | -- | $115,300 |
| 2011 | -- | $115,300 -0.4% |
| 2010 | -- | $115,800 -6.5% |
| 2009 | -- | $123,900 +8.9% |
| 2008 | -- | $113,800 |
| 2007 | -- | $113,800 |
| 2006 | -- | $113,800 |
| 2005 | -- | $113,800 +9.7% |
| 2004 | -- | $103,700 +8.8% |
| 2003 | -- | $95,300 +10% |
| 2002 | -- | $86,600 +27% |
| 2001 | -- | $68,200 |
| 2000 | -- | $68,200 |
Find assessor info on the county website
Neighborhood: West
Nearby homes
- $255,3003 bd2 ba1.3k sqft4205 Oakhaven Ct, Arlington, TX 76016Off Market
- $2,1003 bd2 ba1.7k sqft4200 Oakside Ct, Arlington, TX 76016For Rent
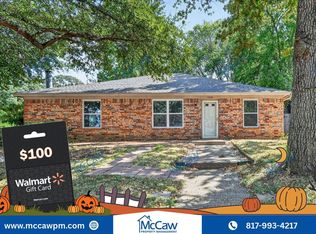
- $271,6003 bd2 ba1.4k sqft4204 Oakside Ct, Arlington, TX 76016Off Market
- $--3 bd2 ba1.3k sqft2309 Oakside Dr, Arlington, TX 76016Sold

- $280,3003 bd2 ba1.6k sqft4200 Oakhaven Ct, Arlington, TX 76016Off Market
- $--3 bd2 ba1.2k sqft2307 Oakside Dr, Arlington, TX 76016Sold
- $284,0004 bd2 ba1.6k sqft4204 Oakhaven Ct, Arlington, TX 76016Off Market
- $269,7003 bd2 ba1.5k sqft2311 Oakside Dr, Arlington, TX 76016Off Market
Nearby schools
GreatSchools rating
- 3/10Dunn Elementary SchoolGrades: PK-6Distance: 0.2 mi
- 6/10Young Junior High SchoolGrades: 7-8Distance: 0.9 mi
- 6/10Martin High SchoolGrades: 9-12Distance: 1.6 mi
Schools provided by the listing agent
- Elementary: Dunn
- High: Martin
- District: Arlington ISD
Source: NTREIS. This data may not be complete. We recommend contacting the local school district to confirm school assignments for this home.
Get a cash offer in 3 minutes
Find out how much your home could sell for in as little as 3 minutes with a no-obligation cash offer.
Estimated market value
$303,400
Get a cash offer in 3 minutes
Find out how much your home could sell for in as little as 3 minutes with a no-obligation cash offer.
Estimated market value
$303,400
- Texas
- Tarrant County
- Arlington
- 76016
- West
- 4201 Oakhaven Ct
