ZERO DEPOSIT OPTION AVAILABLE


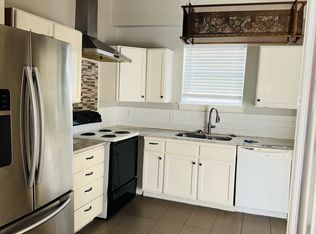
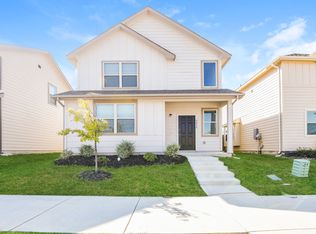
Welcome home to this well-maintained 3-bedroom, 2-bath residence offering 1,723 square feet of comfortable living space in a desirable Arlington neighborhood! Inside, you'll find a combination of carpet, ceramic tile, and vinyl flooring, along with spacious living areas featuring charming paneling and abundant natural light. The kitchen is equipped with an electric cooktop, built-in electric oven, dishwasher, disposal, vent mechanism, and a water line for the refrigeratormaking meal preparation a breeze. The thoughtfully designed floor plan includes walk-in closets, linen storage, and a dedicated utility area with electric dryer and washer hookups. An attached two-car garage provides convenient parking and additional storage. Conveniently located near shopping, dining, parks, and major roadways, this home offers the perfect blend of comfort and convenience. Don't miss this wonderful leasing opportunity!
No pets!
Qualifying applicants may opt for a monthly fee in lieu of a traditional cash deposit. Terms apply.
At McCaw Property Management, we strive to provide an experience that is cost-effective and convenient. That's why we provide a Resident Benefits Package (RBP) to address common headaches for our renters. Our program handles pest control, air filter changes, credit building and more at a rate of $45.00/month, available to every eligible property upon resident election. More details upon application.
By submitting your information on this page you consent to being contacted by the Property Manager and RentEngine via SMS, phone, or email.
House for rent
Single family residence
Available now
No pets
Hookups laundry
2 Parking spaces parking
What's special
Abundant natural lightCharming panelingThoughtfully designed floor planWalk-in closetsLinen storage
- 89 days |
- -- |
- -- |
Zillow last checked:
Listing updated:
Travel times

Let’s turn your rent into credit progress
Build credit history with every on-time payment and get credit for the payment you’re already making.
Facts & features
Interior
Bedrooms & bathrooms
- Bedrooms: 3
- Bathrooms: 2
- Full bathrooms: 2
Appliances
- Included: Dishwasher, Garbage Disposal, Stove
- Laundry: Hookups
Interior area
- Total interior livable area: 1,723 sqft
Property
Parking
- Total spaces: 2
- Details: Contact manager
Details
- Parcel number: 03658368
Construction
Type & style
- Home type: SingleFamily
- Property subtype: Single Family Residence
Community & HOA
Location
- Region: Arlington
Financial & listing details
- Lease term: 1 Year
Price history
| Date | Event | Price |
|---|---|---|
| 7/20/2026 | Listed for rent | $2,100$1/sqft |
Source: Zillow Rentals Report a problem | ||
| 11/6/2008 | Listing removed | $98,500$57/sqft |
Source: foreclosure.com Report a problem | ||
| 9/27/2008 | Listed for sale | $98,500$57/sqft |
Source: foreclosure.com Report a problem | ||
| 2/14/2008 | Sold | -- |
Source: Public Record Report a problem | ||