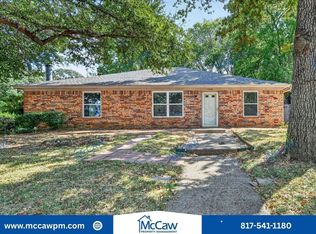
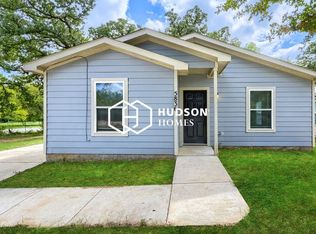
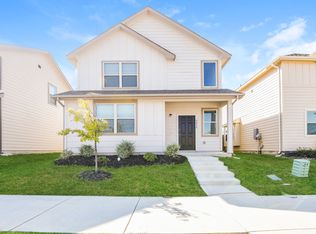
Completely Renovated Home in Fort Worth's Historic Neighborhood!


Welcome to 4613 Virginia Ln! This totally renovated home features 3 beds and 2 baths, combining modern upgrades with classic charm. The spacious open-concept layout connects the living, dining, and kitchen areas, creating an inviting atmosphere perfect for entertaining or enjoying family time. The kitchen boasts sleek countertops, plenty of cabinet space, and a functional design, ideal for cooking and everyday living. The large primary suite provides a comfortable retreat, while the additional bedrooms offer flexibility for family, guests, or a home office. Outside, the big driveway offers parking space for up to three cars, adding convenience for homeowners and guests. Located in a desirable area of Fort Worth, this home is just minutes from downtown, offering easy access to shopping, dining, parks, and major highways, including I-30 and I-820. This beautifully renovated home offers the perfect combination of style, comfort, and location. Schedule your private showing today!
12 month lease or longer. No smoking allowed inside the house. Lawn maintenance is included in the monthly rent. Renter is responsible for the utilities.
House for rent
Single family residence
Available now
Cats, dogs OK
Air conditioner, central air
Hookups laundry
Off street parking
Forced air
What's special
Totally renovated homeKitchen boasts sleek countertopsPlenty of cabinet spaceSpacious open-concept layout
- 53 days |
- -- |
- -- |
Zillow last checked:
Listing updated:
Travel times
Facts & features
Interior
Bedrooms & bathrooms
- Bedrooms: 3
- Bathrooms: 2
- Full bathrooms: 2
Heating
- Forced Air
Cooling
- Air Conditioner, Central Air
Appliances
- Included: Dishwasher, Microwave Oven, Oven
- Laundry: Hookups
Features
- Flooring: Hardwood
Interior area
- Total interior livable area: 1,278 sqft
Property
Parking
- Parking features: Off Street
- Details: Contact manager
Details
- Parcel number: 00117072
Construction
Type & style
- Home type: SingleFamily
- Property subtype: Single Family Residence
Community & HOA
Location
- Region: Fort Worth
Financial & listing details
- Lease term: 1 Year
Nearby apartments for rent
Price history
| Date | Event | Price |
|---|---|---|
| 8/26/2026 | Listed for rent | $2,300$2/sqft |
Source: Zillow Rentals Report a problem | ||
| 8/14/2026 | Listing removed | $2,300$2/sqft |
Source: Zillow Rentals Report a problem | ||
| 7/15/2026 | Price change | $2,300-2.1%$2/sqft |
Source: Zillow Rentals Report a problem | ||
| 7/11/2026 | Listed for rent | $2,350$2/sqft |
Source: Zillow Rentals Report a problem | ||
| 4/22/2025 | Sold | -- |
Source: NTREIS #20857980 Report a problem | ||
| 4/3/2025 | Pending sale | $225,000$176/sqft |
Source: NTREIS #20857980 Report a problem | ||
| 3/25/2025 | Contingent | $225,000$176/sqft |
Source: NTREIS #20857980 Report a problem | ||
| 3/14/2025 | Listed for sale | $225,000$176/sqft |
Source: NTREIS #20857980 Report a problem | ||