This beautiful community of Foxfield has it all!!! As you arrive, you will see a beautiful golf course, outstanding club house with gigantic gathering room and kitchen, game room, library, indoor and outdoor pools, tennis courts and much more! This is an end unit home with a Sun Room and all one level of living beginning with the open Foyer with hardwood floors and large closet. You will love this open floor plan with two bedrooms, two bathrooms, a stunning Sun Room with hardwood floors, large Living Room & Dining Area with access to the deck, fully-equipped Kitchen with hardwood flooring, pantry closet, lazy susan, large sink, built-in microwave, dishwasher, disposal, electric range and refrigerator included, main floor laundry room with washer, dryer and sink included, large Main Bedroom Suite with huge walk-in closet, large adjoining full bathroom with double shower and double sinks. The second bedroom is spacious with great closet space and is next to another full bathroom! There are two separate storage rooms on the lower level near your one-car garage with electric opener. This location is spectacular in that you are minutes from shopping, restaurants, train stations, I-95, close to Philadelphia airport or downtown Wilmington, and the great Farmer's Market is only one minute away!!! Make your appointment today before it is gone!
Sold for $365,000
$365,000
4201 Poplar St, Garnet Valley, PA 19060
2beds
1,347sqft
Condominium
Built in 2010
-- sqft lot
$389,300 Zestimate®
$271/sqft
$2,523 Estimated rent
Home value
$389,300
$370,000 - $409,000
$2,523/mo
Zestimate® history
Owner options
List your home for rent
$2,523/mo
Rent Zestimate®
Find your next renter with Zillow Rental Manager. Plus, with online applications, you can quickly screen prospective tenants – for free.
$2,523/mo
Rent Zestimate®
Refinance and save
$2,475/mo
Est. payment
Refinancing to a lower rate could help reduce your monthly payments and save thousands over the life of the loan.
$2,475/mo
Est. payment
Explore your selling options
Work with a Zillow partner agent
Leverage their expertise and Zillow's premium Showcase listings to get your home seen by more buyers.
Get startedList with your own agent
Get your home in front of millions of buyers by listing it on Zillow.
Learn how to do itSell it yourself
Take full control of how buyers see your home on Zillow by listing For Sale by Owner (FSBO).
List your homeWhat's special
Zillow last checked:
Listing updated:
Listed by:
Michele Colavecchi Lawless 302-690-8307,
RE/MAX Associates-Wilmington
Bought with:
Liz LaPorta, RS328897
BHHS Fox & Roach-Center City Walnut
Source: Bright MLS,MLS#: PADE2074290
Facts & features
Interior
Bedrooms & bathrooms
- Bedrooms: 2
- Bathrooms: 2
- Full bathrooms: 2
- Main level bathrooms: 2
- Main level bedrooms: 2
Rooms
- Room types: Living Room, Dining Room, Bedroom 2, Kitchen, Bedroom 1, Sun/Florida Room, Laundry, Bathroom 1, Bathroom 2
Basement
- Area: 0
Heating
- Forced Air, Natural Gas
Cooling
- Central Air, Electric
Appliances
- Included: Microwave, Oven/Range - Electric, Refrigerator, Washer, Dryer, Dishwasher, Disposal, Gas Water Heater
- Laundry: Washer In Unit, Dryer In Unit, Main Level, Laundry Room, In Unit
Features
- Eat-in Kitchen, Breakfast Area, Ceiling Fan(s), Dining Area, Elevator, Entry Level Bedroom, Family Room Off Kitchen, Open Floorplan, Pantry, Primary Bath(s), Walk-In Closet(s)
- Flooring: Hardwood, Vinyl, Carpet
- Basement: Interior Entry,Partial,Other
- Has fireplace: No
Interior area
- Total structure area: 1,347
- Total interior livable area: 1,347 sqft
- Finished area above ground: 1,347
- Finished area below ground: 0
Property
Parking
- Total spaces: 2
- Parking features: Garage Faces Rear, Inside Entrance, Parking Lot, Attached
- Attached garage spaces: 1
Accessibility
- Accessibility features: None
Features
- Levels: One
- Stories: 1
- Patio & porch: Deck
- Exterior features: Lighting, Street Lights, Tennis Court(s)
- Pool features: Community
Lot
- Size: 1,307 Square Feet
Details
- Additional structures: Above Grade, Below Grade
- Parcel number: 03000049688
- Zoning: RESIDENTIAL
- Special conditions: Standard
Construction
Type & style
- Home type: Condo
- Architectural style: Colonial
- Property subtype: Condominium
- Attached to another structure: Yes
Materials
- Vinyl Siding, Aluminum Siding
- Foundation: Other
- Roof: Shingle
Condition
- Excellent
- New construction: No
- Year built: 2010
Utilities & green energy
- Electric: Circuit Breakers
- Sewer: Public Sewer
- Water: Public
Community & HOA
Community
- Features: Pool
- Security: Fire Alarm, Main Entrance Lock, Smoke Detector(s)
- Condo and coop fee: $450 monthly
- Senior community: Yes
- Subdivision: Foxfield
HOA
- Has HOA: No
- Amenities included: Clubhouse, Dining Rooms, Fitness Center, Storage, Golf Course, Library, Meeting Room, Party Room, Indoor Pool, Pool, Tennis Court(s)
- Services included: Common Area Maintenance, Health Club, Maintenance Grounds, Pool(s), Recreation Facility, Snow Removal, Trash
- HOA name: Penco Management
Location
- Region: Garnet Valley
- Municipality: BETHEL TWP
Financial & listing details
- Price per square foot: $271/sqft
- Tax assessed value: $239,020
- Annual tax amount: $5,600
- Date on market: 8/27/2024
- Listing agreement: Exclusive Right To Sell
- Listing terms: Conventional,Cash
- Inclusions: Washer, Dryer, Refrigerator - All In As Is Condition
- Ownership: Fee Simple
Price history
| Date | Event | Price |
|---|---|---|
| 10/11/2024 | Sold | $365,000$271/sqft |
Source:  Bright MLS #PADE2074290 Report a problem Bright MLS #PADE2074290 Report a problem | ||
| 9/13/2024 | Contingent | $365,000$271/sqft |
Source: Bright MLS #PADE2074290 Report a problem | ||
| 8/27/2024 | Listed for sale | $365,000+37.7%$271/sqft |
Source: Bright MLS #PADE2074290 Report a problem | ||
| 5/30/2019 | Sold | $265,000+4.1%$197/sqft |
Source: Agent Provided Report a problem | ||
| 12/30/2010 | Sold | $254,503$189/sqft |
Source: Public Record Report a problem | ||
Public tax history
| Year | Property taxes | Tax assessment |
|---|---|---|
| 2025 | $5,941 +6.1% | $239,020 |
| 2024 | $5,600 +2.4% | $239,020 |
| 2023 | $5,471 +1.1% | $239,020 |
| 2022 | $5,411 | $239,020 |
| 2021 | $5,411 +506.4% | $239,020 +46.3% |
| 2020 | $892 -86.4% | $163,391 |
| 2019 | $6,566 +1.5% | $163,391 |
| 2018 | $6,466 +606.7% | $163,391 |
| 2017 | $915 | $163,391 |
| 2016 | $915 | $163,391 |
| 2015 | $915 +2% | $163,391 |
| 2014 | $897 +2.8% | $163,391 |
| 2013 | $873 +0.8% | $163,391 |
| 2012 | $866 +287.6% | $163,391 +278.8% |
| 2011 | $223 | $43,130 |
Find assessor info on the county website
Neighborhood: 19060
Nearby homes
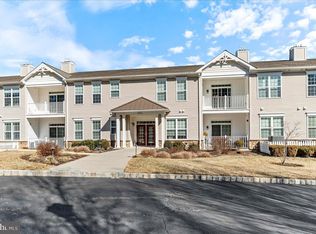
- $330,0002 bd2 ba1.2k sqft4205 Poplar St, Garnet Valley, PA 19060Sold
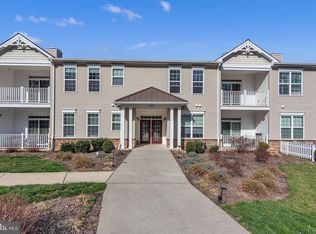
- $335,0002 bd2 ba1.2k sqft4207 Poplar St, Garnet Valley, PA 19060Sold
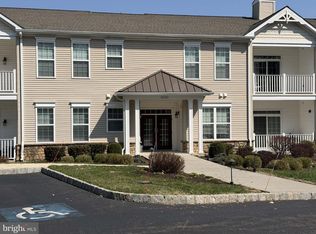
- $370,0002 bd2 ba1.3k sqft4209 Poplar St, Garnet Valley, PA 19060Sold
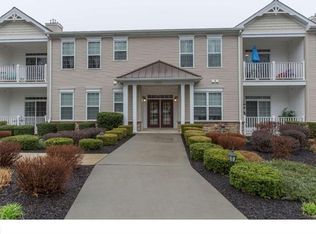
- $361,5002 bd2 ba1.3k sqft4206 Poplar St, Garnet Valley, PA 19060Off Market
- $372,7002 bd2 ba1.3k sqft4104 Poplar St, Garnet Valley, PA 19060Off Market
- $347,3002 bd2 ba1.1k sqft4109 Poplar St, Garnet Valley, PA 19060Off Market
- $395,4002 bd2 ba1.3k sqft4211 Poplar St, Garnet Valley, PA 19060Off Market
- $239,0202 bd2 ba1.3k sqft4103 Poplar St, Garnet Valley, PA 19060Off Market
Nearby schools
GreatSchools rating
- 9/10Bethel Springs El SchoolGrades: K-5Distance: 1 mi
- 10/10Garnet Valley Middle SchoolGrades: 6-8Distance: 3.1 mi
- 10/10Garnet Valley High SchoolGrades: 9-12Distance: 2.7 mi
Schools provided by the listing agent
- District: Garnet Valley
Source: Bright MLS. This data may not be complete. We recommend contacting the local school district to confirm school assignments for this home.
Get a cash offer in 3 minutes
Find out how much your home could sell for in as little as 3 minutes with a no-obligation cash offer.
Estimated market value
$389,300
Get a cash offer in 3 minutes
Find out how much your home could sell for in as little as 3 minutes with a no-obligation cash offer.
Estimated market value
$389,300
- Pennsylvania
- Delaware County
- Garnet Valley
- 19060
- 4201 Poplar St
Nearby cities
Nearby zip codes
Other Garnet Valley Topics
