Skip main navigation
Sold for $330,000
  • $330,000

    4205 Poplar St, Garnet Valley, PA 19060

    2beds
    1,247sqft
    Apartment
    Built in 2010
    -- sqft lot
    $-- Zestimate®
    $265/sqft
    $2,116 Estimated rent

    Home value

    Not available

    Estimated sales range

    Not available

    $2,116/mo

    Zestimate® history
    Loading
    Loading...

    Owner options

    List your home for rent

    $2,116/mo

    Rent Zestimate®

    Find your next renter with Zillow Rental Manager. Plus, with online applications, you can quickly screen prospective tenants – for free.

    Learn more

    $2,116/mo

    Rent Zestimate®

    Refinance and save

    $2,729/mo

    Est. payment

    Refinancing to a lower rate could help reduce your monthly payments and save thousands over the life of the loan.

    See today's rates

    $2,729/mo

    Est. payment

    Explore your selling options

    Work with a Zillow partner agent

    Leverage their expertise and Zillow's premium Showcase listings to get your home seen by more buyers.

    Get started

    List with your own agent

    Get your home in front of millions of buyers by listing it on Zillow.

    Learn how to do it

    Sell it yourself

    Take full control of how buyers see your home on Zillow by listing For Sale by Owner (FSBO).

    List your home

    What's special

    Outdoor poolPrivate balconyIn-unit laundryWalking trailLaminate floorsWalk-in closetEn-suite bathroom
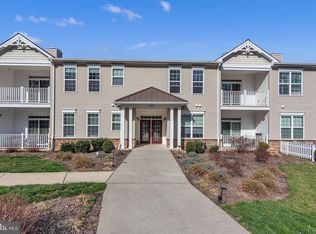
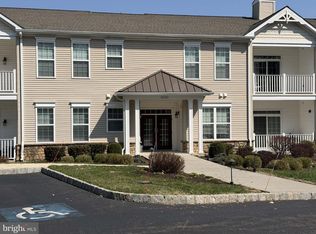
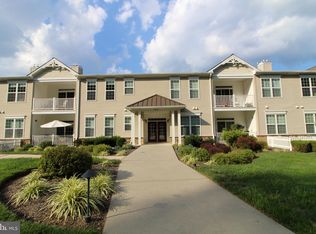
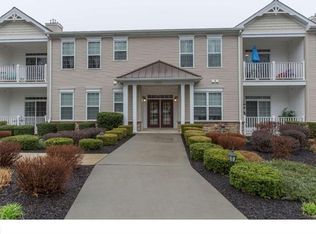
    Updated, carefree living in the desirable Foxfield 55+ Community in Garnet Valley. This two-bedroom, two-bathroom, second floor flat has an updated kitchen with white cabinetry, laminate floors throughout the open concept living/dining area which is flanked by two bedrooms. The primary bedroom has Berber carpet, a walk-in closet and en-suite bathroom with large vanity, stall shower and full-sized linen closet. Second bedroom is adjacent to second full bathroom with bathtub. The unit has a private balcony and in-unit laundry. Take the elevator to the lower level where a private, oversized, one-car garage and additional storage closet are just a few feet from the elevator. The community features a clubhouse with fitness center, walking trail, an outdoor pool and multiple daily activities.

    Zillow last checked:

    Listing updated:

    Listed by:

    Alec Schwartz 215-919-9786,

    BHHS Fox&Roach-Newtown Square,

    Listing Team: A-Team Home Heroes

    Bought with:

    James Jung, RS-0039725

    Foraker Realty Co.

    Source: Bright MLS,MLS#: PADE2084910MLS Logo

    Facts & features

    Interior

    Bedrooms & bathrooms
    • Bedrooms: 2
    • Bathrooms: 2
    • Full bathrooms: 2
    • Main level bathrooms: 2
    • Main level bedrooms: 2
    Basement
    • Area: 0
    Heating
    • Forced Air, Natural Gas
    Cooling
    • Central Air, Electric
    Appliances
    • Included: Electric Water Heater
    • Laundry: Washer In Unit, Main Level, In Unit
    Features
    • Ceiling Fan(s), Combination Dining/Living, Kitchen Island, Primary Bath(s), Bathroom - Stall Shower, Crown Molding, Elevator, Entry Level Bedroom, Flat, Open Floorplan, Pantry, Recessed Lighting, Bathroom - Tub Shower
    • Flooring: Laminate, Carpet, Tile/Brick, Wood
    • Has basement: No
    • Has fireplace: No
    Interior area
    • Total structure area: 1,247
    • Total interior livable area: 1,247 sqft
    • Finished area above ground: 1,247
    • Finished area below ground: 0

    Property

    Parking
    • Total spaces: 1
    • Parking features: Storage, Basement, Built In, Garage Faces Rear, Garage Door Opener, Inside Entrance, Attached, Parking Lot
    • Attached garage spaces: 1
    Accessibility
    • Accessibility features: None
    Features
    • Levels: One
    • Stories: 1
    • Pool features: Community
    Lot
    • Size: 1,307 sqft
    Details
    • Additional structures: Above Grade, Below Grade
    • Parcel number: 03000049692
    • Zoning: RESIDENTIAL
    • Special conditions: Standard
    • Other equipment: Intercom

    Construction

    Type & style
    • Home type: Apartment
    • Architectural style: Traditional
    • Property subtype: Apartment
    • Attached to another structure: Yes
    Materials
    • Vinyl Siding, Aluminum Siding
    Condition
    • New construction: No
    • Year built: 2010
    Details
    • Builder name: McKee Builders

    Utilities & green energy

    • Sewer: Public Sewer
    • Water: Public

    Community & neighborhood

    Security
    • Security features: Main Entrance Lock, Fire Sprinkler System
    Senior living
    • Senior community: Yes
    Location
    • Region: Garnet Valley
    • Subdivision: Foxfield
    • Municipality: BETHEL TWP

    HOA & financial

    HOA
    • Has HOA: Yes
    • HOA fee: $465 monthly
    • Amenities included: Clubhouse, Fitness Center, Jogging Path, Tennis Court(s), Pool
    • Services included: Common Area Maintenance, Maintenance Grounds, Management, Pool(s), Recreation Facility
    • Association name: FOXFIELD AT NAAMAN'S CREEK

    Other

    Other facts
    • Listing agreement: Exclusive Right To Sell
    • Listing terms: Cash,Conventional
    • Ownership: Fee Simple

    Price history

    DateEventPrice
    4/10/2025Sold$330,000-5.7%$265/sqft
    Source: Bright MLS #PADE2084910 Report a problem
    3/11/2025Contingent$349,900$281/sqft
    Source: Bright MLS #PADE2084910 Report a problem
    3/5/2025Listed for sale$349,900+9.3%$281/sqft
    Source: Bright MLS #PADE2084910 Report a problem
    7/26/2023Sold$320,000$257/sqft
    Source: Bright MLS #PADE2046772 Report a problem
    5/20/2023Pending sale$320,000$257/sqft
    Source: Bright MLS #PADE2046772 Report a problem
    5/19/2023Listed for sale$320,000+28%$257/sqft
    Source: Bright MLS #PADE2046772 Report a problem
    6/3/2019Sold$250,000+4.2%$200/sqft
    Source: Public Record Report a problem
    4/26/2019Listed for sale$240,000+2.6%$192/sqft
    Source: Weichert Realtors #PADE489470 Report a problem
    12/18/2008Sold$233,995$188/sqft
    Source: Public Record Report a problem

    Public tax history

    YearProperty taxesTax assessment
    2025$5,727 +6.1%$230,420
    2024$5,399 +2.4%$230,420
    2023$5,274 +1.1%$230,420
    2022$5,217 $230,420
    2021$5,217 +600.2%$230,420 +68.9%
    2020$745 -86.4%$136,420
    2019$5,482 +1.5%$136,420
    2018$5,399 +621.1%$136,420
    2017$749 -2%$136,420
    2016$764 +2%$136,420
    2015$749 -2%$136,420
    2014$764 +2.8%$136,420
    2013$743 +2.8%$136,420
    2012$723 +2.3%$136,420
    2011$707 $136,420
    2010$707 +246.9%$136,420 +216.3%
    2009$204 $43,130

    Find assessor info on the county website

    Neighborhood: 19060

    Nearby schools

    GreatSchools rating
    Schools provided by the listing agent
    • District: Garnet Valley

    Source: Bright MLS. This data may not be complete. We recommend contacting the local school district to confirm school assignments for this home.

    Get pre-qualified for a loan
    At Zillow Home Loans, we can pre-qualify you in as little as 5 minutes with no impact to your credit score.

    An equal housing lender. NMLS #10287.