Welcome to your dream home in the prestigious Neely Farm neighborhood of Peachtree Corners! This magnificent 6-bedroom, 5.5-bathroom estate spans 6,478 square feet and is nestled on a private 3.2-acre lot in a serene cul-de-sac. The timeless four-sided brick architecture is complemented by modern amenities, including beautiful front double iron doors that opens into a grand 2-story foyer. The main level boasts hardwood floors, two staircases, a 3 car garage and Wifi controlled Leak Detection System and Ring camera/alarm system. Off the foyer you'll find a home office or library complete with a fireplace, custom Mahogany bookshelves, bay window, and a connecting wet bar room for entertaining guests. The oversized dining room features hardwood floors and a bay window with space for up to 12 guests including a butler's pantry for additional storage and opens to a front sitting room with tray ceilings and a cathedral windows. The chef's kitchen is a culinary delight, offering an oversized granite island with bar seating for up to 4, a Dacor 5-burner gas cooktop, KitchenAid double convection oven, and a large walk-in pantry big enough for a freezer. The spacious eat-in kitchen overlooks the screen porch and sunroom, while the family room invites you to relax with its 9ft coffered beam ceiling, custom bookshelves and cabinets and brick fireplace. The sunroom, with its tile floors and full windows, is perfect for enjoying a book. A large laundry room with a utility sink and a 3-car main level garage with custom cabinets add to the convenience. Upstairs, the primary bedroom is a true retreat, featuring tray ceilings, dual walk-in closets, and an adjoining room ideal for a nursery, office, or additional bedroom. The luxurious primary bathroom offers vaulted ceilings, separate granite vanities, a deep soaking whirlpool tub, a tile shower, and heated floors Wifi connected. Four additional oversized bedrooms provide comfort and privacy for family and guests. All bathrooms have been renovated. Two bedrooms have en suite baths and two bedrooms share a jack and jill bathroom. The fully finished basement includes a large family room/home theatre room, large game room and a built-in sit at bar with ice maker and a mini fridge and boasting a 350 bottle wine cellar that will impress all of your guests! Useful cedar closet for valuables, a full-sized bathroom, a workshop shop, and an additional large separate storage area. Outdoor living is equally impressive with a gorgeous screened porch which features a translucent roof, cypress plank floors and 2 adjacent decks with Trex flooring. A private backyard which has a cozy fire pit off of the walk out basement. Located in the sought-after Neely Farm neighborhood featuring an Olympic sized pool, 6 lighted tennis courts, and a 20 acre park on the Chattahoochee River. This home offers a perfect blend of luxury, comfort, and tranquility, with top-rated schools, parks, and shopping centers nearby. Don't miss the opportunity to make this exquisite property your new home. Schedule a private showing today! For more information or to schedule a tour, please contact Heather Scott!
Closed
$1,350,000
4201 River Bottom Dr, Peachtree Corners, GA 30092
6beds
6,478sqft
Single Family Residence, Residential
Built in 1992
3.2 Acres Lot
$1,425,100 Zestimate®
$208/sqft
$6,748 Estimated rent
Home value
$1,425,100
$1.33M - $1.55M
$6,748/mo
Zestimate® history
Owner options
List your home for rent
$6,748/mo
Rent Zestimate®
Find your next renter with Zillow Rental Manager. Plus, with online applications, you can quickly screen prospective tenants – for free.
$6,748/mo
Rent Zestimate®
Refinance and save
$8,021/mo
Est. payment
Refinancing to a lower rate could help reduce your monthly payments and save thousands over the life of the loan.
$8,021/mo
Est. payment
Explore your selling options
Work with a Zillow partner agent
Leverage their expertise and Zillow's premium Showcase listings to get your home seen by more buyers.
Get startedList with your own agent
Get your home in front of millions of buyers by listing it on Zillow.
Learn how to do itSell it yourself
Take full control of how buyers see your home on Zillow by listing For Sale by Owner (FSBO).
List your homeWhat's special
Zillow last checked:
Listing updated:
Listed by:
Heather Scott,
Atlanta Fine Homes Sotheby's International
Bought with:
Terri Gouldman, 350609
Harry Norman Realtors
Source: FMLS GA,MLS#: 7408007
Facts & features
Interior
Bedrooms & bathrooms
- Bedrooms: 6
- Bathrooms: 6
- Full bathrooms: 5
- 1/2 bathrooms: 1
Rooms
- Room types: Bonus Room, Family Room, Library, Living Room, Media Room, Office, Sun Room, Wine Cellar, Workshop
Primary bedroom
- Features: Oversized Master
- Level: Oversized Master
Bedroom
- Features: Oversized Master
Primary bathroom
- Features: Separate His/Hers, Separate Tub/Shower, Soaking Tub, Vaulted Ceiling(s)
Dining room
- Features: Butlers Pantry, Open Concept
Kitchen
- Features: Breakfast Bar, Cabinets Other, Eat-in Kitchen, Kitchen Island, Pantry Walk-In, Stone Counters, View to Family Room
Heating
- Central, Forced Air, Natural Gas
Cooling
- Ceiling Fan(s), Central Air
Appliances
- Included: Dishwasher, Disposal, Double Oven, Dryer, Gas Cooktop, Microwave, Refrigerator, Self Cleaning Oven, Trash Compactor, Washer
- Laundry: Laundry Room, Main Level
Features
- Beamed Ceilings, Bookcases, Cathedral Ceiling(s), Central Vacuum, Coffered Ceiling(s), Crown Molding, Double Vanity, Entrance Foyer, High Speed Internet, Smart Home, Vaulted Ceiling(s)
- Flooring: Carpet, Ceramic Tile
- Windows: None
- Basement: Daylight,Exterior Entry,Finished,Finished Bath,Full,Interior Entry
- Attic: Pull Down Stairs
- Number of fireplaces: 2
- Fireplace features: Family Room, Keeping Room
- Common walls with other units/homes: No Common Walls
Interior area
- Total structure area: 6,478
- Total interior livable area: 6,478 sqft
- Finished area above ground: 5,000
- Finished area below ground: 1,478
Property
Parking
- Total spaces: 3
- Parking features: Garage, Garage Door Opener, Garage Faces Side, Kitchen Level
- Garage spaces: 3
Accessibility
- Accessibility features: None
Features
- Levels: Three Or More
- Patio & porch: Covered, Deck, Front Porch, Patio, Rear Porch
- Exterior features: Private Yard, Rain Gutters
- Pool features: None
- Spa features: None
- Fencing: None
- Has view: Yes
- View description: Trees/Woods
- Waterfront features: None
- Body of water: None
Lot
- Size: 3.2 Acres
- Features: Back Yard, Cul-De-Sac, Front Yard, Landscaped, Private, Wooded
Details
- Additional structures: None
- Parcel number: R6334 304
- Other equipment: Air Purifier, Home Theater, Irrigation Equipment
- Horse amenities: None
Construction
Type & style
- Home type: SingleFamily
- Architectural style: Traditional
- Property subtype: Single Family Residence, Residential
Materials
- Brick
- Foundation: Brick/Mortar
- Roof: Shingle
Condition
- Resale
- New construction: No
- Year built: 1992
Utilities & green energy
- Electric: 220 Volts in Laundry
- Sewer: Public Sewer
- Water: Public
- Utilities for property: Cable Available, Electricity Available, Natural Gas Available, Phone Available, Underground Utilities, Water Available
Green energy
- Energy efficient items: None
- Energy generation: None
Community & HOA
Community
- Features: Clubhouse, Fishing, Homeowners Assoc, Near Schools, Near Shopping, Park, Pickleball, Playground, Pool, Street Lights, Tennis Court(s), Wine Storage
- Security: Carbon Monoxide Detector(s), Intercom, Security Lights
- Subdivision: Neely Farm
HOA
- Has HOA: No
- HOA fee: $1,200 annually
Location
- Region: Peachtree Corners
Financial & listing details
- Price per square foot: $208/sqft
- Tax assessed value: $894,000
- Annual tax amount: $10,925
- Date on market: 6/20/2024
- Cumulative days on market: 12 days
- Electric utility on property: Yes
- Road surface type: Paved
Price history
| Date | Event | Price |
|---|---|---|
| 8/23/2024 | Sold | $1,350,000-6.9%$208/sqft |
Source:  FMLS GA #7408007 Report a problem FMLS GA #7408007 Report a problem | ||
| 7/11/2024 | Pending sale | $1,450,000$224/sqft |
Source: FMLS GA #7408007 Report a problem | ||
| 6/20/2024 | Listed for sale | $1,450,000$224/sqft |
Source: FMLS GA #7408007 Report a problem | ||
Public tax history
| Year | Property taxes | Tax assessment |
|---|---|---|
| 2025 | $12,493 -3.2% | $357,600 |
| 2024 | $12,911 +18.2% | $357,600 -4% |
| 2023 | $10,925 +0.1% | $372,480 +24.2% |
| 2022 | $10,919 -1.8% | $300,000 |
| 2021 | $11,123 +18% | $300,000 -4.4% |
| 2020 | $9,426 +3.9% | $313,960 +25.1% |
| 2019 | $9,072 | $250,880 |
| 2018 | $9,072 +14.8% | $250,880 +15.1% |
| 2016 | $7,903 -1.2% | $218,000 |
| 2015 | $8,002 | $218,000 +19.2% |
| 2014 | $8,002 +19.8% | $182,880 |
| 2013 | $6,680 | $182,880 |
| 2012 | -- | $182,880 |
| 2011 | -- | $182,880 |
| 2010 | -- | $182,880 |
| 2009 | -- | $182,880 -13.9% |
| 2007 | -- | $212,320 |
| 2006 | -- | $212,320 |
| 2005 | -- | $212,320 |
| 2004 | $3,015 -0.1% | $212,320 |
| 2003 | $3,017 -42.8% | $212,320 +19.5% |
| 2002 | $5,276 -2% | $177,720 |
| 2001 | $5,381 | $177,720 |
Find assessor info on the county website
Neighborhood: Neely Farm
Nearby homes
- $1,140,2004 bd4 ba6.2k sqft6320 Neely Meadows Dr, Norcross, GA 30092Off Market
- $1,165,4006 bd5 ba6.8k sqft4211 River Bottom Dr, Peachtree Corners, GA 30092Off Market

- $975,0005 bd5 ba5.1k sqft6310 Neely Meadows Dr, Peachtree Corners, GA 30092Sold
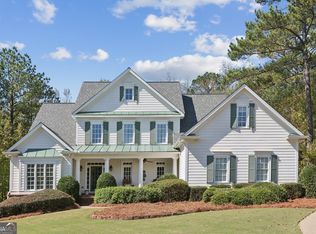
- $1,150,0008 bd5 ba3.6k sqft4191 River Bottom Dr, Peachtree Corners, GA 30092Sold

- $1,164,8006 bd5 ba6.1k sqft6240 Indian River Dr, Peachtree Corners, GA 30092Off Market
- $1,750,0007 bd5 ba6.7k sqft6315 Neely Meadows Dr, Peachtree Corners, GA 30092For Sale
- $1,230,4006 bd8 ba6.6k sqft6260 Indian River Dr, Peachtree Corners, GA 30092Off Market
- $1,200,9005 bd5 ba5.3k sqft6290 Indian River Dr, Peachtree Corners, GA 30092Off Market
Nearby schools
GreatSchools rating
- 9/10Simpson Elementary SchoolGrades: PK-5Distance: 2.3 mi
- 6/10Pinckneyville Middle SchoolGrades: 6-8Distance: 1.7 mi
- 7/10Paul Duke STEM High SchoolGrades: 9-12Distance: 2.5 mi
Schools provided by the listing agent
- Elementary: Simpson
- Middle: Pinckneyville
- High: Norcross
Source: FMLS GA. This data may not be complete. We recommend contacting the local school district to confirm school assignments for this home.
Get a cash offer in 3 minutes
Find out how much your home could sell for in as little as 3 minutes with a no-obligation cash offer.
Estimated market value
$1,425,100
Get a cash offer in 3 minutes
Find out how much your home could sell for in as little as 3 minutes with a no-obligation cash offer.
Estimated market value
$1,425,100
- Georgia
- Gwinnett County
- Peachtree Corners
- 30092
- Neely Farm
- 4201 River Bottom Dr
Nearby cities
Nearby neighborhoods
Nearby zip codes
Other Peachtree Corners Topics
- Apartments for Rent in 30092
- Houses for Sale in 30092
- Houses for Rent in 30092
- 30092 Real Estate
- Peachtree Corners Condos
- Houses for Sale in Peachtree Corners
- Newest Listings in Peachtree Corners
- Peachtree Corners Home Values
- Peachtree Corners Real Estate Agents
- Peachtree Corners Refinance
- Peachtree Corners Mortgage Rates
