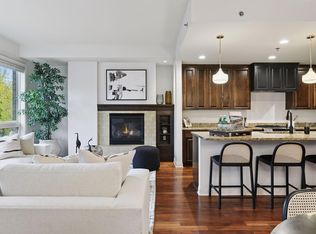
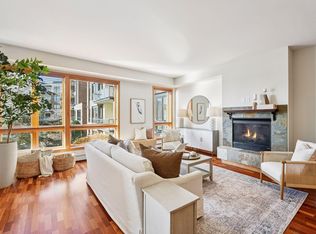
Now Selling at The Mist! For the first time since the building was built, this one bedroom plus den home is now available for sale. Located on the 5th floor, this condo home has stunning views of West Arm Bay. The open floor plan maximizes the lake views and the large balcony features entrances from both the living room and the bedroom, allowing for both entertaining al fresco and private enjoyment. Back inside the living room has a cozy gas fireplace with a stone base, and the oak hardwood floors bring warmth throughout the home. The owners suite has a spacious en suite bathroom with a soaking tub, separate shower, attached laundry room, a walk-in closet, and the private balcony entrance. A home office, 2 heated parking stalls, and assigned private storage unit are included. Please note some images have been virtually staged.
More than just buildings, The Mist is a vibrant community in an incredible location. The two buildings include a business center, community room, two workout rooms with new equipment, and exclusive day use rights for 4 private docks located on Lake Minnetonka. Located right off the Dakota Rail Trail, and within walking distance to restaurants, The Mist is the perfect place for easy, breezy lake living.
Closed
$525,000
4201 Sunset Dr #N519, Spring Park, MN 55384
1beds
1,222sqft
(CC) High Rise (4+ Levels)
Built in 2005
-- sqft lot
$525,200 Zestimate®
$430/sqft
$2,241 Estimated rent
Home value
$525,200
$488,000 - $562,000
$2,241/mo
Zestimate® history
Owner options
List your home for rent
$2,241/mo
Rent Zestimate®
Find your next renter with Zillow Rental Manager. Plus, with online applications, you can quickly screen prospective tenants – for free.
$2,241/mo
Rent Zestimate®
Refinance and save
$4,056/mo
Est. payment
Refinancing to a lower rate could help reduce your monthly payments and save thousands over the life of the loan.
$4,056/mo
Est. payment
Explore your selling options
Work with a Zillow partner agent
Leverage their expertise and Zillow's premium Showcase listings to get your home seen by more buyers.
Get startedList with your own agent
Get your home in front of millions of buyers by listing it on Zillow.
Learn how to do itSell it yourself
Take full control of how buyers see your home on Zillow by listing For Sale by Owner (FSBO).
List your homeWhat's special
Oak hardwood floorsCozy gas fireplaceEntertaining al frescoHome officeOpen floor planSeparate showerSoaking tub
Zillow last checked:
Listing updated:
Listed by:
Cynthia K Froid 612-578-1303,
Keller Williams Realty Integrity Lakes,
Ryan J Pertile 612-805-0059
Bought with:
Sandra J Keegan
Coldwell Banker Realty
Source: NorthstarMLS as distributed by MLS GRID,MLS#: 6789255
Facts & features
Interior
Bedrooms & bathrooms
- Bedrooms: 1
- Bathrooms: 2
- Full bathrooms: 1
- 3/4 bathrooms: 1
Bedroom
- Level: Main
- Area: 156 Square Feet
- Dimensions: 13 x 12
Den
- Level: Main
- Area: 120 Square Feet
- Dimensions: 12 x 10
Dining room
- Level: Main
- Area: 216 Square Feet
- Dimensions: 18 x 12
Kitchen
- Level: Main
- Area: 121 Square Feet
- Dimensions: 11 x 11
Living room
- Level: Main
- Area: 247 Square Feet
- Dimensions: 19 x 13
Heating
- Forced Air
Cooling
- Central Air
Appliances
- Included: Dishwasher, Disposal, Dryer, Exhaust Fan, Microwave, Range, Refrigerator, Stainless Steel Appliance(s), Washer
- Laundry: Laundry Room, Main Level, Sink
Features
- Basement: None
- Number of fireplaces: 1
- Fireplace features: Gas, Living Room
Interior area
- Total structure area: 1,222
- Total interior livable area: 1,222 sqft
- Finished area above ground: 1,222
- Finished area below ground: 0
Property
Parking
- Total spaces: 2
- Parking features: Assigned, Electric Vehicle Charging Station(s), Guest, Heated Garage, Garage
- Garage spaces: 2
Accessibility
- Accessibility features: No Stairs Internal
Features
- Levels: One
- Stories: 1
- Has view: Yes
- View description: Bay, Lake
- Has water view: Yes
- Water view: Bay,Lake
- Waterfront features: Association Access, Dock, Lake View
Lot
- Features: Irregular Lot
Details
- Foundation area: 1222
- Parcel number: 1811723440215
- Zoning description: Residential-Single Family
Construction
Type & style
- Home type: Condo
- Property subtype: (CC) High Rise (4+ Levels)
- Attached to another structure: Yes
Condition
- New construction: No
- Year built: 2005
Utilities & green energy
- Gas: Natural Gas
- Sewer: City Sewer/Connected
- Water: City Water/Connected
Community & neighborhood
Location
- Region: Spring Park
- Subdivision: Cic 1813 The Mist A Condo
HOA & financial
HOA
- Has HOA: Yes
- HOA fee: $747 monthly
- Amenities included: Beach Access, Car Wash, Boat Dock, Elevator(s), Lobby Entrance, Other, Patio
- Services included: Beach Access, Maintenance Structure, Dock, Hazard Insurance, Lawn Care, Other, Maintenance Grounds, Parking, Professional Mgmt, Sanitation, Sewer, Shared Amenities, Snow Removal, Water
- Association name: First Service Residential
- Association phone: 952-277-2700
Price history
| Date | Event | Price |
|---|---|---|
| 5/4/2026 | Sold | $525,000-5.4%$430/sqft |
Source:  NorthstarMLS as distributed by MLS GRID #6789255 Report a problem NorthstarMLS as distributed by MLS GRID #6789255 Report a problem | ||
| 3/9/2026 | Pending sale | $555,000$454/sqft |
Source: NorthstarMLS as distributed by MLS GRID #6789255 Report a problem | ||
| 9/25/2025 | Listed for sale | $555,000$454/sqft |
Source: NorthstarMLS as distributed by MLS GRID #6789255 Report a problem | ||
Public tax history
| Year | Property taxes | Tax assessment |
|---|---|---|
| 2025 | $5,505 -10% | $653,300 +28.2% |
| 2024 | $6,114 +35.6% | $509,600 -13.1% |
| 2023 | $4,508 +18% | $586,200 +23.9% |
| 2022 | $3,821 -3.1% | $473,000 +33.2% |
| 2021 | $3,943 +19.6% | $355,000 -2.7% |
| 2020 | $3,296 -16.4% | $365,000 +29% |
| 2019 | $3,943 +19.6% | $283,000 +0.7% |
| 2018 | $3,296 -3.5% | $281,000 +11.5% |
| 2017 | $3,415 +8.2% | $252,000 +16.1% |
| 2016 | $3,157 +12.3% | $217,000 +2.4% |
| 2015 | $2,812 -1.1% | $212,000 |
| 2014 | $2,843 -0.5% | $212,000 |
| 2013 | $2,858 +3.5% | $212,000 |
| 2012 | $2,761 +23.5% | $212,000 +11% |
| 2011 | $2,235 -39.9% | $191,000 -46.2% |
| 2010 | $3,721 -9.8% | $355,000 -15.7% |
| 2009 | $4,126 | $421,000 |
Find assessor info on the county website
Neighborhood: 55384


Nearby schools
GreatSchools rating
- 10/10Grandview Middle SchoolGrades: 5-7Distance: 2.2 mi
- 9/10Mound-Westonka High SchoolGrades: 8-12Distance: 2.6 mi
- 10/10Hilltop Primary SchoolGrades: K-4Distance: 2.5 mi
Get a cash offer in 3 minutes
Find out how much your home could sell for in as little as 3 minutes with a no-obligation cash offer.
Estimated market value
$525,200
Get a cash offer in 3 minutes
Find out how much your home could sell for in as little as 3 minutes with a no-obligation cash offer.
Estimated market value
$525,200
- Minnesota
- Hennepin County
- Spring Park
- 55384
- 4201 Sunset Dr Unit N519
Nearby cities
Nearby zip codes
Other Spring Park Topics
