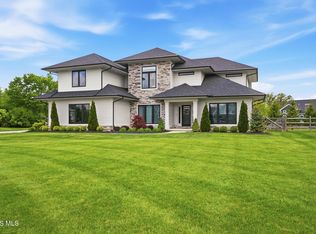
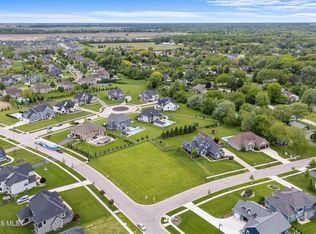
Step into LUXURY and COMFORT in this beautifully designed home! The spacious, semi-open-concept layout showcases a large kitchen with abundant cabinetry, expansive countertops, and a generous island, all seamlessly slowing into the inviting great room - perfect for everyday living and entertaining. Each of the four bedrooms features its own private bathroom - offering the ultimate in convenience and privacy for family and guests alike! Main floor office is flooded with natural light. The FINISHED LOWER LEVEL adds incredible versatility, providing additional living space including a rec room, home gym and wet bar area - and three egress windows providing natural light. Step outside to your PRIVATE BACKYARD OASIS complete with a recently installed sparkling in-ground pool, stylish pergola/pavilion with outdoor kitchen, and plenty of green space to relax or host unforgettable gatherings. With thoughtful design, functional spaces and resort-style outdoor living, this home truly has it all!
Sold for $1,000,000
$1,000,000
4201 Thornbury Ct, Perrysburg, OH 43551
4beds
3,360sqft
Single Family Residence
Built in 2018
0.54 Acres Lot
$992,500 Zestimate®
$298/sqft
$5,592 Estimated rent
Home value
$992,500
$943,000 - $1.04M
$5,592/mo
Zestimate® history
Owner options
List your home for rent
$5,592/mo
Rent Zestimate®
Find your next renter with Zillow Rental Manager. Plus, with online applications, you can quickly screen prospective tenants – for free.
$5,592/mo
Rent Zestimate®
Refinance and save
$7,015/mo
Est. payment
Refinancing to a lower rate could help reduce your monthly payments and save thousands over the life of the loan.
$7,015/mo
Est. payment
Explore your selling options
Work with a Zillow partner agent
Leverage their expertise and Zillow's premium Showcase listings to get your home seen by more buyers.
Get startedList with your own agent
Get your home in front of millions of buyers by listing it on Zillow.
Learn how to do itSell it yourself
Take full control of how buyers see your home on Zillow by listing For Sale by Owner (FSBO).
List your homeWhat's special
Zillow last checked:
Listing updated:
Listed by:
Joseph D. Mathias 419-509-9386,
RE/MAX Preferred Associates
Bought with:
Rachael A Hunyor, 2011001292
Loss Realty Group
Source: NORIS,MLS#: 10005908
Facts & features
Interior
Bedrooms & bathrooms
- Bedrooms: 4
- Bathrooms: 6
- Full bathrooms: 5
- 1/2 bathrooms: 1
Bedroom 2
- Level: Upper
- Dimensions: 12 x 16
Bedroom 3
- Level: Upper
- Dimensions: 10 x 15
Bedroom 4
- Description: walk in closet
- Level: Upper
- Dimensions: 15 x 15
Other
- Description: walk in closet
- Level: Upper
- Dimensions: 21 x 12
Bonus room
- Description: wet bar
- Level: Lower
- Dimensions: 32 x 30
Den
- Level: Main
- Dimensions: 10 x 14
Dining room
- Features: Formal Dining Room
- Level: Main
- Dimensions: 11 x 15
Exercise room
- Level: Lower
- Dimensions: 21 x 17
Great room
- Features: Fireplace
- Level: Main
- Dimensions: 17 x 17
Kitchen
- Features: Kitchen Island, Pantry
- Level: Main
- Dimensions: 15 x 35
Laundry
- Level: Main
- Dimensions: 7 x 12
Heating
- Forced Air, Natural Gas, Zoned
Cooling
- Ceiling Fan(s), Central Air, Electric, Zoned
Appliances
- Included: Dishwasher, Microwave, Water Heater, Convection Oven, Double Oven, Dryer, Electric Oven, Gas Oven, Gas Range, Gas Range Connection, Humidifier, Range Hood, Refrigerator, Wall Oven, Washer
- Laundry: Electric Dryer Hookup, In Unit, Inside, Main Level, Sink, Washer Hookup
Features
- Breakfast Bar, Ceiling Fan(s), Double Vanity, Dry Bar, Entrance Foyer, Open Floorplan, Pantry, Primary Bathroom, Separate Shower, Smart Camera(s)/Recording, Storage, Vaulted Ceiling(s), Walk-In Closet(s), Wide Interior Halls and Doors
- Flooring: Carpet, Concrete, Hardwood
- Doors: Sliding Doors
- Windows: Double Pane Windows, Window Coverings, Window Treatments
- Basement: Bath/Stubbed,Concrete,Daylight,Finished,Full,Interior Entry,Sump Pump
- Number of fireplaces: 1
- Fireplace features: Gas, Gas Log, Living Room, Screen(s)
- Common walls with other units/homes: No Common Walls
Interior area
- Total structure area: 3,360
- Total interior livable area: 3,360 sqft
- Finished area below ground: 1,737
Property
Parking
- Total spaces: 3.5
- Parking features: Attached Garage, Driveway, Garage Door Opener
- Garage spaces: 3.5
- Has uncovered spaces: Yes
Features
- Patio & porch: Other, Rear Patio
- Exterior features: Built-in Barbecue, Outdoor Grill, Smart Camera(s)/Recording, Smart Irrigation
- Has private pool: Yes
- Pool features: Fenced, Heated, In Ground, Salt Water
- Has spa: Yes
- Spa features: Spa/Hot Tub
- Fencing: Split Rail,Wood
Lot
- Size: 0.54 Acres
- Dimensions: 125X192
- Features: Corner Lot, Cul-De-Sac, Landscaped, Sprinklers In Front, Sprinklers In Rear
Details
- Additional structures: Other
- Parcel number: Q61100584002309.000
- Other equipment: Irrigation Equipment, Radon Mitigation System, DC Well Pump
Construction
Type & style
- Home type: SingleFamily
- Architectural style: Traditional
- Property subtype: Single Family Residence
Materials
- Blown-In Insulation, Concrete, Fiber Cement, Stone
- Foundation: Block
- Roof: Asphalt
Condition
- New construction: No
- Year built: 2018
Utilities & green energy
- Electric: 200+ Amp Service, 220 Volts in Laundry
- Sewer: Public Sewer
- Water: Public
- Utilities for property: Cable Available, Electricity Connected, Natural Gas Connected, Sewer Connected, Water Connected, Underground Utilities
Community & HOA
Community
- Features: Curbs, Street Lights
- Security: Fire Alarm, Security System, Smoke Detector(s)
- Subdivision: The Sanctuary
HOA
- Has HOA: Yes
- Services included: None
- HOA fee: $387 annually
Location
- Region: Perrysburg
Financial & listing details
- Price per square foot: $298/sqft
- Tax assessed value: $672,800
- Annual tax amount: $12,997
- Date on market: 4/10/2026
- Listing terms: Cash,Conventional
- Electric utility on property: Yes
Price history
| Date | Event | Price |
|---|---|---|
| 5/15/2026 | Sold | $1,000,000+0.5%$298/sqft |
Source: NORIS #10005908 Report a problem | ||
| 5/12/2026 | Pending sale | $995,000$296/sqft |
Source: NORIS #10005908 Report a problem | ||
| 4/17/2026 | Contingent | $995,000$296/sqft |
Source: NORIS #10005908 Report a problem | ||
| 4/10/2026 | Listed for sale | $995,000+21.3%$296/sqft |
Source: NORIS #10005908 Report a problem | ||
| 7/10/2023 | Sold | $820,000-2.4%$244/sqft |
Source: NORIS #6100760 Report a problem | ||
| 6/22/2023 | Pending sale | $839,900$250/sqft |
Source: NORIS #6100760 Report a problem | ||
| 6/12/2023 | Contingent | $839,900$250/sqft |
Source: NORIS #6100760 Report a problem | ||
| 5/12/2023 | Listed for sale | $839,900+30%$250/sqft |
Source: NORIS #6100760 Report a problem | ||
| 1/17/2019 | Sold | $646,000-7.7%$192/sqft |
Source: Public Record Report a problem | ||
| 12/13/2018 | Listed for sale | $700,000$208/sqft |
Source: The Danberry Co #6033097 Report a problem | ||
| 12/13/2018 | Pending sale | $700,000$208/sqft |
Source: The Danberry Co #6033097 Report a problem | ||
| 11/9/2018 | Price change | $700,000+12.9%$208/sqft |
Source: The Danberry Co. #6033097 Report a problem | ||
| 8/23/2018 | Pending sale | $619,850$184/sqft |
Source: The Danberry Co #6029811 Report a problem | ||
| 8/23/2018 | Listed for sale | $619,850+675.8%$184/sqft |
Source: The Danberry Co #6029811 Report a problem | ||
| 12/22/2017 | Sold | $79,900$24/sqft |
Source: Public Record Report a problem | ||
Public tax history
| Year | Property taxes | Tax assessment |
|---|---|---|
| 2025 | $12,997 +14.1% | $235,480 |
| 2024 | $11,393 -15.5% | $235,480 +1% |
| 2023 | $13,485 +7.3% | $233,070 +18.6% |
| 2022 | $12,567 +1.7% | $196,490 |
| 2021 | $12,351 +0.5% | $196,490 |
| 2020 | $12,286 +44.4% | $196,490 +52% |
| 2019 | $8,510 +475.9% | $129,260 +412.9% |
| 2018 | $1,478 +101.1% | $25,200 |
| 2017 | $735 +217.2% | $25,200 +559.7% |
| 2016 | $232 | $3,820 |
Find assessor info on the county website
Neighborhood: 43551
Nearby homes
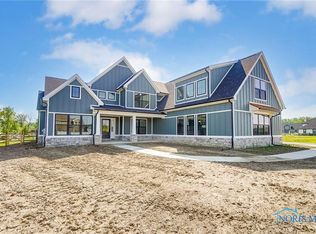
- $857,6004 bd4 ba3.2k sqft4213 Thornbury Ct, Perrysburg, OH 43551Off Market

- $1,240,0005 bd5 ba3.5k sqft4225 Thornbury Ct, Perrysburg, OH 43551Sold
- $84,9000.63 acres5102 Belfort Dr, Perrysburg, OH 43551Lot/Land
- $1,045,3364 bd4 ba3.8k sqft25946 Seminary Rd, Perrysburg, OH 43551Sold
- $859,2004 bd2 ba3.3k sqft25958 Seminary Rd, Perrysburg, OH 43551Off Market
- $732,6004 bd3 ba2.9k sqft5114 Belfort Dr, Perrysburg, OH 43551Off Market
- $815,7000.73 acres4202 Thornbury Ct, Perrysburg, OH 43551Off Market
- $99,9000.58 acres25934 Seminary Rd, Perrysburg, OH 43551Sold
Nearby schools
GreatSchools rating
- 9/10Hull Prairie Intermediate SchoolGrades: 5-6Distance: 0.9 mi
- 9/10Perrysburg Junior High SchoolGrades: 7-8Distance: 4.5 mi
- 9/10Perrysburg High SchoolGrades: 9-12Distance: 2.1 mi
Schools provided by the listing agent
- Elementary: Fort Meigs
- High: Perrysburg
Source: NORIS. This data may not be complete. We recommend contacting the local school district to confirm school assignments for this home.
Get a cash offer in 3 minutes
Find out how much your home could sell for in as little as 3 minutes with a no-obligation cash offer.
Estimated market value
$992,500
Get a cash offer in 3 minutes
Find out how much your home could sell for in as little as 3 minutes with a no-obligation cash offer.
Estimated market value
$992,500
- Ohio
- Wood County
- Perrysburg
- 43551
- 4201 Thornbury Ct
