The Sanctuary in Perrysburg is the perfect location for this one-of-a-kind home. The cul-de-sac lot, at just over one-half acre, is close to top rated schools, entertainment and shopping! The open concept layout, highlighted by modern finishes and decor is perfect for entertaining and everyday living! With over 3500 sq ft, this home is built with exceptional quality and designed with attention to every detail! The gourmet kitchen, with sleek modern cabinetry, flows seamlessly into the great room! A walk-in pantry, large island, Bosch appliances, quartz countertops and backsplash are also included! A large breakfast room with built-in buffet completes this space! The 2 story great room showcases a floor to ceiling porcelain tile gas burning fireplace! The primary suite boasts a cozy sitting area and 2 walk-ins complete with exceptional custom closet systems! A private bath with dual vanity, free standing soaking tub and custom 6 ft tile shower complete this ensuite! All secondary bedrooms have access to full bath; 2 with walk-in closets! A den and formal dining room add to the functionality of this home! Custom features include gleaming hardwood floors throughout the first floor, a modern black metal stair rail and 2x6 exterior construction for added efficiency! The finished lower level is amazing, featuring a family room, full bath and 5th bedroom complete with egress window! Enjoy summers in one of the most fantastic backyards in Perrysburg! The outdoor living space, ideal for entertaining and family fun, is the best you'll find! It features a covered porch, a heated inground saltwater pool and a stamped concrete patio! Completing the package is a covered dining and media area! Summer is here...time to relax and enjoy! Irrigation system! 3 car sideload garage!
Sold for $1,240,000
$1,240,000
4225 Thornbury Ct, Perrysburg, OH 43551
5beds
3,530sqft
Single Family Residence
Built in 2023
0.67 Acres Lot
$1,244,900 Zestimate®
$351/sqft
$5,990 Estimated rent
Home value
$1,244,900
$1.18M - $1.31M
$5,990/mo
Zestimate® history
Owner options
List your home for rent
$5,990/mo
Rent Zestimate®
Find your next renter with Zillow Rental Manager. Plus, with online applications, you can quickly screen prospective tenants – for free.
$5,990/mo
Rent Zestimate®
Refinance and save
$6,617/mo
Est. payment
Refinancing to a lower rate could help reduce your monthly payments and save thousands over the life of the loan.
$6,617/mo
Est. payment
Explore your selling options
Work with a Zillow partner agent
Leverage their expertise and Zillow's premium Showcase listings to get your home seen by more buyers.
Get startedList with your own agent
Get your home in front of millions of buyers by listing it on Zillow.
Learn how to do itSell it yourself
Take full control of how buyers see your home on Zillow by listing For Sale by Owner (FSBO).
List your homeWhat's special
Large islandSleek modern cabinetryHeated inground saltwater poolOpen concept layoutIrrigation systemCovered porchBosch appliances
Zillow last checked:
Listing updated:
Listed by:
Richard T. Prokup 419-350-7011,
The Danberry Co
Bought with:
Stephen L Toon, 2005004625
The Danberry Co
Source: NORIS,MLS#: 10007714
Facts & features
Interior
Bedrooms & bathrooms
- Bedrooms: 5
- Bathrooms: 5
- Full bathrooms: 4
- 1/2 bathrooms: 1
Bedroom 2
- Features: Ceiling Fan(s), Tray Ceiling(s)
- Level: Upper
- Dimensions: 13 x 13
Bedroom 3
- Description: Private Bath. Walk-in Closet.
- Features: Ceiling Fan(s), Tray Ceiling(s)
- Level: Upper
- Dimensions: 14 x 12
Bedroom 4
- Description: Walk-in Closet.
- Features: Ceiling Fan(s), Tray Ceiling(s)
- Level: Upper
- Dimensions: 14 x 14
Bedroom 5
- Description: Escape Window.
- Level: Lower
- Dimensions: 13 x 12
Other
- Features: Ceiling Fan(s), Tray Ceiling(s)
- Level: Upper
- Dimensions: 25 x 13
Den
- Description: Engineered Hardwood Floor.
- Level: Main
- Dimensions: 14 x 11
Dining room
- Description: Engineered Hardwood Floor. Coffered Ceiling.
- Features: Formal Dining Room
- Level: Main
- Dimensions: 16 x 13
Other
- Description: Engineered Hardwood Floor.
- Features: Vaulted Ceiling(s)
- Level: Main
- Dimensions: 16 x 8
Family room
- Level: Lower
- Dimensions: 32 x 27
Great room
- Description: Engineered Hardwood Floor
- Features: Vaulted Ceiling(s), Fireplace
- Level: Main
- Dimensions: 20 x 18
Kitchen
- Description: Engineered Hardwood Floor.
- Features: Kitchen Island, Kitchen/Family Room Combo, Pantry
- Level: Main
- Dimensions: 27 x 15
Laundry
- Level: Main
- Dimensions: 9 x 8
Mud room
- Description: Engineered Hardwood Floor. Drop Zone. Custom Lockers.
- Level: Main
- Dimensions: 19 x 7
Heating
- Forced Air, Natural Gas
Cooling
- Central Air
Appliances
- Included: Dishwasher, Microwave, Water Heater, Disposal, Double Oven, Gas Cooktop, Refrigerator, Wall Oven, Other
- Laundry: Electric Dryer Hookup, Gas Dryer Hookup, Main Level, Sink, Washer Hookup
Features
- Ceiling Fan(s), Double Vanity, Dual Closets, Eat-in Kitchen, Entrance Foyer, Open Floorplan, Pantry, Primary Bathroom, Separate Shower, Tray Ceiling(s), Vaulted Ceiling(s), Walk-In Closet(s)
- Flooring: Carpet, Engineered Hardwood, Porcelain Tile
- Windows: Double Pane Windows, Insulated Windows
- Basement: Bath/Stubbed,Concrete,Finished,Full,Interior Entry,Sump Pump
- Number of fireplaces: 1
- Fireplace features: Family Room, Gas, Glass Doors
- Common walls with other units/homes: No Common Walls
Interior area
- Total structure area: 3,530
- Total interior livable area: 3,530 sqft
- Finished area below ground: 1,656
Property
Parking
- Total spaces: 3
- Parking features: Asphalt, Attached Garage, Driveway, Garage Door Opener, Storage
- Garage spaces: 3
- Has uncovered spaces: Yes
Features
- Patio & porch: Rear Patio, Covered Porch, Covered Patio
- Has private pool: Yes
- Pool features: Heated, In Ground, Salt Water
- Fencing: Split Rail
Lot
- Size: 0.67 Acres
- Features: Cul-De-Sac, Irregular Lot, Landscaped, Sprinklers In Front, Sprinklers In Rear
Details
- Additional structures: Other, See Remarks
- Parcel number: Q61100584002307000
- Zoning: RES
- Other equipment: DC Well Pump
Construction
Type & style
- Home type: SingleFamily
- Architectural style: Modern
- Property subtype: Single Family Residence
Materials
- Stone, Wood Siding
- Roof: Shingle
Condition
- New construction: No
- Year built: 2023
Utilities & green energy
- Electric: Circuit Breakers
- Sewer: Sanitary Sewer
- Water: Public
- Utilities for property: Cable Connected, Electricity Connected, Natural Gas Connected, Sewer Connected, Water Connected
Community & HOA
Community
- Features: Sidewalks
- Security: Carbon Monoxide Detector(s), Smoke Detector(s)
- Subdivision: The Sanctuary
HOA
- Has HOA: Yes
Location
- Region: Perrysburg
Financial & listing details
- Price per square foot: $351/sqft
- Tax assessed value: $685,900
- Annual tax amount: $13,250
- Date on market: 5/13/2026
- Listing terms: Cash,Conventional,VA Loan
- Electric utility on property: Yes
- Road surface type: Asphalt
Price history
| Date | Event | Price |
|---|---|---|
| 7/24/2026 | Sold | $1,240,000-2.7%$351/sqft |
Source: NORIS #10007714 Report a problem | ||
| 7/23/2026 | Pending sale | $1,275,000$361/sqft |
Source: NORIS #10007714 Report a problem | ||
| 5/26/2026 | Contingent | $1,275,000$361/sqft |
Source: NORIS #10007714 Report a problem | ||
| 5/13/2026 | Listed for sale | $1,275,000+44.7%$361/sqft |
Source: NORIS #10007714 Report a problem | ||
| 6/30/2023 | Sold | $880,998+0%$250/sqft |
Source: NORIS #6099589 Report a problem | ||
| 3/28/2023 | Pending sale | $880,850$250/sqft |
Source: NORIS #6099589 Report a problem | ||
| 3/28/2023 | Listed for sale | $880,850+781.7%$250/sqft |
Source: NORIS #6099589 Report a problem | ||
| 6/16/2019 | Listing removed | $99,900$28/sqft |
Source: The Danberry Co. #6023117 Report a problem | ||
| 6/15/2019 | Listed for sale | $99,900$28/sqft |
Source: The Danberry Co. #6023117 Report a problem | ||
| 10/20/2018 | Pending sale | $99,900$28/sqft |
Source: The Danberry Co. #6023117 Report a problem | ||
| 4/4/2018 | Listed for sale | $99,900$28/sqft |
Source: The Danberry Co #6023117 Report a problem | ||
Public tax history
| Year | Property taxes | Tax assessment |
|---|---|---|
| 2025 | $13,250 +22.2% | $240,065 +7.1% |
| 2024 | $10,845 +51.8% | $224,210 +85.3% |
| 2023 | $7,145 +326.3% | $121,030 +371.1% |
| 2022 | $1,676 +1.7% | $25,690 |
| 2021 | $1,648 +0.5% | $25,690 |
| 2020 | $1,640 -3% | $25,690 |
| 2019 | $1,691 +12.3% | $25,690 |
| 2018 | $1,506 +3.7% | $25,690 |
| 2017 | $1,452 +527% | $25,690 +572.5% |
| 2016 | $232 | $3,820 |
Find assessor info on the county website
Neighborhood: 43551
Nearby homes
- $857,6004 bd4 ba3.2k sqft4213 Thornbury Ct, Perrysburg, OH 43551Off Market

- $909,7004 bd4 ba3.6k sqft4237 Thornbury Ct, Perrysburg, OH 43551Off Market
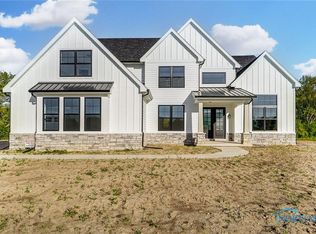
- $1,000,0004 bd6 ba3.3k sqft4201 Thornbury Ct, Perrysburg, OH 43551Sold
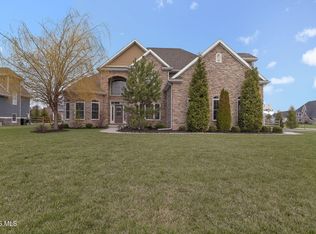
- $877,9004 bd5 ba3.3k sqft4250 Thornbury Ct, Perrysburg, OH 43551Off Market
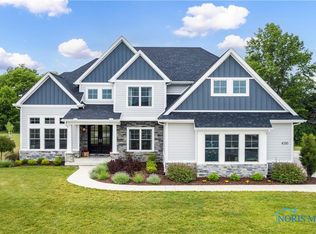
- $732,6004 bd3 ba2.9k sqft5114 Belfort Dr, Perrysburg, OH 43551Off Market
- $767,1005 bd4 ba2.6k sqft5126 Belfort Dr, Perrysburg, OH 43551Off Market
- $780,0004 bd3 ba3.1k sqft4238 Thornbury Ct, Perrysburg, OH 43551Sold
- $457,8004 bd2 ba2.3k sqft25844 Cherbourg Ln, Perrysburg, OH 43551Off Market
Nearby schools
GreatSchools rating
- 9/10Hull Prairie Intermediate SchoolGrades: 5-6Distance: 0.9 mi
- 9/10Perrysburg Junior High SchoolGrades: 7-8Distance: 4.6 mi
- 9/10Perrysburg High SchoolGrades: 9-12Distance: 2.1 mi
Schools provided by the listing agent
- Elementary: Fort Meigs
- High: Perrysburg
Source: NORIS. This data may not be complete. We recommend contacting the local school district to confirm school assignments for this home.
Get a cash offer in 3 minutes
Find out how much your home could sell for in as little as 3 minutes with a no-obligation cash offer.
Estimated market value
$1,244,900
Get a cash offer in 3 minutes
Find out how much your home could sell for in as little as 3 minutes with a no-obligation cash offer.
Estimated market value
$1,244,900
- Ohio
- Wood County
- Perrysburg
- 43551
- 4225 Thornbury Ct
