SUNDAY APRIL 7 OPEN HOUSE HAS BEEN CANCELLED. Gorgeous one story home with a must-see backyard oasis featuring stunning POOL and spacious covered patio! Rare, OVERSIZED LOT with gorgeous landscaping and plenty of greenspace in highly desired north Carrollton neighborhood. Board on board fence and automatic gate! Updated interior, kitchen features granite countertops, ss appliances, beautiful backsplash, and black quartz undermount sink. Too many updates to list, come see it in person!
Sold
Price Unknown
4201 Wild Plum Dr, Carrollton, TX 75010
3beds
1,562sqft
Single Family Residence
Built in 1994
8,799 Square Feet Lot
$442,900 Zestimate®
$--/sqft
$2,620 Estimated rent
Home value
$442,900
$421,000 - $465,000
$2,620/mo
Zestimate® history
Owner options
List your home for rent
$2,620/mo
Rent Zestimate®
Find your next renter with Zillow Rental Manager. Plus, with online applications, you can quickly screen prospective tenants – for free.
$2,620/mo
Rent Zestimate®
Refinance and save
Refinancing to a lower rate could help reduce your monthly payments and save thousands over the life of the loan.
Explore your selling options
Work with a Zillow partner agent
Leverage their expertise and Zillow's premium Showcase listings to get your home seen by more buyers.
Get startedList with your own agent
Get your home in front of millions of buyers by listing it on Zillow.
Learn how to do itSell it yourself
Take full control of how buyers see your home on Zillow by listing For Sale by Owner (FSBO).
List your homeWhat's special
Gorgeous one story homeBoard on board fenceBackyard oasisAutomatic gateOversized lotSpacious covered patioSs appliances
Zillow last checked:
Listing updated:
Listed by:
Shannon McNew,
Fathom Realty 888-455-6040
Bought with:
Bola Morgan
OnDemand Realty
Source: NTREIS,MLS#: 20577919
Facts & features
Interior
Bedrooms & bathrooms
- Bedrooms: 3
- Bathrooms: 2
- Full bathrooms: 2
Primary bedroom
- Features: Walk-In Closet(s)
- Level: First
- Dimensions: 15 x 11
Bedroom
- Level: First
- Dimensions: 11 x 10
Bedroom
- Level: First
- Dimensions: 10 x 10
Dining room
- Level: First
- Dimensions: 17 x 10
Living room
- Features: Fireplace
- Level: First
- Dimensions: 18 x 14
Appliances
- Included: Dishwasher, Electric Cooktop, Electric Oven, Disposal, Gas Water Heater, Microwave
Features
- Chandelier, Cathedral Ceiling(s), Dry Bar, Decorative/Designer Lighting Fixtures, Double Vanity, Eat-in Kitchen, Granite Counters, Open Floorplan, Pantry, Cable TV, Vaulted Ceiling(s), Walk-In Closet(s)
- Flooring: Carpet, Ceramic Tile, Laminate, Simulated Wood
- Has basement: No
- Number of fireplaces: 1
- Fireplace features: Gas, Gas Starter
Interior area
- Total interior livable area: 1,562 sqft
Property
Parking
- Total spaces: 2
- Parking features: Concrete, Door-Single, Driveway, Electric Gate, Garage Faces Rear
- Attached garage spaces: 2
- Has uncovered spaces: Yes
Features
- Levels: One
- Stories: 1
- Patio & porch: Covered, Patio
- Pool features: In Ground, Pool
- Fencing: Wood
Lot
- Size: 8,799 Square Feet
Details
- Parcel number: R120803
Construction
Type & style
- Home type: SingleFamily
- Architectural style: Detached
- Property subtype: Single Family Residence
Materials
- Foundation: Slab
- Roof: Composition,Shingle
Condition
- Year built: 1994
Utilities & green energy
- Sewer: Public Sewer
- Water: Public
- Utilities for property: Sewer Available, Water Available, Cable Available
Community & HOA
Community
- Security: Security System Owned, Security System, Carbon Monoxide Detector(s), Fire Alarm, Smoke Detector(s)
- Subdivision: Oak Hills Sec 3
HOA
- Has HOA: No
Location
- Region: Carrollton
Financial & listing details
- Tax assessed value: $432,321
- Annual tax amount: $7,171
- Date on market: 4/5/2024
- Cumulative days on market: 2 days
- Exclusions: Seller will take TVs but leave mounts
Price history
| Date | Event | Price |
|---|---|---|
| 5/3/2024 | Sold | -- |
Source: NTREIS #20577919 Report a problem | ||
| 4/21/2024 | Pending sale | $460,000$294/sqft |
Source: NTREIS #20577919 Report a problem | ||
| 4/7/2024 | Contingent | $460,000$294/sqft |
Source: NTREIS #20577919 Report a problem | ||
| 4/5/2024 | Listed for sale | $460,000+41.5%$294/sqft |
Source: NTREIS #20577919 Report a problem | ||
| 3/26/2021 | Sold | -- |
Source: Agent Provided Report a problem | ||
| 3/3/2021 | Pending sale | $325,000$208/sqft |
Source: NTREIS #14522961 Report a problem | ||
| 2/26/2021 | Listed for sale | $325,000+4.8%$208/sqft |
Source: NTREIS #14522961 Report a problem | ||
| 12/9/2020 | Listing removed | $310,000$198/sqft |
Source: Keller Williams Realty Preston Road #14477075 Report a problem | ||
| 11/25/2020 | Listed for sale | $310,000+55.8%$198/sqft |
Source: Keller Williams Realty DPR #14477075 Report a problem | ||
| 2/26/2016 | Sold | -- |
Source: Agent Provided Report a problem | ||
| 2/1/2016 | Pending sale | $199,000$127/sqft |
Source: Pinnacle Realty Advisors #13300712 Report a problem | ||
| 1/30/2016 | Listed for sale | $199,000+24.5%$127/sqft |
Source: Pinnacle Realty Advisors #13300712 Report a problem | ||
| 7/31/2011 | Listing removed | $159,900$102/sqft |
Source: Apex, Realtors #11595868 Report a problem | ||
| 7/7/2011 | Price change | $159,900-2.5%$102/sqft |
Source: Apex, Realtors #11595868 Report a problem | ||
| 6/19/2011 | Price change | $164,000-3.5%$105/sqft |
Source: Apex, Realtors #11595868 Report a problem | ||
| 5/19/2011 | Listed for sale | $169,900$109/sqft |
Source: COLDWELL BANKER APEX, REALTORS #11595868 Report a problem | ||
Public tax history
| Year | Property taxes | Tax assessment |
|---|---|---|
| 2025 | $7,960 +115.9% | $432,321 +8.4% |
| 2024 | $3,687 -31% | $398,772 +4.2% |
| 2023 | $5,346 -9.1% | $382,780 +10% |
| 2022 | $5,879 +4.2% | $347,982 +16.8% |
| 2021 | $5,642 +8.5% | $297,889 +9.6% |
| 2020 | $5,202 +2.4% | $271,779 +1.9% |
| 2019 | $5,082 +7.5% | $266,733 +10.2% |
| 2018 | $4,729 +6.2% | $242,000 +10% |
| 2017 | $4,452 | $220,000 -1.6% |
| 2016 | $4,452 +11% | $223,571 +10% |
| 2015 | $4,009 | $203,246 +7.7% |
| 2014 | $4,009 | $188,742 +8.5% |
| 2013 | $4,009 | $173,924 +12.1% |
| 2012 | -- | $155,154 -0.8% |
| 2011 | -- | $156,346 0% |
| 2010 | -- | $156,381 -3.6% |
| 2009 | -- | $162,198 +5.5% |
| 2007 | $2,878 -6.5% | $153,725 +0.7% |
| 2006 | $3,078 +0.9% | $152,638 +1.3% |
| 2005 | $3,051 | $150,661 -0.2% |
| 2004 | -- | $150,913 +0.5% |
| 2003 | -- | $150,203 +4.3% |
| 2002 | -- | $143,942 +2.6% |
| 2001 | -- | $140,292 |
Find assessor info on the county website
Neighborhood: 75010
Nearby homes
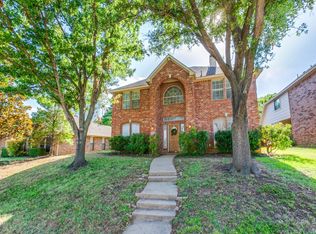
- $--5 bd3 ba3k sqft4203 Wild Plum Dr, Carrollton, TX 75010Sold
- $406,2004 bd2 ba2k sqft4102 Juniper Ln, Carrollton, TX 75010Off Market
- $--4 bd3 ba1.9k sqft4106 Mulberry Dr, Carrollton, TX 75010Sold
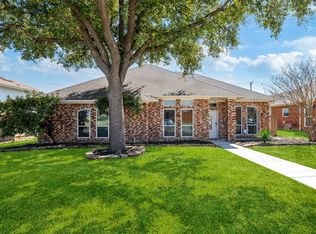
- $456,5004 bd3 ba2.4k sqft4205 Wild Plum Dr, Carrollton, TX 75010Off Market

- $396,5003 bd2 ba1.6k sqft4100 Juniper Ln, Carrollton, TX 75010Off Market
- $381,3003 bd2 ba1.5k sqft4104 Juniper Ln, Carrollton, TX 75010Off Market
- $414,0003 bd2 ba1.7k sqft4104 Mulberry Dr, Carrollton, TX 75010Off Market
- $426,5004 bd3 ba2.1k sqft4108 Mulberry Dr, Carrollton, TX 75010Off Market
Nearby schools
GreatSchools rating
- 8/10Hebron Valley Elementary SchoolGrades: PK-5Distance: 0.8 mi
- 7/10Creek Valley Middle SchoolGrades: 6-8Distance: 1 mi
- 7/10Hebron High SchoolGrades: 9-12Distance: 3 mi
Schools provided by the listing agent
- Elementary: Polser
- Middle: Creek Valley
- High: Hebron
- District: Lewisville ISD
Source: NTREIS. This data may not be complete. We recommend contacting the local school district to confirm school assignments for this home.
Get a cash offer in 3 minutes
Find out how much your home could sell for in as little as 3 minutes with a no-obligation cash offer.
Estimated market value
$442,900
Get a cash offer in 3 minutes
Find out how much your home could sell for in as little as 3 minutes with a no-obligation cash offer.
Estimated market value
$442,900
- Texas
- Denton County
- Carrollton
- 75010
- 4201 Wild Plum Dr
Nearby cities
Nearby neighborhoods
Nearby zip codes
Other Carrollton Topics
