Discover this spacious two-story home nestled in Oak Hills in Carrollton. It offers 5 bedrooms, 3 living areas, and 2 dining spaces—a perfect fit for those looking for space and versatility, especially remote workers, since this house has great spaces for working from home and is wired for Ethernet. Updated light fixtures, and water faucets, this home exudes functionality and natural light. The spacious kitchen features a big island and a walk-in-pantry with extra space in the back, it offers plenty of workspace for the home chef, and tons of cabinets and storage. Upstairs you will find all the bedrooms, including the big primary suite. Located in a desirable community near schools, shopping, and recreation, you will find comfort and a convenient and tranquil lifestyle.
Sold
Price Unknown
4203 Wild Plum Dr, Carrollton, TX 75010
5beds
3,074sqft
Single Family Residence
Built in 1994
7,013 Square Feet Lot
$527,500 Zestimate®
$--/sqft
$3,231 Estimated rent
Home value
$527,500
$501,000 - $554,000
$3,231/mo
Zestimate® history
Owner options
List your home for rent
$3,231/mo
Rent Zestimate®
Find your next renter with Zillow Rental Manager. Plus, with online applications, you can quickly screen prospective tenants – for free.
$3,231/mo
Rent Zestimate®
Refinance and save
Refinancing to a lower rate could help reduce your monthly payments and save thousands over the life of the loan.
Explore your selling options
Work with a Zillow partner agent
Leverage their expertise and Zillow's premium Showcase listings to get your home seen by more buyers.
Get startedList with your own agent
Get your home in front of millions of buyers by listing it on Zillow.
Learn how to do itSell it yourself
Take full control of how buyers see your home on Zillow by listing For Sale by Owner (FSBO).
List your homeWhat's special
Zillow last checked:
Listing updated:
Listed by:
Amanda Valerio-Mendez 0662912 972-855-8570,
Coldwell Banker Apex, REALTORS 214-237-4500
Bought with:
Jaime Resendiz
eXp Realty LLC
Source: NTREIS,MLS#: 20660224
Facts & features
Interior
Bedrooms & bathrooms
- Bedrooms: 5
- Bathrooms: 3
- Full bathrooms: 2
- 1/2 bathrooms: 1
Primary bedroom
- Features: Dual Sinks, En Suite Bathroom, Garden Tub/Roman Tub, Separate Shower, Walk-In Closet(s)
- Level: Second
- Dimensions: 17 x 15
Bedroom
- Level: Second
- Dimensions: 13 x 11
Bedroom
- Level: Second
- Dimensions: 13 x 9
Bedroom
- Level: Second
- Dimensions: 10 x 10
Bedroom
- Level: Second
- Dimensions: 13 x 10
Primary bathroom
- Level: Second
Breakfast room nook
- Level: First
- Dimensions: 11 x 10
Dining room
- Level: First
- Dimensions: 13 x 11
Other
- Level: Second
Game room
- Level: Second
- Dimensions: 13 x 13
Half bath
- Level: First
Kitchen
- Features: Built-in Features, Dual Sinks, Eat-in Kitchen, Kitchen Island, Pantry, Walk-In Pantry
- Level: First
- Dimensions: 19 x 15
Laundry
- Level: First
- Dimensions: 7 x 6
Living room
- Features: Built-in Features, Fireplace
- Level: First
- Dimensions: 19 x 17
Living room
- Level: First
- Dimensions: 15 x 13
Heating
- Central, Natural Gas
Cooling
- Central Air, Electric
Appliances
- Included: Some Gas Appliances, Double Oven, Dishwasher, Electric Oven, Gas Cooktop, Disposal, Gas Water Heater, Microwave, Plumbed For Gas
- Laundry: Washer Hookup, Electric Dryer Hookup, Laundry in Utility Room
Features
- Built-in Features, Eat-in Kitchen, High Speed Internet, Kitchen Island, Pantry, Wired for Data, Walk-In Closet(s)
- Flooring: Carpet, Ceramic Tile
- Windows: Window Coverings
- Has basement: No
- Number of fireplaces: 1
- Fireplace features: Gas Starter, See Through, Wood Burning
Interior area
- Total interior livable area: 3,074 sqft
Property
Parking
- Total spaces: 2
- Parking features: Alley Access, Door-Multi, Enclosed, Garage, Garage Door Opener, Garage Faces Rear
- Attached garage spaces: 2
Features
- Levels: Two
- Stories: 2
- Patio & porch: Patio, Covered
- Pool features: None
Lot
- Size: 7,013 Square Feet
- Features: Interior Lot, Subdivision, Sprinkler System, Few Trees
Details
- Parcel number: R120791
Construction
Type & style
- Home type: SingleFamily
- Architectural style: Detached
- Property subtype: Single Family Residence
Materials
- Brick, Vinyl Siding, Wood Siding
- Foundation: Slab
- Roof: Composition
Condition
- Year built: 1994
Utilities & green energy
- Sewer: Public Sewer
- Water: Public
- Utilities for property: Electricity Connected, Natural Gas Available, Sewer Available, Separate Meters, Underground Utilities, Water Available
Community & HOA
Community
- Features: Curbs
- Subdivision: Oak Hills Sec 3
HOA
- Has HOA: No
Location
- Region: Carrollton
Financial & listing details
- Tax assessed value: $499,000
- Annual tax amount: $9,437
- Date on market: 7/7/2024
- Cumulative days on market: 17 days
- Listing terms: Cash,Conventional
- Electric utility on property: Yes
Price history
| Date | Event | Price |
|---|---|---|
| 8/21/2024 | Listing removed | $495,000$161/sqft |
Source:  Coldwell Banker Apex, Realtors #20660224 Report a problem Coldwell Banker Apex, Realtors #20660224 Report a problem | ||
| 8/21/2024 | Listed for sale | $495,000$161/sqft |
Source: Coldwell Banker Apex, Realtors #20660224 Report a problem | ||
| 8/20/2024 | Sold | -- |
Source: NTREIS #20660224 Report a problem | ||
| 7/25/2024 | Pending sale | $495,000$161/sqft |
Source: Coldwell Banker Apex, Realtors #20660224 Report a problem | ||
| 7/25/2024 | Contingent | $495,000$161/sqft |
Source: NTREIS #20660224 Report a problem | ||
| 7/19/2024 | Price change | $495,000-1%$161/sqft |
Source: NTREIS #20660224 Report a problem | ||
| 7/13/2024 | Listed for sale | $500,000$163/sqft |
Source: NTREIS #20660224 Report a problem | ||
| 7/9/2024 | Pending sale | $500,000$163/sqft |
Source: Coldwell Banker Apex, Realtors #20660224 Report a problem | ||
| 7/9/2024 | Contingent | $500,000$163/sqft |
Source: NTREIS #20660224 Report a problem | ||
| 7/8/2024 | Price change | $500,000+0%$163/sqft |
Source: NTREIS #20660224 Report a problem | ||
| 7/7/2024 | Listed for sale | $499,999$163/sqft |
Source: Coldwell Banker Apex, Realtors #20660224 Report a problem | ||
Public tax history
| Year | Property taxes | Tax assessment |
|---|---|---|
| 2025 | $7,077 -11.5% | $499,000 -5% |
| 2024 | $7,992 +4.2% | $525,149 +4.3% |
| 2023 | $7,672 -6.3% | $503,731 +10% |
| 2022 | $8,191 +2.2% | $457,937 +10% |
| 2021 | $8,017 +8.6% | $416,306 +10% |
| 2020 | $7,381 +2.9% | $378,460 +2.5% |
| 2019 | $7,176 -1.3% | $369,089 +2.2% |
| 2018 | $7,268 +14.9% | $361,273 +5.8% |
| 2017 | $6,325 | $341,536 +10% |
| 2016 | $6,325 +13.6% | $310,487 +9.3% |
| 2015 | $5,568 | $284,180 +10% |
| 2014 | $5,568 | $258,421 +10% |
| 2013 | $5,568 | $234,928 +1.6% |
| 2012 | -- | $231,191 -0.9% |
| 2011 | -- | $233,221 0% |
| 2010 | -- | $233,283 -4.1% |
| 2009 | -- | $243,215 +6.3% |
| 2007 | $4,036 -4.6% | $228,735 +2.6% |
| 2006 | $4,231 +6.1% | $222,969 +6.1% |
| 2005 | $3,989 | $210,097 -5.7% |
| 2004 | -- | $222,764 -0.9% |
| 2003 | -- | $224,725 +5.1% |
| 2002 | -- | $213,913 +3% |
| 2001 | -- | $207,633 |
Find assessor info on the county website
Neighborhood: 75010
Nearby homes
- $456,5004 bd3 ba2.4k sqft4205 Wild Plum Dr, Carrollton, TX 75010Off Market

- $--3 bd2 ba1.5k sqft4201 Wild Plum Dr, Carrollton, TX 75010Sold
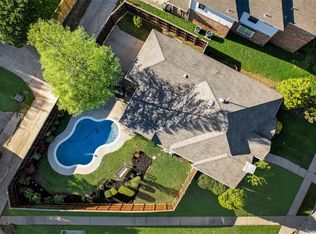
- $379,1003 bd2 ba1.5k sqft4104 Juniper Ln, Carrollton, TX 75010Off Market
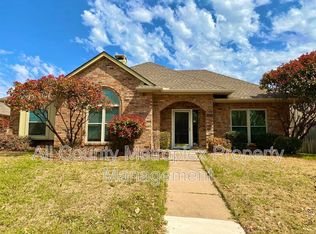
- $--3 bd2 ba1.6k sqft4207 Wild Plum Dr, Carrollton, TX 75010Sold
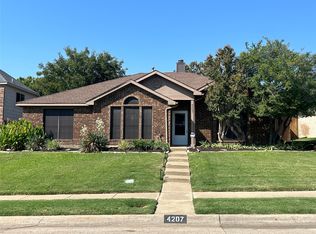
- $404,9004 bd2 ba2k sqft4102 Juniper Ln, Carrollton, TX 75010Off Market
- $383,7003 bd2 ba1.6k sqft4106 Juniper Ln, Carrollton, TX 75010Off Market
- $500,5004 bd3 ba2.5k sqft4200 Wild Plum Dr, Carrollton, TX 75010Off Market
- $--3 bd2 ba1.9k sqft4200 Juniper Ln, Carrollton, TX 75010Sold
Nearby schools
GreatSchools rating
- 8/10Hebron Valley Elementary SchoolGrades: PK-5Distance: 0.8 mi
- 7/10Creek Valley Middle SchoolGrades: 6-8Distance: 1 mi
- 7/10Hebron High SchoolGrades: 9-12Distance: 3 mi
Schools provided by the listing agent
- Elementary: Polser
- Middle: Creek Valley
- High: Hebron
- District: Lewisville ISD
Source: NTREIS. This data may not be complete. We recommend contacting the local school district to confirm school assignments for this home.
Get a cash offer in 3 minutes
Find out how much your home could sell for in as little as 3 minutes with a no-obligation cash offer.
Estimated market value
$527,500
Get a cash offer in 3 minutes
Find out how much your home could sell for in as little as 3 minutes with a no-obligation cash offer.
Estimated market value
$527,500
- Texas
- Denton County
- Carrollton
- 75010
- 4203 Wild Plum Dr
Nearby cities
Nearby neighborhoods
Nearby zip codes
Other Carrollton Topics
