Skip main navigation
Sold for $950,000
  • $950,000

    4201 Woodland Retreat Blvd, New Port Richey, FL 34655

    4beds
    2,853sqft
    Single Family Residence
    Built in 2020
    9,169 Square Feet Lot
    $917,700 Zestimate®
    $333/sqft
    $4,482 Estimated rent

    Home value

    $917,700

    $863,000 - $973,000

    $4,482/mo

    Zestimate® history
    Loading
    Loading...

    Owner options

    List your home for rent

    $4,482/mo

    Rent Zestimate®

    Find your next renter with Zillow Rental Manager. Plus, with online applications, you can quickly screen prospective tenants – for free.

    Learn more

    $4,482/mo

    Rent Zestimate®

    Refinance and save

    $6,547/mo

    Est. payment

    Refinancing to a lower rate could help reduce your monthly payments and save thousands over the life of the loan.

    See today's rates

    $6,547/mo

    Est. payment

    Explore your selling options

    Work with a Zillow partner agent

    Leverage their expertise and Zillow's premium Showcase listings to get your home seen by more buyers.

    Get started

    List with your own agent

    Get your home in front of millions of buyers by listing it on Zillow.

    Learn how to do it

    Sell it yourself

    Take full control of how buyers see your home on Zillow by listing For Sale by Owner (FSBO).

    List your home

    What's special

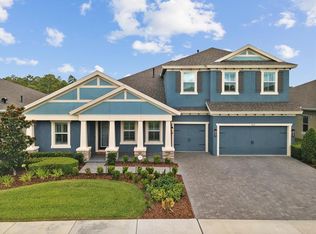
    Welcome to your exquisite next home nestled in the coveted Woodlands at Longleaf, a gated community w/only has 83 homes! Crafted w/love & attention to detail, this Homes By Westbay Key Largo model has over $150,000 in builder upgrades. The home has 2,853 sq ft, boasts 4 bedrooms in a triple split plan, 3 full baths, an attached oversized 3-car garage, & a 3 car paver driveway. Set on a sprawling .21-acre $45,000 premium conservation/water view lot with $80,000 heated pool & spa feels like your own personal sanctuary. The meticulously landscaped grounds & architectural accents enhance the home's exceptional curb appeal & the interior exudes charm & sophistication. INTERIOR: Tray ceilings w/crown molding in foyer, dining room & owner’s Retreat - 8 ft interior doors - 12 ft ceilings - 8 ft sliding glass doors that pocket - Klipsch advanced home theater surround sound speakers in grand Room as well as pool/patio area w/Dolby Atmos capability - NanoBox remote controlled grand room blinds w/99% privacy rating allowing simultaneous backyard view & privacy - Shaw upgraded plank ceramic tile in the main living areas & carpeted bedrooms – Full pool bath - Two control pad motion security system w/pet immune motion feature - Cat 6 ports - Laundry room w/sink, upgraded cabinets & Corian counters – 2 Wi-Fi garage door openers w/keyless entry - Garage pull down ladder - Gas HVAC system – In wall pest system - All bathrooms are tiled floor to ceiling in shower area, have decorative framed mirrors, & have quartz or granite w/undermount sinks - Culligan Gold water softener & filter - Added can lighting in grand room & primary bedroom. KITCHEN: Chef-inspired upgrades - GE Cafe appliances - Monogram series exhaust hood - Pot filler - Gourmet 36” 6-burner gas cooktop - Built-in 30” French-Door convection wall oven - Five in one oven (microwave oven, convection oven, toaster oven, warming/proofing oven & precision cook oven w/Advantium Technology) - French door refrigerator - Undermount Kohler enameled apron cast-iron farmhouse sink w/spring pulldown faucet - Upgraded staggered cabinets w/upper crown molding & lower light rail molding - Oversized Brittanica Cambria Quartz Island w/built in cabinets - can lighting, hood light, uppers & lower cabinet lighting, & 6 pendant lights. PRIMARY BEDROOM: Tiled shower seat - rainfall shower head - extra-large walk-in closet w/entry from bathroom & bedroom hallway. POOL: Fully screened – Heated pool & Spa - Pentair Pool & Spa automation w/smart device package (adjust pump, blower, bubbler, lights & spa temp all from your smart phone) - Pentair Variable speed pool pump - Pentair cartridge filter - 3 LED pool lights - Pentair salt chlorine generator - Pentair 250 k BTU gas heater - Stonescapes Aqua Cool interior finish w/Abalone added for extra shimmer - 7’X 5’ Raised 12” heated spa w/ 6 jets, led light & blower. Woodlands at Longleaf offers multiple parks, pool & hot tub, playgrounds, basketball/tennis/pickleball courts, soccer & baseball fields, low HOA & lower CDD’s than the surrounding communities. Not in a flood or evacuation zone. The home is served by top schools & is conveniently located near Tampa International Airport, sporting events, beaches, medical centers, theaters, shopping, dining, golf & more! Embrace the opportunity to make this dream home yours today. & schedule a private tour to experience the epitome of Florida living in a custom home in Woodlands at Longleaf!

    Zillow last checked:

    Listing updated:

    Listed by:

    Bill Smith 727-487-3339,

    CHARLES RUTENBERG REALTY INC 727-538-9200

    Bought with:

    Mark Wimmer PLLC, 3295962

    KELLER WILLIAMS REALTY- PALM H

    Source: Stellar MLS,MLS#: U8247253MLS LogoOriginating MLS: Pinellas Suncoast

    Facts & features

    Interior

    Bedrooms & bathrooms
    • Bedrooms: 4
    • Bathrooms: 3
    • Full bathrooms: 3
    Rooms
    • Room types: Family Room, Dining Room, Utility Room
    Primary bedroom
    • Features: Walk-In Closet(s)
    • Level: First
    • Dimensions: 14x21
    Great room
    • Level: First
    • Dimensions: 25x19
    Kitchen
    • Level: First
    • Dimensions: 11x12
    Heating
    • Central, Natural Gas
    Cooling
    • Central Air
    Appliances
    • Included: Oven, Convection Oven, Cooktop, Dishwasher, Disposal, Dryer, Gas Water Heater, Microwave, Refrigerator, Washer
    • Laundry: Inside, Laundry Room
    Features
    • Ceiling Fan(s), High Ceilings, In Wall Pest System, Open Floorplan, Solid Surface Counters, Split Bedroom, Thermostat, Tray Ceiling(s), Walk-In Closet(s)
    • Flooring: Carpet, Tile
    • Doors: Sliding Doors
    • Windows: Blinds, Double Pane Windows, Drapes, Tinted Windows, Window Treatments, Hurricane Shutters, Hurricane Shutters/Windows
    • Has fireplace: No
    Interior area
    • Total structure area: 3,838
    • Total interior livable area: 2,853 sqft

    Property

    Parking
    • Total spaces: 3
    • Parking features: Garage - Attached
    • Attached garage spaces: 3
    • Details: Garage Dimensions: 28x22
    Features
    • Levels: One
    • Stories: 1
    • Patio & porch: Covered, Front Porch, Screened
    • Exterior features: Irrigation System, Rain Gutters, Sidewalk
    • Has private pool: Yes
    • Pool features: Chlorine Free, Gunite, Heated, In Ground, Lighting, Salt Water, Screen Enclosure, Tile
    • Has spa: Yes
    • Spa features: Heated, In Ground
    • Has view: Yes
    • View description: Pond
    • Has water view: Yes
    • Water view: Pond
    • Waterfront features: Pond, Pond Access
    Lot
    • Size: 9,169 Square Feet
    • Dimensions: 70 x 131
    • Features: Above Flood Plain
    Details
    • Parcel number: 1826170080000000170
    • Zoning: MPUD
    • Special conditions: None

    Construction

    Type & style
    • Home type: SingleFamily
    • Property subtype: Single Family Residence
    Materials
    • Block, Stucco
    • Foundation: Slab
    • Roof: Shingle
    Condition
    • Completed
    • New construction: No
    • Year built: 2020
    Details
    • Builder model: Key Largo I

    Utilities & green energy

    • Sewer: Public Sewer
    • Water: Public
    • Utilities for property: Cable Connected, Electricity Connected, Fire Hydrant, Natural Gas Connected, Sewer Connected, Sprinkler Recycled, Street Lights, Underground Utilities, Water Connected
    Green energy
    • Water conservation: Irrigation-Reclaimed Water, Fl. Friendly/Native Landscape

    Community & HOA

    Community
    • Features: Association Recreation - Owned, Clubhouse, Community Mailbox, Deed Restrictions, Gated Community - No Guard, Irrigation-Reclaimed Water, Park, Playground, Pool, Sidewalks
    • Security: Gated Community, Security System Owned, Smoke Detector(s)
    • Pet fee: $0 monthly
    • Subdivision: WOODLANDS/LONGLEAF
    HOA
    • Has HOA: Yes
    • Amenities included: Basketball Court, Clubhouse, Fence Restrictions, Gated, Park, Pickleball Court(s), Playground, Pool, Recreation Facilities, Spa/Hot Tub, Tennis Court(s)
    • Services included: Common Area Taxes, Community Pool, Private Road, Recreational Facilities, Trash
    • HOA fee: $127 monthly
    • HOA name: Condominium Associates
    • HOA phone: 813-341-0943
    Location
    • Region: New Port Richey

    Financial & listing details

    • Price per square foot: $333/sqft
    • Tax assessed value: $724,254
    • Annual tax amount: $6,886
    • Date on market: 6/19/2024
    • Cumulative days on market: 59 days
    • Listing terms: Cash,Conventional,VA Loan
    • Ownership: Fee Simple
    • Total actual rent: 0
    • Electric utility on property: Yes
    • Road surface type: Paved

    Price history

    DateEventPrice
    10/28/2024Sold$950,000+0%$333/sqft
    Source: Stellar MLS #U8247253 Report a problem
    8/18/2024Pending sale$949,999$333/sqft
    Source: Stellar MLS #U8247253 Report a problem
    7/11/2024Price change$949,999-5%$333/sqft
    Source: Stellar MLS #U8247253 Report a problem
    6/19/2024Listed for sale$999,777+93.9%$350/sqft
    Source: Stellar MLS #U8247253 Report a problem
    3/12/2020Sold$515,600+0%$181/sqft
    Source: Public Record Report a problem
    1/14/2020Pending sale$515,562$181/sqft
    Source: HOMES BY WEST BAY REALTY #T3219620 Report a problem
    1/13/2020Listed for sale$515,562+1557.8%$181/sqft
    Source: HOMES BY WEST BAY REALTY #T3219620 Report a problem
    1/10/2003Sold$31,100$11/sqft
    Source: Public Record Report a problem

    Public tax history

    YearProperty taxesTax assessment
    2024$8,136 +13.4%$368,870
    2023$7,173 +22%$368,870 +12.7%
    2022$5,880 +1.4%$327,230 +6.1%
    2021$5,801 +117.1%$308,452 +273.7%
    2020$2,672 -0.5%$82,530
    2019$2,686 $82,530
    2018$2,686 -0.2%$82,530 +176.9%
    2017$2,691 $29,803
    Find assessor info on the county website

    Neighborhood: 34655

    Nearby schools

    GreatSchools rating
    Schools provided by the listing agent
    • Elementary: Longleaf Elementary-PO
    • Middle: River Ridge Middle-PO
    • High: River Ridge High-PO

    Source: Stellar MLS. This data may not be complete. We recommend contacting the local school district to confirm school assignments for this home.

    Get a cash offer in 3 minutes
    Find out how much your home could sell for in as little as 3 minutes with a no-obligation cash offer.
    Estimated market value
    $917,700
    Get a cash offer in 3 minutes
    Find out how much your home could sell for in as little as 3 minutes with a no-obligation cash offer.
    Estimated market value
    $917,700