Skip main navigation
Sold for $1,325,000
  • $1,325,000

    4219 Woodland Retreat Blvd, New Port Richey, FL 34655

    6beds
    4,666sqft
    Single Family Residence
    Built in 2021
    9,170 Square Feet Lot
    $1,292,400 Zestimate®
    $284/sqft
    $5,713 Estimated rent

    Home value

    $1,292,400

    $1.16M - $1.43M

    $5,713/mo

    Zestimate® history
    Loading
    Loading...

    Owner options

    List your home for rent

    $5,713/mo

    Rent Zestimate®

    Find your next renter with Zillow Rental Manager. Plus, with online applications, you can quickly screen prospective tenants – for free.

    Learn more

    $5,713/mo

    Rent Zestimate®

    Refinance and save

    $9,150/mo

    Est. payment

    Refinancing to a lower rate could help reduce your monthly payments and save thousands over the life of the loan.

    See today's rates

    $9,150/mo

    Est. payment

    Explore your selling options

    Work with a Zillow partner agent

    Leverage their expertise and Zillow's premium Showcase listings to get your home seen by more buyers.

    Get started

    List with your own agent

    Get your home in front of millions of buyers by listing it on Zillow.

    Learn how to do it

    Sell it yourself

    Take full control of how buyers see your home on Zillow by listing For Sale by Owner (FSBO).

    List your home

    What's special

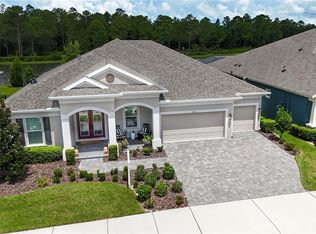
    Discover your dream home in the prestigious, gated community of Woodlands in Longleaf. This extraordinary 6-bedroom, 5-bathroom PLUS office/den estate boasts over $350,000 in upgrades, offering luxury and convenience at every turn. Step inside to find an expansive 600 sq ft great room, perfect for entertaining, with sliders that span the width of the living room, revealing breathtaking views of the heated saltwater pool, jacuzzi, and serene pond and preserve with no rear neighbors. The first floor features four spacious bedrooms, including a primary suite and a guest suite ideal for an in-law suite. The gourmet kitchen is a chef's delight, equipped with high-end Café appliances that are Wi-Fi smart, 6 burner gas range, vent hood, pot filler, custom hardwood cabinetry, quartz countertops, and a large eat-in area with seating for eight. Porcelain tile flooring laid in a herringbone pattern adds elegance throughout the home. This home is a tech lover’s paradise with a whole home smart system that controls lighting, TVs, AC, electric shades on all windows, surround sound, pool, spa, stereo, and security system with cameras. Enjoy the convenience of a central vacuum, water softener, reclaimed water, and natural gas for the range and tankless water heater. Outside, the luxury continues with an outdoor kitchen featuring a sink, fridge, grill, ice maker, and vent hood. The pool and spa, coupled with custom fire bowls, provide an incredible evening aesthetic and additional warmth in the winter. Additional highlights include all hurricane shutters, blackout shades, pre-wired for whole-home generator, and a 3-car garage, perfect for housing a golf cart—an essential for this community. Elevated and out of the flood zone, this home offers peace of mind and low power bills. Located in an excellent school zone, near fine dining, Starkey Market with fresh food and live music, and easy access to the Suncoast Parkway, Tampa Airport, and beautiful Gulf beaches, this property truly has it all. Don’t miss the opportunity to make this exceptional home yours!

    Zillow last checked:

    Listing updated:

    Listed by:

    Chris Stivers 727-542-5729,

    ENGEL & VOLKERS BELLEAIR 727-461-1000

    Bought with:

    Clive Saunders, 3320754

    EXP REALTY LLC

    Source: Stellar MLS,MLS#: U8246635MLS LogoOriginating MLS: Pinellas Suncoast

    Facts & features

    Interior

    Bedrooms & bathrooms
    • Bedrooms: 6
    • Bathrooms: 5
    • Full bathrooms: 5
    Rooms
    • Room types: Bonus Room, Den/Library/Office, Family Room, Great Room, Utility Room, Media Room, Storage Rooms
    Primary bedroom
    • Features: Walk-In Closet(s)
    • Level: First
    • Area: 378 Square Feet
    • Dimensions: 18x21
    Kitchen
    • Level: First
    • Area: 406 Square Feet
    • Dimensions: 14x29
    Living room
    • Level: First
    • Area: 616 Square Feet
    • Dimensions: 22x28
    Heating
    • Central, Electric
    Cooling
    • Central Air
    Appliances
    • Included: Bar Fridge, Oven, Dishwasher, Disposal, Dryer, Exhaust Fan, Freezer, Gas Water Heater, Microwave, Range, Range Hood, Refrigerator, Washer, Wine Refrigerator
    • Laundry: Inside, Laundry Room
    Features
    • Built-in Features, Ceiling Fan(s), Central Vacuum, Crown Molding, Eating Space In Kitchen, High Ceilings, Open Floorplan, Primary Bedroom Main Floor, Smart Home, Solid Wood Cabinets, Split Bedroom, Stone Counters, Thermostat, Tray Ceiling(s), Vaulted Ceiling(s), Walk-In Closet(s), Wet Bar
    • Flooring: Porcelain Tile
    • Doors: Outdoor Kitchen, Sliding Doors
    • Windows: Shades, Shutters, Window Treatments, Hurricane Shutters, Hurricane Shutters/Windows
    • Has fireplace: Yes
    • Fireplace features: Living Room
    Interior area
    • Total structure area: 5,770
    • Total interior livable area: 4,666 sqft

    Property

    Parking
    • Total spaces: 3
    • Parking features: Garage Door Opener, Golf Cart Parking
    • Attached garage spaces: 3
    Features
    • Levels: Two
    • Stories: 2
    • Patio & porch: Covered, Enclosed, Front Porch, Patio, Rear Porch, Screened
    • Exterior features: Irrigation System, Lighting, Outdoor Kitchen, Rain Gutters, Sidewalk, Sprinkler Metered
    • Has private pool: Yes
    • Pool features: Gunite, Heated, In Ground, Lighting, Salt Water, Screen Enclosure
    • Has spa: Yes
    • Spa features: Heated, In Ground
    • Has view: Yes
    • View description: Pool, Trees/Woods, Water
    • Water view: Water
    • Waterfront features: Pond
    Lot
    • Size: 9,170 Square Feet
    • Features: Conservation Area, Landscaped, Sidewalk
    Details
    • Parcel number: 172618008.0000.00016.0
    • Zoning: MPUD
    • Special conditions: None

    Construction

    Type & style
    • Home type: SingleFamily
    • Property subtype: Single Family Residence
    Materials
    • Block
    • Foundation: Slab
    • Roof: Tile
    Condition
    • New construction: No
    • Year built: 2021
    Details
    • Builder model: Key West II

    Utilities & green energy

    • Sewer: Public Sewer
    • Water: Public
    • Utilities for property: Cable Connected, Electricity Connected, Natural Gas Connected, Public, Sewer Connected, Sprinkler Recycled, Street Lights, Underground Utilities, Water Connected

    Community & HOA

    Community
    • Features: Clubhouse, Deed Restrictions, Dog Park, Fitness Center, Gated Community - No Guard, Golf Carts OK, Irrigation-Reclaimed Water, Park, Pool, Sidewalks, Tennis Court(s)
    • Security: Fire Alarm, Gated Community, Medical Alarm, Security Lights, Security System, Security System Owned, Smoke Detector(s)
    • Pet fee: $0 monthly
    • Subdivision: WOODLANDS/LONGLEAF
    HOA
    • Has HOA: Yes
    • Amenities included: Basketball Court, Clubhouse, Fitness Center, Gated, Maintenance, Park, Pickleball Court(s), Playground, Pool, Recreation Facilities, Tennis Court(s)
    • Services included: Community Pool, Recreational Facilities
    • HOA fee: $127 monthly
    • HOA name: Condominium Associates
    Location
    • Region: New Port Richey

    Financial & listing details

    • Price per square foot: $284/sqft
    • Tax assessed value: $1,039,108
    • Annual tax amount: $14,356
    • Date on market: 6/13/2024
    • Cumulative days on market: 300 days
    • Listing terms: Cash,Conventional
    • Ownership: Fee Simple
    • Total actual rent: 0
    • Electric utility on property: Yes
    • Road surface type: Paved, Asphalt

    Price history

    DateEventPrice
    5/27/2025Sold$1,325,000-4.3%$284/sqft
    Source: Stellar MLS #U8246635 Report a problem
    4/16/2025Pending sale$1,385,000$297/sqft
    Source: Stellar MLS #U8246635 Report a problem
    11/19/2024Price change$1,385,000-4.5%$297/sqft
    Source: Stellar MLS #U8246635 Report a problem
    10/29/2024Price change$1,450,000-1.7%$311/sqft
    Source: Stellar MLS #U8246635 Report a problem
    8/30/2024Price change$1,475,000-1.7%$316/sqft
    Source: Stellar MLS #U8246635 Report a problem
    6/13/2024Listed for sale$1,499,900+43.6%$321/sqft
    Source: Stellar MLS #U8246635 Report a problem
    6/30/2021Sold$1,044,637$224/sqft
    Source: Stellar MLS #T3309656 Report a problem
    5/30/2021Pending sale$1,044,637$224/sqft
    Source: Stellar MLS #T3309656 Report a problem

    Public tax history

    YearProperty taxesTax assessment
    2024$15,566 +8.4%$807,390
    2023$14,356 +11.8%$807,390 +6.5%
    2022$12,836 +345.8%$758,177 +735.2%
    2021$2,879 +7.8%$90,780 +10%
    2020$2,672 -0.5%$82,530
    2019$2,686 $82,530
    2018$2,686 -0.2%$82,530 +176.9%
    2017$2,691 $29,803
    Find assessor info on the county website

    Neighborhood: 34655

    Nearby schools

    GreatSchools rating
    Schools provided by the listing agent
    • Elementary: Longleaf Elementary-PO
    • Middle: River Ridge Middle-PO
    • High: River Ridge High-PO

    Source: Stellar MLS. This data may not be complete. We recommend contacting the local school district to confirm school assignments for this home.

    Get a cash offer in 3 minutes
    Find out how much your home could sell for in as little as 3 minutes with a no-obligation cash offer.
    Estimated market value
    $1,292,400
    Get a cash offer in 3 minutes
    Find out how much your home could sell for in as little as 3 minutes with a no-obligation cash offer.
    Estimated market value
    $1,292,400