Skip main navigation
Sold for $995,000
  • $995,000

    42011 N ALISTAIR Way, Anthem, AZ 85086

    4beds
    4baths
    3,290sqft
    Single Family Residence
    Built in 2005
    0.26 Acres Lot
    $972,000 Zestimate®
    $302/sqft
    $4,121 Estimated rent

    Home value

    $972,000

    $885,000 - $1.07M

    $4,121/mo

    Zestimate® history
    Loading
    Loading...

    Owner options

    List your home for rent

    $4,121/mo

    Rent Zestimate®

    Find your next renter with Zillow Rental Manager. Plus, with online applications, you can quickly screen prospective tenants – for free.

    Learn more

    $4,121/mo

    Rent Zestimate®

    Refinance and save

    $5,773/mo

    Est. payment

    Refinancing to a lower rate could help reduce your monthly payments and save thousands over the life of the loan.

    See today's rates

    $5,773/mo

    Est. payment

    Explore your selling options

    Work with a Zillow partner agent

    Leverage their expertise and Zillow's premium Showcase listings to get your home seen by more buyers.

    Get started

    List with your own agent

    Get your home in front of millions of buyers by listing it on Zillow.

    Learn how to do it

    Sell it yourself

    Take full control of how buyers see your home on Zillow by listing For Sale by Owner (FSBO).

    List your home

    What's special

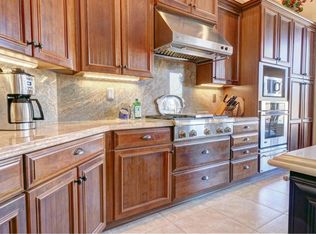
    Gas fireplaceMountain viewsUpdated kitchenLarge lotGas cooktopWall ovensLarge island
    There is a VIEW of Daisy Mountain in the backyard and this GRAND home has been updated to the current contemporary design and is TURN KEY! Never been lived in after updating, you'll be the first. Updated kitchen and baths with quartz counters, updated lighting and hardware, new flooring throughout, 12 foot ceilings, grand hallways, gas fireplace, 2 updated TRANE HVAC systems with Honeywell dampening system that creates 4 zones to give you more control over your electric bill. 3 car garage with epoxy flooring. Updated water heater, Updated pool heater. Backyard pool/spa, built in grill, fireplace with built in seating and bar top areas, synthetic grass. Has some mountain views! All on a large lot in Anthem Country Club. FINALLY...a true opportunity to own a WOW property in Anthem Country Club for the most discerning Buyer! This home and it current updates will blow your socks off! Heated spa and pool, built-in BBQ island, gas fireplace on extended patios. Gourmet Chef's Kitchen boasts stainless appliances, gas cooktop, wall ovens, quartz counters, custom beverage center and large island. Stunning master bath with dual vanities, walk-in shower and separate soaking tub plus walk-in closet. Master has separate exit to private patio and all the backyard activities. Every bedroom has an en suite full bath. Country Club Lifestyle with Resort Style Amenities...Anthem Country Club is managed by Club Corp which offers many great benefits to members that reciprocate around the world! Two 18 hole golf courses, Persimmons and Ironwood, designed by Greg Nash. 2 Pro shops, 2 sets of men's and women's lounges / locker rooms, 2 member restaurants, 2 gyms, 2 pools, 2 spas, several tennis courts, Gorgeous Ball Room for ongoing Member events and private events venues available as well, 2 Impressive guard gated entrances, all surrounded by breathtaking mountain and golf course views...you will love being a member of the Anthem Golf & Country Club!

    Zillow last checked:

    Listing updated:

    Listed by:

    Kevin Goley 480-734-7942,

    My Home Group Real Estate

    Bought with:

    Debra Ecker, SA637009000

    Berkshire Hathaway HomeServices Arizona Properties

    Source: ARMLS,MLS#: 6782058MLS Logo

    Facts & features

    Interior

    Bedrooms & bathrooms
    • Bedrooms: 4
    • Bathrooms: 4
    Heating
    • Natural Gas
    Cooling
    • Central Air, Ceiling Fan(s), Programmable Thmstat
    Appliances
    • Included: Gas Cooktop, Water Purifier
    Features
    • High Speed Internet, Granite Counters, Double Vanity, Eat-in Kitchen, 9+ Flat Ceilings, No Interior Steps, Vaulted Ceiling(s), Kitchen Island, Pantry, Full Bth Master Bdrm, Separate Shwr & Tub
    • Flooring: Tile
    • Windows: Low Emissivity Windows, Solar Screens, Double Pane Windows, Tinted Windows, Vinyl Frame
    • Has basement: No
    • Has fireplace: Yes
    • Fireplace features: Exterior Fireplace, Living Room, Gas
    Interior area
    • Total structure area: 3,290
    • Total interior livable area: 3,290 sqft

    Property

    Parking
    • Total spaces: 6
    • Parking features: RV Gate, Garage Door Opener, Direct Access
    • Garage spaces: 3
    • Uncovered spaces: 3
    Accessibility
    • Accessibility features: Zero-Grade Entry, Accessible Hallway(s)
    Features
    • Stories: 1
    • Patio & porch: Covered, Patio
    • Exterior features: Playground, Private Street(s), Private Yard, Built-in Barbecue
    • Has private pool: Yes
    • Pool features: Play Pool, Heated
    • Has spa: Yes
    • Spa features: Heated, Private
    • Fencing: Block
    Lot
    • Size: 0.26 Acres
    • Features: Desert Back, Desert Front, Synthetic Grass Back, Auto Timer H2O Front, Auto Timer H2O Back
    Details
    • Parcel number: 21122432
    • Other equipment: Intercom

    Construction

    Type & style
    • Home type: SingleFamily
    • Architectural style: Santa Barbara/Tuscan
    • Property subtype: Single Family Residence
    Materials
    • Stucco, Wood Frame, Painted
    • Roof: Tile
    Condition
    • Year built: 2005
    Details
    • Builder name: Del Webb

    Utilities & green energy

    • Sewer: Private Sewer
    • Water: Pvt Water Company
    Green energy
    • Energy efficient items: Multi-Zones

    Community & HOA

    Community
    • Features: Golf, Pickleball, Lake, Community Spa, Community Spa Htd, Community Pool, Community Media Room, Guarded Entry, Tennis Court(s), Playground, Biking/Walking Path, Fitness Center
    • Security: Fire Sprinkler System, Security Guard
    • Subdivision: ANTHEM UNIT 44
    HOA
    • Has HOA: Yes
    • Services included: Maintenance Grounds, Street Maint
    • HOA fee: $110 monthly
    • HOA name: ACCCA
    • HOA phone: 623-742-6050
    • Second HOA fee: $80 monthly
    • Second HOA name: Anthem CC Comm Assoc
    • Second HOA phone: 623-742-6050
    • Third HOA fee: $310 monthly
    Location
    • Region: Phoenix

    Financial & listing details

    • Price per square foot: $302/sqft
    • Tax assessed value: $741,000
    • Annual tax amount: $5,045
    • Date on market: 9/17/2025
    • Cumulative days on market: 67 days
    • Listing terms: Cash,Conventional,VA Loan
    • Ownership: Fee Simple

    Price history

    DateEventPrice
    1/15/2025Sold$995,000$302/sqft
    Source: ARMLS #6782058 Report a problem
    11/20/2024Price change$995,000-8.4%$302/sqft
    Source: ARMLS #6782058 Report a problem
    11/9/2024Listed for sale$1,086,000+50.8%$330/sqft
    Source: ARMLS #6782058 Report a problem
    9/13/2024Sold$720,000-12.7%$219/sqft
    Source: Public Record Report a problem
    7/11/2024Price change$825,000-2.9%$251/sqft
    Source: ARMLS #6645774 Report a problem
    6/12/2024Price change$850,000-4.5%$258/sqft
    Source: ARMLS #6645774 Report a problem
    5/9/2024Price change$890,000-3.8%$271/sqft
    Source: ARMLS #6645774 Report a problem
    3/13/2024Price change$925,000-7.5%$281/sqft
    Source: ARMLS #6645774 Report a problem
    2/16/2024Price change$999,900-4.8%$304/sqft
    Source: ARMLS #6645774 Report a problem
    2/1/2024Listed for sale$1,050,000+128.8%$319/sqft
    Source: ARMLS #6645774 Report a problem
    9/25/2014Listing removed$459,000$140/sqft
    Source: D.L. Jones & Associates Real Estate #5105160 Report a problem
    6/12/2014Price change$459,000-2.3%$140/sqft
    Source: D.L. Jones & Associates Real Estate #5105160 Report a problem
    4/25/2014Listed for sale$469,900+26.3%$143/sqft
    Source: D.L. Jones & Associates Real Estate #5105160 Report a problem
    12/11/2009Sold$372,000+24.3%$113/sqft
    Source: ARMLS #4290828 Report a problem
    10/5/2009Sold$299,300-53.2%$91/sqft
    Source: Public Record Report a problem
    4/27/2006Sold$639,728$194/sqft
    Source: Public Record Report a problem

    Public tax history

    YearProperty taxesTax assessment
    2025$3,236 +0.4%$74,100 -4.3%
    2024$3,223 +1.1%$77,420 +77.9%
    2023$3,188 -30.5%$43,515 -5.8%
    2022$4,583 +0.3%$46,180 +7.3%
    2021$4,568 +3.6%$43,030 +4.3%
    2020$4,410 +3.9%$41,260 +3.1%
    2019$4,245 $40,000 +4.5%
    2018$4,245 +2.2%$38,280 +3.8%
    2017$4,154 +19.7%$36,870 +2.2%
    2016$3,471 +0.9%$36,070 +1.7%
    2015$3,441 $35,480 +18.5%
    2014-- $29,950 +17.5%
    2013-- $25,500 -0.8%
    2012-- $25,710 -2.8%
    2011-- $26,450 -5.9%
    2010-- $28,100 -32.6%
    2009-- $41,680 -16.7%
    2008-- $50,050 +255.5%
    2007-- $14,080
    Find assessor info on the county website

    Neighborhood: 85086

    Nearby schools

    GreatSchools rating
    Schools provided by the listing agent
    • Elementary: Anthem School
    • Middle: Anthem School
    • High: Boulder Creek High School
    • District: Deer Valley Unified District

    Source: ARMLS. This data may not be complete. We recommend contacting the local school district to confirm school assignments for this home.

    Get a cash offer in 3 minutes
    Find out how much your home could sell for in as little as 3 minutes with a no-obligation cash offer.
    Estimated market value
    $972,000
    Get a cash offer in 3 minutes
    Find out how much your home could sell for in as little as 3 minutes with a no-obligation cash offer.
    Estimated market value
    $972,000