Average monthly APS $123.61 from July 2025-July 2026. Dramatic 12' ceiling great room plan: Owned Tesla solar system , complete modern primary bath remodel w/spacious walk-in shower, cabinets w/raised vanities, quartz counters + custom storage, 2nd bath plumbing & vanity updated & plank tile floors. Other added features: 2020 water filtration system, 2021 Maytag W/D, landscape irrigation replaced & exterior turf added, epoxy garage floor surface, 2019 water heater & attic fans, 2025 smoke detectors & duct cleaning & turf back. Additional features: extensive plantation shutters, light maple cabinets, beveled edge slab granite, stainless appliances, custom closets, laundry cabinets & extensive garage cabinets
Pending
$650,000
42017 N ALISTAIR Way, Anthem, AZ 85086
2beds
2,649sqft
Single Family Residence
Built in 2005
0.26 Acres Lot
$-- Zestimate®
$245/sqft
$554/mo HOA
What's special
- 18 days
- 20
- 0
Zillow last checked:
Listing updated:
Listed by:
Linda H. Rehwalt 602-402-1136,
RE/MAX Fine Properties
Source: ARMLS,MLS#: 7069126
Facts & features
Interior
Bedrooms & bathrooms
- Bedrooms: 2
- Bathrooms: 3
- Full bathrooms: 2
- 1/2 bathrooms: 1
Heating
- Natural Gas
Cooling
- Central Air, Ceiling Fan(s), Programmable Thmstat
Appliances
- Included: Dryer, Washer, Refrigerator, Built-in Microwave, Dishwasher, Disposal, Electric Cooktop, Built-In Electric Oven, Water Purifier
- Laundry: Inside
Features
- Pantry, High Speed Internet, Granite Counters, Double Vanity, Eat-in Kitchen, Breakfast Bar, 9+ Flat Ceilings, No Interior Steps, Kitchen Island, 2 Master Baths, Full Bth Master Bdrm, Separate Shwr & Tub
- Flooring: Tile
- Windows: Solar Screens, Double Pane Windows
- Has basement: No
- Number of fireplaces: 1
- Fireplace features: Living Room, Gas
Interior area
- Total structure area: 2,649
- Total interior livable area: 2,649 sqft
Video & virtual tour
Property
Parking
- Total spaces: 3
- Parking features: Garage Door Opener, Direct Access, Attch'd Gar Cabinets
- Garage spaces: 3
Accessibility
- Accessibility features: Lever Handles, Hard/Low Nap Floors, Bath Raised Toilet, Bath Lever Faucets, Accessible Hallway(s)
Features
- Stories: 1
- Patio & porch: Covered
- Exterior features: Private Street(s)
- Spa features: None
- Fencing: Block,Wrought Iron
- Has view: Yes
- View description: Mountain(s)
- Waterfront features: Wash
Lot
- Size: 0.26 Acres
- Features: East/West Exposure, Sprinklers In Rear, Sprinklers In Front, Desert Back, Desert Front, Synthetic Grass Back, Auto Timer H2O Front, Auto Timer H2O Back
Details
- Parcel number: 21122433
Construction
Type & style
- Home type: SingleFamily
- Property subtype: Single Family Residence
Materials
- Stucco, Wood Frame, Painted, Stone
- Foundation: Slab
- Roof: Tile
Condition
- Year built: 2005
Details
- Builder name: Pulte
Utilities & green energy
- Sewer: Private Sewer
- Water: Pvt Water Company
- Utilities for property: Phone Available
Green energy
- Energy efficient items: Multi-Zones
Community & HOA
Community
- Features: Pool, Golf, Pickleball, Gated, Community Spa Htd, Community Media Room, Guarded Entry, Tennis Court(s), Playground, Biking/Walking Path, Fitness Center
- Security: Fire Sprinkler System, Security Guard
- Subdivision: ANTHEM COUNTRY CLUB
HOA
- Has HOA: Yes
- Services included: Maintenance Grounds, Street Maint
- HOA fee: $626 quarterly
- HOA name: ACCCA
- HOA phone: 623-742-6050
- Second HOA fee: $345 monthly
- Second HOA name: Anthem Country Club
- Second HOA phone: 623-742-6020
Location
- Region: Phoenix
Financial & listing details
- Price per square foot: $245/sqft
- Tax assessed value: $603,700
- Annual tax amount: $3,343
- Date on market: 8/21/2026
- Cumulative days on market: 15 days
- Listing terms: VA Loan,Cash,Conventional,FHA
- Ownership: Fee Simple
- Road surface type: Asphalt
Estimated market value
Not available
Estimated sales range
Not available
Not available
Price history
| Date | Event | Price |
|---|---|---|
| 9/1/2026 | Pending sale | $650,000$245/sqft |
Source:  ARMLS #7069126 Report a problem ARMLS #7069126 Report a problem | ||
| 8/21/2026 | Listed for sale | $650,000+56.6%$245/sqft |
Source: ARMLS #7069126 Report a problem | ||
| 5/14/2018 | Sold | $415,000-1%$157/sqft |
Source: ARMLS #5714576 Report a problem | ||
| 2/14/2018 | Pending sale | $419,000$158/sqft |
Source: RE/MAX PROFESSIONALS #5714576 Report a problem | ||
| 1/26/2018 | Listed for sale | $419,000+35.2%$158/sqft |
Source: RE/MAX Professionals #5714576 Report a problem | ||
| 4/9/2012 | Sold | $310,000-3.1%$117/sqft |
Source: ARMLS #4686923 Report a problem | ||
| 1/31/2012 | Price change | $319,900-1.6%$121/sqft |
Source: RE/MAX SONORAN HILLS #4686923 Report a problem | ||
| 12/21/2011 | Price change | $325,000-1.5%$123/sqft |
Source: RE/MAX SONORAN HILLS #4686923 Report a problem | ||
| 12/10/2011 | Listed for sale | $329,900+16.4%$125/sqft |
Source: RE/MAX Sonoran Hills #4686923 Report a problem | ||
| 12/22/2009 | Sold | $283,500-46.6%$107/sqft |
Source: Public Record Report a problem | ||
| 4/28/2006 | Sold | $531,318$201/sqft |
Source: Public Record Report a problem | ||
Public tax history
| Year | Property taxes | Tax assessment |
|---|---|---|
| 2025 | $2,066 -0.3% | $60,370 -4.1% |
| 2024 | $2,071 -17.3% | $62,960 +77.1% |
| 2023 | $2,506 -31.4% | $35,546 -5.7% |
| 2022 | $3,654 -1% | $37,700 +7% |
| 2021 | $3,689 +3.4% | $35,230 +4.7% |
| 2020 | $3,569 +3.7% | $33,650 +3.5% |
| 2019 | $3,440 | $32,520 +5.5% |
| 2018 | $3,440 -11.4% | $30,830 +4.5% |
| 2017 | $3,883 +18% | $29,510 +3% |
| 2016 | $3,290 +2.8% | $28,660 +1.6% |
| 2015 | $3,201 | $28,220 +17.8% |
| 2014 | -- | $23,950 +15% |
| 2013 | -- | $20,830 -0.9% |
| 2012 | -- | $21,010 -4.2% |
| 2011 | -- | $21,930 -5.8% |
| 2010 | -- | $23,280 -32.2% |
| 2009 | -- | $34,350 -19.5% |
| 2008 | -- | $42,650 +202.9% |
| 2007 | -- | $14,080 |
Find assessor info on the county website
Monthly payment
Est. payment
Payment breakdown
Explore the cost of this home by adjusting the details. Changes won't be saved.Climate risks
Neighborhood: 85086
Nearby schools
Schools provided by the listing agent
- Elementary: Diamond Canyon School
- Middle: Diamond Canyon School
- High: Boulder Creek High School
- District: Deer Valley Unified District
Source: ARMLS. This data may not be complete. We recommend contacting the local school district to confirm school assignments for this home.


Similar homes
- $699,0002 bd2 ba2.1k sqft41812 N IRON HORSE Court, Anthem, AZ 85086For Sale
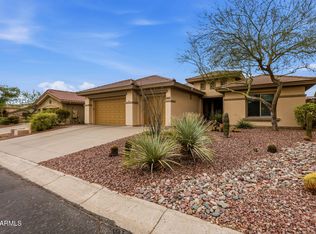 MLS ID #7061540, Jackie Hogue, HomeSmart. ARMLS
 - $728,9502 bd2 ba2.1k sqft41512 N LAUREL VALLEY Way, Anthem, AZ 85086For Sale
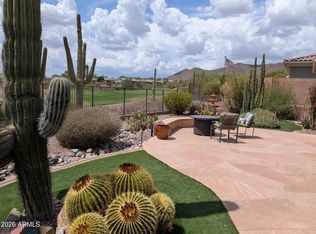 MLS ID #7065915, Tina M. Sloat, Tina Marie Realty. ARMLS
 - $664,9003 bd3 ba1.9k sqft41933 N CROOKED STICK Road, Anthem, AZ 85086For Sale
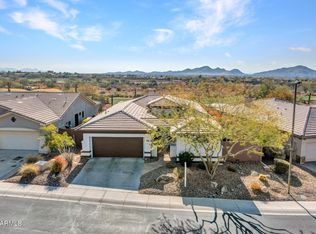 MLS ID #7064477, Charles Finzer, Berkshire Hathaway HomeServices Arizona Properties. ARMLS
 - $650,0004 bd3 ba2.2k sqft42820 N LIVINGSTONE Way, Anthem, AZ 85086For Sale
 MLS ID #6982989, Shelby K DiBiase, eXp Realty. ARMLS
