Large Classic Craftsman home! Owner just spent approx. $24,000 in upgrades/repairs. Beautiful new vinyl plank flooring in living room, formal dining room, & hallway. New carpeting in bedrooms, new baseboards, new vinyl flooring in kitchen/bathroom. Complete fresh new interior paint. New blinds & screens. Spacious living room, with separate formal dining room/optional family room. Large kitchen has lots of cabinets, resurfaced counter/sink, new vinyl flooring, archway to separate dinette area with built in shelving/service hutch, & direct access to carport/garage/yard. Newer central FA heating and roof. Large front porch, & corner lot. Oversized attached 1 car garage w/opener, roll up door + carport & newer concrete driveway. Zoning reflects CUPD-CT-2-4: allows mixed commercial/residential options to build, convert to multiple units, ADU, or ? (buyer to verify all zoning, rules/regs). Near I-15, I-805, restaurants, stores, shopping. Value range pricing $659,900 to $689,900.
For sale
Listed by: Ansley Realty • Wayne Ansley • Contact: wayne@ansleyproperties.com
$689,900
4202 43rd St, San Diego, CA 92105
3beds
1,327sqft
Single Family Residence
Built in 1926
4,144 Square Feet Lot
$687,700 Zestimate®
$520/sqft
$-- HOA
What's special
- 3 days
- 173
- 13
Zillow last checked:
Listing updated:
Listed by:
Wayne Ansley DRE #00468134 wayne@ansleyproperties.com,
Ansley Realty
Source: CRMLS,MLS#: PTP2607981 Originating MLS: California Regional MLS (North San Diego County & Pacific Southwest AORs)
Facts & features
Interior
Bedrooms & bathrooms
- Bedrooms: 3
- Bathrooms: 1
- Full bathrooms: 1
Rooms
- Room types: Bedroom, Family Room, Kitchen, Living Room, Primary Bedroom, Other, Dining Room
Primary bedroom
- Features: Main Level Primary
Bedroom
- Features: All Bedrooms Down
Bedroom
- Features: Bedroom on Main Level
Heating
- Central, Forced Air, Natural Gas
Cooling
- None
Appliances
- Included: Free-Standing Range, Gas Oven, Gas Range, Gas Water Heater, Refrigerator
- Laundry: Washer Hookup, In Garage
Features
- Separate/Formal Dining Room, Eat-in Kitchen, All Bedrooms Down, Bedroom on Main Level, Main Level Primary
- Has fireplace: No
- Fireplace features: None
- Common walls with other units/homes: No Common Walls
Interior area
- Total interior livable area: 1,327 sqft
Video & virtual tour
Property
Parking
- Total spaces: 3
- Parking features: Attached Carport, Door-Single, Driveway, Garage, Garage Door Opener
- Attached garage spaces: 1
- Carport spaces: 1
- Covered spaces: 2
- Uncovered spaces: 1
Features
- Levels: One
- Stories: 1
- Entry location: 1
- Patio & porch: Concrete, Covered, Front Porch
- Pool features: None
- Fencing: Block,Chain Link,Wood
Lot
- Size: 4,144 Square Feet
- Dimensions: 56 x 74
- Features: Corner Lot, Near Public Transit
Details
- Parcel number: 4712211400
- Zoning: CUPD-CT-2-4: per public r
- Special conditions: Standard
Construction
Type & style
- Home type: SingleFamily
- Property subtype: Single Family Residence
Materials
- Roof: Composition
Condition
- Year built: 1926
Utilities & green energy
- Sewer: Public Sewer
- Utilities for property: Electricity Connected
Community & HOA
Community
- Features: Curbs, Gutter(s), Street Lights, Sidewalks
Location
- Region: San Diego
Financial & listing details
- Price per square foot: $520/sqft
- Tax assessed value: $529,641
- Date on market: 10/23/2026
- Cumulative days on market: 4 days
- Listing terms: Cash,Conventional,Submit
Estimated market value
$687,700
$653,000 - $722,000
$2,949/mo
Price history
| Date | Event | Price |
|---|---|---|
| 10/24/2026 | Listed for sale | $689,900+81.6%$520/sqft |
Source:  CRMLS #PTP2607981 Report a problem | ||
| 6/8/2006 | Sold | $380,000$286/sqft |
Source: Public Record Report a problem | ||
Public tax history
| Year | Property taxes | Tax assessment |
|---|---|---|
| 2026 | -- | $529,641 +2% |
| 2025 | $7,057 +12.2% | $519,256 +2% |
| 2024 | $6,287 +2.3% | $509,076 +2% |
| 2023 | $6,148 +2.7% | $499,095 +2% |
| 2022 | $5,985 +9.7% | $489,310 +11.2% |
| 2021 | $5,454 +3.7% | $440,000 +3.5% |
| 2020 | $5,260 +6.7% | $425,000 +6.3% |
| 2019 | $4,928 +11.1% | $400,000 +6.7% |
| 2018 | $4,437 +15.8% | $375,000 +15.4% |
| 2017 | $3,833 +17.6% | $325,000 +18.2% |
| 2016 | $3,259 +9.9% | $275,000 +10% |
| 2015 | $2,966 +10.5% | $250,000 +11.1% |
| 2014 | $2,683 | $225,000 +14.2% |
| 2013 | -- | $197,000 |
| 2012 | -- | $197,000 -17.2% |
| 2011 | -- | $238,000 -19.6% |
| 2010 | -- | $296,000 |
| 2009 | -- | $296,000 -25.1% |
| 2008 | -- | $395,352 +2% |
| 2007 | -- | $387,600 +762.6% |
| 2006 | -- | $44,932 +2% |
| 2005 | -- | $44,052 +2% |
| 2004 | -- | $43,190 +1.9% |
| 2003 | -- | $42,400 +2% |
| 2002 | -- | $41,570 +2% |
| 2001 | -- | $40,756 |
Find assessor info on the county website
Monthly payment
Est. payment
Payment breakdown
Explore the cost of this home by adjusting the details. Changes won't be saved.Climate risks
Neighborhood: Teralta West
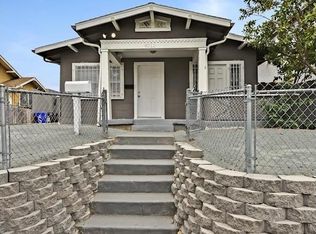


Similar homes
- $--4 bd2 ba1.9k sqft2312 55th St, San Diego, CA 92105Auction
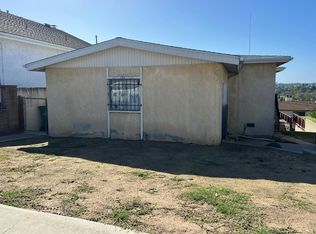 Auction.com 2
- $849,0003 bd2 ba1.9k sqft1711 Ridge View Dr, San Diego, CA 92105For Sale
 MLS ID #260025515, Katie Gouletas, Redfin. SDMLS
- $695,0003 bd2 ba1.3k sqft3139 Winlow St, San Diego, CA 92105For Sale
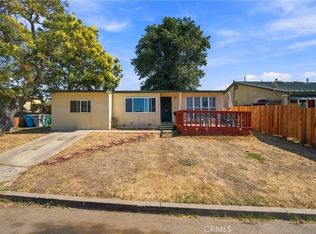 MLS ID #GD26220138, Fernando Amaya, Las Casas Realty, Inc.. CRMLS
- $849,0003 bd1 ba900 sqft3612 Polk Ave, San Diego, CA 92104For Sale
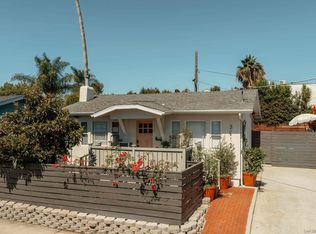 MLS ID #260025649, Elizabeth Callaway, Compass. SDMLS
