Welcome to 4202 Belle Grove Court, nestled within the highly sought-after gated community of Conway Isles. This beautifully landscaped corner-lot residence offers 4 bedrooms, 3.5 bathrooms, and a bright open floor plan designed for both comfort and entertaining. Adding to its exclusivity, this home boasts the only circular driveway in the neighborhood, surrounded by lush, manicured landscaping. A rare opportunity and an absolute must-see! Inside, you’re welcomed by a spacious open floor plan featuring an abundance of natural lighting and a large living room with a wood burning fireplace and sliding glass doors that showcase views of the pool while providing seamless outdoor access. A thoughtfully located powder room off the living room provides easy access for guests. The kitchen and breakfast nook flow effortlessly into the main living area and also offer direct access to the patio through additional sliding doors — creating the perfect setup for indoor-outdoor living and entertaining. The kitchen features beautiful granite countertops and a generously sized walk-in pantry for added convenience. Just beyond the kitchen, you’ll find the laundry room and a full bathroom with a walk-in shower that also provides direct access to the pool area! On the opposite side of the home, a split-bedroom floor plan offers added privacy and comfort. The spacious primary suite is tucked away in the back corner of the home and features an oversized walk-in closet and a beautifully appointed en suite bathroom complete with a double vanity, walk-in shower, and relaxing garden tub. Sliding doors from the primary bedroom also provide direct access to the pool area, creating a true private retreat. At the front of the home, you’ll find three additional bedrooms along with a full bathroom that features a double sink vanity and a shower/tub combo. Step outside to your own private paradise. The beautifully enclosed patio features elegant pavers and a relaxing pool, perfect for enjoying Florida living year-round. The spacious backyard is highlighted by lush landscaping, fruit trees, and a storage shed, creating a serene outdoor retreat that truly feels like your own personal oasis. Residents of Conway Isles enjoy exclusive access to community amenities including a park, playground, gazebo, sand volleyball court, and is just minutes from the beautiful Lake Conway Chain of Lakes. Conveniently located only 10 minutes from A-rated Cornerstone Charter Academy (K–12), as well as Orlando International Airport, downtown Orlando, world-renowned theme parks, premier shopping, dining, and major highways — this location truly offers the best of Central Florida living. Call us to schedule a showing TODAY! **SEE ATTACHMENTS WITH UPGRADES AND IMPROVEMENTS!**
Sold for $600,000
$600,000
4202 BELLE GROVE COURT, BELLE ISLE, FL 32812
4beds
2,383sqft
Single Family Residence
Built in 1999
0.33 Acres Lot
$600,300 Zestimate®
$252/sqft
$3,736 Estimated rent
Home value
$600,300
$552,000 - $654,000
$3,736/mo
Zestimate® history
Owner options
List your home for rent
$3,736/mo
Rent Zestimate®
Find your next renter with Zillow Rental Manager. Plus, with online applications, you can quickly screen prospective tenants – for free.
$3,736/mo
Rent Zestimate®
Refinance and save
$4,420/mo
Est. payment
Refinancing to a lower rate could help reduce your monthly payments and save thousands over the life of the loan.
$4,420/mo
Est. payment
Explore your selling options
Work with a Zillow partner agent
Leverage their expertise and Zillow's premium Showcase listings to get your home seen by more buyers.
Get startedList with your own agent
Get your home in front of millions of buyers by listing it on Zillow.
Learn how to do itSell it yourself
Take full control of how buyers see your home on Zillow by listing For Sale by Owner (FSBO).
List your homeWhat's special
Three additional bedroomsLaundry roomBeautifully landscaped corner-lot residenceGenerously sized walk-in pantryLush manicured landscapingOversized walk-in closet
Zillow last checked:
Listing updated:
Listed by:
Casey Carr 407-575-1111,
STRICKLAND REALTY GROUP INC 407-448-5068,
Jim Craig 407-232-0110,
STRICKLAND REALTY GROUP INC
Bought with:
Blake Safford, 3463529
SAFFORD REAL ESTATE LLC
Source: Stellar MLS,MLS#: O6386949 Originating MLS: Orlando Regional
Originating MLS: Orlando Regional
Facts & features
Interior
Bedrooms & bathrooms
- Bedrooms: 4
- Bathrooms: 4
- Full bathrooms: 3
- 1/2 bathrooms: 1
Rooms
- Room types: Den/Library/Office, Dining Room, Utility Room
Primary bedroom
- Features: Ceiling Fan(s), En Suite Bathroom, Walk-In Closet(s)
- Level: First
- Area: 247 Square Feet
- Dimensions: 19x13
Bedroom 1
- Features: Ceiling Fan(s), No Closet
- Level: First
- Area: 126 Square Feet
- Dimensions: 10.5x12
Bedroom 2
- Features: Ceiling Fan(s), Built-in Closet
- Level: First
- Area: 132 Square Feet
- Dimensions: 12x11
Bedroom 3
- Features: Ceiling Fan(s), Built-in Closet
- Level: First
- Area: 132 Square Feet
- Dimensions: 12x11
Primary bathroom
- Features: Dual Sinks, Garden Bath, Makeup/Vanity Space, Tub with Separate Shower Stall, Water Closet/Priv Toilet, No Closet
- Level: First
- Area: 247 Square Feet
- Dimensions: 19x13
Bathroom 1
- Features: Shower No Tub, Single Vanity, No Closet
- Level: First
- Area: 48 Square Feet
- Dimensions: 8x6
Bathroom 2
- Features: Dual Sinks, Makeup/Vanity Space, Tub With Shower, No Closet
- Level: First
- Area: 67.5 Square Feet
- Dimensions: 13.5x5
Bathroom 3
- Features: Sink - Pedestal, No Closet
- Level: First
- Area: 27 Square Feet
- Dimensions: 6x4.5
Dinette
- Features: No Closet
- Level: First
- Area: 126.5 Square Feet
- Dimensions: 11x11.5
Dining room
- Features: No Closet
- Level: First
- Area: 121 Square Feet
- Dimensions: 11x11
Kitchen
- Features: Breakfast Bar, Pantry, Granite Counters, Kitchen Island, No Closet
- Level: First
- Area: 184 Square Feet
- Dimensions: 16x11.5
Living room
- Features: Ceiling Fan(s), No Closet
- Level: First
- Area: 437 Square Feet
- Dimensions: 19x23
Heating
- Central
Cooling
- Central Air
Appliances
- Included: Dishwasher, Disposal, Dryer, Microwave, Range, Refrigerator, Washer, Water Softener
- Laundry: Inside, Laundry Room
Features
- Attic Fan, Ceiling Fan(s), Eating Space In Kitchen, High Ceilings, Open Floorplan, Split Bedroom, Thermostat, Vaulted Ceiling(s), Walk-In Closet(s)
- Flooring: Carpet, Tile, Vinyl
- Doors: Sliding Doors
- Has fireplace: Yes
- Fireplace features: Living Room
- Common walls with other units/homes: End Unit
Interior area
- Total structure area: 3,374
- Total interior livable area: 2,383 sqft
Property
Parking
- Total spaces: 3
- Parking features: Circular Driveway, Driveway, Garage Door Opener
- Attached garage spaces: 3
- Has uncovered spaces: Yes
Features
- Levels: One
- Stories: 1
- Patio & porch: Covered, Enclosed, Front Porch, Patio, Rear Porch, Screened
- Exterior features: Garden, Irrigation System, Lighting, Private Mailbox, Rain Gutters, Sidewalk, Storage
- Has private pool: Yes
- Pool features: Auto Cleaner, Gunite, Heated, In Ground, Screen Enclosure, Solar Heat
- Fencing: Wood
- Has view: Yes
- View description: Garden, Pool
Lot
- Size: 0.33 Acres
- Features: Corner Lot, Landscaped, Sidewalk
- Residential vegetation: Fruit Trees, Mature Landscaping, Trees/Landscaped
Details
- Additional structures: Shed(s)
- Parcel number: 202330166101080
- Zoning: R-1-AA
- Special conditions: None
Construction
Type & style
- Home type: SingleFamily
- Property subtype: Single Family Residence
Materials
- Block, Stucco
- Foundation: Slab
- Roof: Shingle
Condition
- New construction: No
- Year built: 1999
Utilities & green energy
- Sewer: Public Sewer
- Water: Public
- Utilities for property: BB/HS Internet Available, Cable Available, Electricity Available, Street Lights, Water Available
Green energy
- Energy efficient items: Water Heater
- Water conservation: Drip Irrigation
Community & HOA
Community
- Features: Gated Community - No Guard, Golf Carts OK, Park, Playground, Sidewalks
- Pet fee: $0 monthly
- Subdivision: CONWAY GROVES
HOA
- Has HOA: Yes
- Amenities included: Gated, Park, Playground
- HOA fee: $94 monthly
- HOA name: Bridgette Ross - Orlando Equity
- HOA phone: 407-426-8300
Location
- Region: Belle Isle
Financial & listing details
- Price per square foot: $252/sqft
- Tax assessed value: $528,356
- Annual tax amount: $4,457
- Date on market: 3/5/2026
- Cumulative days on market: 36 days
- Listing terms: Cash,Conventional,FHA,VA Loan
- Ownership: Fee Simple
- Total actual rent: 0
- Electric utility on property: Yes
- Road surface type: Asphalt, Paved
Price history
| Date | Event | Price |
|---|---|---|
| 4/24/2026 | Sold | $600,000-7.7%$252/sqft |
Source:  Stellar MLS #O6386949 Report a problem Stellar MLS #O6386949 Report a problem | ||
| 4/10/2026 | Pending sale | $650,000$273/sqft |
Source: Stellar MLS #O6386949 Report a problem | ||
| 3/5/2026 | Listed for sale | $650,000+58.5%$273/sqft |
Source: Stellar MLS #O6386949 Report a problem | ||
| 11/15/2005 | Sold | $410,000+64.1%$172/sqft |
Source: Public Record Report a problem | ||
| 1/24/2002 | Sold | $249,900+18%$105/sqft |
Source: Public Record Report a problem | ||
| 9/2/1999 | Sold | $211,700$89/sqft |
Source: Public Record Report a problem | ||
Public tax history
| Year | Property taxes | Tax assessment |
|---|---|---|
| 2024 | $4,458 +3.5% | $284,377 +3% |
| 2023 | $4,306 +4.4% | $276,094 +3% |
| 2022 | $4,124 +2.1% | $268,052 +3% |
| 2021 | $4,039 +1.1% | $260,245 +1.4% |
| 2020 | $3,997 +1.4% | $256,652 +2.3% |
| 2019 | $3,943 +1.1% | $250,882 +1.9% |
| 2018 | $3,899 | $246,204 -19.5% |
| 2017 | $3,899 +2.4% | $305,862 +3% |
| 2016 | $3,806 +0.3% | $296,891 +5.2% |
| 2015 | $3,795 -0.8% | $282,151 +17.6% |
| 2014 | $3,823 +1.7% | $240,002 +4.7% |
| 2013 | $3,759 +0.5% | $229,238 +1% |
| 2012 | $3,742 -2.5% | $226,968 -2.3% |
| 2011 | $3,836 +0.7% | $232,420 -3.3% |
| 2010 | $3,809 | $240,267 -16.1% |
| 2009 | -- | $286,326 -21.7% |
| 2008 | $5,081 -1.2% | $365,474 -7% |
| 2007 | $5,141 -4.4% | $393,146 +18.5% |
| 2006 | $5,376 +46.5% | $331,803 +33.4% |
| 2005 | $3,669 +6% | $248,768 +13% |
| 2004 | $3,460 +1.7% | $220,055 +0.7% |
| 2003 | $3,402 +11% | $218,417 +6.9% |
| 2002 | $3,064 -6.4% | $204,375 -2.9% |
| 2001 | $3,273 -1.5% | $210,582 +0.2% |
| 2000 | $3,324 | $210,187 |
Find assessor info on the county website
Neighborhood: 32812
Nearby homes
- $542,3004 bd2 ba2.2k sqft4208 Belle Grove Ct, Belle Isle, FL 32812Off Market
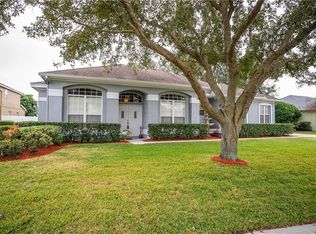
- $601,9004 bd3 ba2.5k sqft4203 Kezar Ct, Belle Isle, FL 32812Off Market

- $100-- bd-- ba-- sqft4214 Belle Grove Ct, Belle isle, FL 32812Off Market
- $657,6004 bd3 ba3.4k sqft6524 Franconia Dr, Belle Isle, FL 32812Off Market
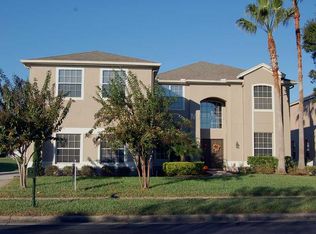
- $569,1004 bd3 ba2.3k sqft6530 Franconia Dr, Orlando, FL 32812Off Market
- $685,2005 bd5 ba3.2k sqft4209 Kezar Ct, Orlando, FL 32812Off Market
- $553,7004 bd2 ba2.1k sqft4201 Belle Grove Ct, Belle Isle, FL 32812Off Market
- $680,0005 bd5 ba3.2k sqft4214 Belle Grove Ct, Belle Isle, FL 32812Sold
Nearby schools
GreatSchools rating
- 5/10Shenandoah Elementary SchoolGrades: PK-5Distance: 1.1 mi
- 4/10Conway Middle SchoolGrades: 6-8Distance: 2.3 mi
- 3/10Oak Ridge High SchoolGrades: 9-12Distance: 3.2 mi
Get a cash offer in 3 minutes
Find out how much your home could sell for in as little as 3 minutes with a no-obligation cash offer.
Estimated market value
$600,300
Get a cash offer in 3 minutes
Find out how much your home could sell for in as little as 3 minutes with a no-obligation cash offer.
Estimated market value
$600,300
- Florida
- Orange County
- Belle Isle
- 32812
- 4202 BELLE GROVE COURT
