Welcome to your new sanctuary in the sought-after gated community of Conway Isles, where this 5-bedroom, 4.5-bathroom pool home sits proudly on nearly half an acre nestled in a quiet cul-de-sac. You’re greeted with curb appeal from the moment you arrive with lush landscaping and a stately exterior design featuring a large arched entrance that welcomes you inside. As you step inside, you’ll immediately notice the soaring two-story foyer and lots of natural sunlight that gently spills into every room. To your left is the formal living room that leads to the formal dining room and through to the kitchen which is open to the family room just ahead. Each room effortlessly flows together creating the perfect environment for entertaining. Anchoring the entertainment spaces is the open kitchen with its stainless steel appliances, granite countertops, walk-in pantry, and large breakfast bar. Conveniently situated on the first floor, just off of the family room, is a half bath, a laundry room, and the primary bedroom. The primary bedroom is sure to impress with its direct access to the covered lanai and pool, tray ceilings, large walk-in closet, and spacious private ensuite. Heading upstairs, away from the hustle and bustle, you’ll find a split floor plan with four generously sized guest bedrooms and two guest bathrooms, flanked by a large loft/flex space that’s a real multipurpose gem with a built-in desk space, shelving, and storage closet. The heart of outdoor living is found in the covered lanai, boasting a full summer kitchen and a sparkling, screened-in pool and spa, that promises both endless summer fun with epic BBQs and the perfect place to relax and unwind after a long day. Just beyond the pool is an expansive fenced-in backyard with plenty of space for your furry family members. Centrally located in the picturesque community of Belle Isle, residents are just a stone’s throw from great shopping, dining, and entertainment options and zoned for Cornerstone Charter Academy and within a short distance to Pinecrest Preparatory Academy. Schedule your private showing today and come see it for yourself!
Sold for $680,000
$680,000
4214 BELLE GROVE COURT, BELLE ISLE, FL 32812
5beds
3,277sqft
Single Family Residence
Built in 1999
0.34 Acres Lot
$734,900 Zestimate®
$208/sqft
$4,600 Estimated rent
Home value
$734,900
$698,000 - $779,000
$4,600/mo
Zestimate® history
Owner options
List your home for rent
$4,600/mo
Rent Zestimate®
Find your next renter with Zillow Rental Manager. Plus, with online applications, you can quickly screen prospective tenants – for free.
$4,600/mo
Rent Zestimate®
Refinance and save
$4,148/mo
Est. payment
Refinancing to a lower rate could help reduce your monthly payments and save thousands over the life of the loan.
$4,148/mo
Est. payment
Explore your selling options
Work with a Zillow partner agent
Leverage their expertise and Zillow's premium Showcase listings to get your home seen by more buyers.
Get startedList with your own agent
Get your home in front of millions of buyers by listing it on Zillow.
Learn how to do itSell it yourself
Take full control of how buyers see your home on Zillow by listing For Sale by Owner (FSBO).
List your homeWhat's special
Large loftLarge breakfast barHalf bathFlex spaceFull summer kitchenScreened - in poolStorage closet
Zillow last checked:
Listing updated:
Listed by:
Brad Young 407-897-5400,
HOMEVEST REALTY 407-897-5400,
Scott Young 407-222-7370,
HOMEVEST REALTY
Bought with:
Scott Young, 395750
HOMEVEST REALTY
Source: Stellar MLS,MLS#: O6197231 Originating MLS: Orlando Regional
Originating MLS: Orlando Regional
Facts & features
Interior
Bedrooms & bathrooms
- Bedrooms: 5
- Bathrooms: 5
- Full bathrooms: 4
- 1/2 bathrooms: 1
Primary bedroom
- Features: Ceiling Fan(s), En Suite Bathroom, Walk-In Closet(s)
- Level: First
Bedroom 2
- Features: Ceiling Fan(s), Built-in Closet
- Level: Second
Bedroom 3
- Features: Ceiling Fan(s), Built-in Closet
- Level: Second
Bedroom 4
- Features: Ceiling Fan(s), Built-in Closet
- Level: Second
Bedroom 5
- Features: Ceiling Fan(s), Built-in Closet
- Level: Second
Primary bathroom
- Features: Dual Sinks, Garden Bath, Makeup/Vanity Space, Split Vanities, Tub with Separate Shower Stall
- Level: First
Bathroom 2
- Features: Single Vanity, Tub With Shower, Window/Skylight in Bath
- Level: Second
Bathroom 3
- Features: Dual Sinks, Single Vanity, Tub With Shower, Window/Skylight in Bath
- Level: Second
Dining room
- Level: First
Family room
- Features: Ceiling Fan(s)
- Level: First
Kitchen
- Features: Breakfast Bar, Granite Counters, Pantry
- Level: First
Living room
- Level: First
Loft
- Features: Ceiling Fan(s)
- Level: Second
Heating
- Central, Electric
Cooling
- Central Air
Appliances
- Included: Dishwasher, Disposal, Electric Water Heater, Range, Refrigerator
- Laundry: Electric Dryer Hookup, Inside, Laundry Room, Washer Hookup
Features
- Built-in Features, Ceiling Fan(s), Eating Space In Kitchen, High Ceilings, Kitchen/Family Room Combo, Open Floorplan, Primary Bedroom Main Floor, Solid Surface Counters, Solid Wood Cabinets, Split Bedroom, Thermostat, Tray Ceiling(s), Walk-In Closet(s)
- Flooring: Carpet, Luxury Vinyl, Tile
- Doors: Outdoor Kitchen, Sliding Doors
- Windows: Blinds
- Has fireplace: No
Interior area
- Total structure area: 4,223
- Total interior livable area: 3,277 sqft
Property
Parking
- Total spaces: 2
- Parking features: Driveway, Garage Door Opener, Garage Faces Side, Ground Level, Oversized
- Attached garage spaces: 2
- Has uncovered spaces: Yes
- Details: Garage Dimensions: 22x25
Features
- Levels: Two
- Stories: 2
- Patio & porch: Covered, Rear Porch, Screened
- Exterior features: Irrigation System, Lighting, Outdoor Kitchen, Private Mailbox, Rain Gutters, Sidewalk
- Has private pool: Yes
- Pool features: Deck, Gunite, In Ground, Lighting, Screen Enclosure
- Has spa: Yes
- Spa features: In Ground
- Fencing: Fenced,Vinyl
- Has view: Yes
- View description: Pool
Lot
- Size: 0.34 Acres
- Features: Cul-De-Sac, Landscaped, Oversized Lot, Sidewalk
- Residential vegetation: Trees/Landscaped
Details
- Additional structures: Outdoor Kitchen
- Parcel number: 202330166101100
- Zoning: R-1-AA
- Special conditions: None
Construction
Type & style
- Home type: SingleFamily
- Property subtype: Single Family Residence
Materials
- Block, Stucco
- Foundation: Slab
- Roof: Shingle
Condition
- Completed
- New construction: No
- Year built: 1999
Utilities & green energy
- Sewer: Public Sewer
- Water: Public
- Utilities for property: BB/HS Internet Available, Cable Available, Electricity Connected, Phone Available, Public, Sewer Connected, Street Lights, Water Connected
Community & HOA
Community
- Features: Deed Restrictions, Gated Community - No Guard, Playground, Sidewalks
- Security: Gated Community, Smoke Detector(s)
- Pet fee: $0 monthly
- Subdivision: CONWAY GROVES
HOA
- Has HOA: Yes
- Amenities included: Fence Restrictions, Gated, Playground, Vehicle Restrictions
- Services included: Common Area Taxes, Manager
- HOA fee: $67 monthly
- HOA name: Orlando Equity/Bridgette Ross
- HOA phone: 407-426-8300
Location
- Region: Belle Isle
Financial & listing details
- Price per square foot: $208/sqft
- Tax assessed value: $598,673
- Annual tax amount: $6,329
- Date on market: 4/19/2024
- Cumulative days on market: 7 days
- Listing terms: Cash,Conventional,VA Loan
- Ownership: Fee Simple
- Total actual rent: 0
- Electric utility on property: Yes
- Road surface type: Paved, Asphalt
Price history
| Date | Event | Price |
|---|---|---|
| 6/14/2024 | Sold | $680,000-6.2%$208/sqft |
Source:  Stellar MLS #O6197231 Report a problem Stellar MLS #O6197231 Report a problem | ||
| 4/26/2024 | Pending sale | $725,000$221/sqft |
Source: Stellar MLS #O6197231 Report a problem | ||
| 4/19/2024 | Listed for sale | $725,000+110.1%$221/sqft |
Source: Stellar MLS #O6197231 Report a problem | ||
| 7/18/2017 | Sold | $345,000-2.8%$105/sqft |
Source: Public Record Report a problem | ||
| 5/28/2017 | Listed for sale | $354,900+1.4%$108/sqft |
Source: THE TEAM REAL ESTATE GROUP INC #O5513978 Report a problem | ||
| 1/20/2017 | Listing removed | $350,000$107/sqft |
Source: ALL REAL ESTATE & INVESTMENTS #O5415981 Report a problem | ||
| 7/9/2016 | Price change | $350,000-2.8%$107/sqft |
Source: ALL REAL ESTATE & INVESTMENTS #O5415981 Report a problem | ||
| 3/31/2016 | Price change | $360,000-3.2%$110/sqft |
Source: ALL REAL ESTATE & INVESTMENTS #O5415981 Report a problem | ||
| 2/22/2016 | Price change | $372,000-2.1%$114/sqft |
Source: ALL REAL ESTATE & INVESTMENTS #O5415981 Report a problem | ||
| 1/22/2016 | Listed for sale | $380,000+80.8%$116/sqft |
Source: ALL REAL ESTATE & INVESTMENTS #O5415981 Report a problem | ||
| 6/28/1999 | Sold | $210,200$64/sqft |
Source: Public Record Report a problem | ||
Public tax history
| Year | Property taxes | Tax assessment |
|---|---|---|
| 2024 | $6,547 +3.4% | $411,558 +3% |
| 2023 | $6,329 +4.2% | $399,571 +3% |
| 2022 | $6,076 +1.8% | $387,933 +3% |
| 2021 | $5,969 +0.9% | $376,634 +1.4% |
| 2020 | $5,915 +1.2% | $371,434 +2.3% |
| 2019 | $5,847 +1% | $363,083 +1.9% |
| 2018 | $5,790 | $356,313 +7.7% |
| 2017 | $5,790 -4.2% | $330,771 +4.8% |
| 2016 | $6,044 +43.4% | $315,669 +2.8% |
| 2015 | $4,215 -0.9% | $307,002 +17.3% |
| 2014 | $4,254 +1.7% | $261,813 +3.8% |
| 2013 | $4,181 +1% | $252,254 +1.5% |
| 2012 | $4,140 -2.5% | $248,569 -2.3% |
| 2011 | $4,245 +0.4% | $254,549 -3.5% |
| 2010 | $4,230 | $263,757 -16.4% |
| 2009 | -- | $315,346 -19.7% |
| 2008 | $5,773 -10.8% | $392,706 -7.4% |
| 2007 | $6,474 +7.3% | $424,043 +22.5% |
| 2006 | $6,034 +25.7% | $346,094 +30.1% |
| 2005 | $4,800 +17.1% | $265,966 +15.1% |
| 2004 | $4,098 +2.1% | $230,999 +1.2% |
| 2003 | $4,015 +25.7% | $228,244 +7.6% |
| 2002 | $3,195 | $212,067 |
Find assessor info on the county website
Neighborhood: 32812
Nearby homes
- $---- bd-- ba-- sqft4214 Belle Grove Ct, Orlando, FL 32812Off Market
- $543,0004 bd2 ba2.2k sqft4208 Belle Grove Ct, Belle Isle, FL 32812Off Market
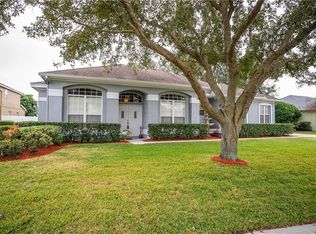
- $751,3005 bd3 ba3.4k sqft4220 Belle Grove Ct, Belle Isle, FL 32812Off Market
- $100-- bd-- ba-- sqft4214 Belle Grove Ct, Belle isle, FL 32812Off Market
- $688,3005 bd5 ba3.2k sqft4209 Kezar Ct, Orlando, FL 32812Off Market
- $630,0005 bd4 ba3.8k sqft4221 Kezar Ct, Belle Isle, FL 32812Sold
- $546,3004 bd3 ba2.4k sqft4215 Kezar Ct, Belle Isle, FL 32812Off Market
- $600,0004 bd4 ba2.3k sqft4202 Belle Grove Ct, Belle Isle, FL 32812Sold
Nearby schools
GreatSchools rating
- 5/10Shenandoah Elementary SchoolGrades: PK-5Distance: 1.1 mi
- 4/10Conway Middle SchoolGrades: 6-8Distance: 2.3 mi
- 3/10Oak Ridge High SchoolGrades: 9-12Distance: 3.2 mi
Schools provided by the listing agent
- Elementary: Shenandoah Elem
- Middle: Conway Middle
- High: Oak Ridge High
Source: Stellar MLS. This data may not be complete. We recommend contacting the local school district to confirm school assignments for this home.
Get a cash offer in 3 minutes
Find out how much your home could sell for in as little as 3 minutes with a no-obligation cash offer.
Estimated market value
$734,900
Get a cash offer in 3 minutes
Find out how much your home could sell for in as little as 3 minutes with a no-obligation cash offer.
Estimated market value
$734,900
- Florida
- Orange County
- Belle Isle
- 32812
- 4214 BELLE GROVE COURT
Nearby cities
Nearby zip codes
Other Belle Isle Topics
