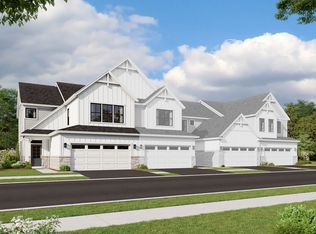
Welcome to your new home in an unbeatable location! This recently built 2023 townhome features three generously sized bedrooms, two-and-a-half bathrooms, a full basement and a two-car garage, perfect for comfortable everyday living. Inside you will find an open floor plan that makes entertaining easy and day-to-day life seamless. The kitchen flows into the living and dining areas, with plenty of natural light and a bright breakfast space that opens to your private patio, ideal for morning coffee or relaxing after a long day. Upstairs, the spacious primary suite includes a large walk-in closet and a private en-suite. A second-floor laundry room adds convenience, while two additional bedrooms share a full hall bathroom. The unfinished basement provides excellent storage space. This townhome has it all! Modern construction, low-maintenance living, and an exceptional location! Just minutes from top-rated Naperville 204 schools, Route 59 Metra, I-88, Block 59 and more. Don't miss the opportunity to own a newer home in a perfect location. Investor friendly! Schedule your showing today!
Closed
Zillow last checked:
Listing updated:
Bought with:
Mary LaPorta
Baird & Warner
Source: MRED as distributed by MLS GRID,MLS#: 12619605
Price history
| Date | Event | Price |
|---|---|---|
| 5/1/2026 | Sold | $479,000+2.1%$270/sqft |
Source:  MRED as distributed by MLS GRID #12619605 Report a problem MRED as distributed by MLS GRID #12619605 Report a problem | ||
| 4/18/2026 | Contingent | $469,000$264/sqft |
Source: MRED as distributed by MLS GRID #12619605 Report a problem | ||
| 4/15/2026 | Listed for sale | $469,000-6.2%$264/sqft |
Source: MRED as distributed by MLS GRID #12619605 Report a problem | ||
| 7/3/2025 | Listing removed | $499,900$281/sqft |
Source: MRED as distributed by MLS GRID #12394921 Report a problem | ||
| 6/19/2025 | Price change | $499,900-3.7%$281/sqft |
Source: MRED as distributed by MLS GRID #12394921 Report a problem | ||
| 6/16/2025 | Listed for sale | $519,000-1.9%$292/sqft |
Source: MRED as distributed by MLS GRID #12394921 Report a problem | ||
| 6/16/2025 | Listing removed | $529,000$298/sqft |
Source: MRED as distributed by MLS GRID #12381456 Report a problem | ||
| 6/10/2025 | Listed for sale | $529,000+12.6%$298/sqft |
Source: MRED as distributed by MLS GRID #12381456 Report a problem | ||
| 11/9/2023 | Listing removed | -- |
Source: MRED as distributed by MLS GRID #11903573 Report a problem | ||
| 10/7/2023 | Listed for sale | $469,900-1.1%$264/sqft |
Source: MRED as distributed by MLS GRID #11903573 Report a problem | ||
| 9/11/2023 | Listing removed | -- |
Source: MRED as distributed by MLS GRID #11841480 Report a problem | ||
| 8/30/2023 | Price change | $474,900-1%$267/sqft |
Source: MRED as distributed by MLS GRID #11841480 Report a problem | ||
| 8/18/2023 | Price change | $479,900-1%$270/sqft |
Source: MRED as distributed by MLS GRID #11841480 Report a problem | ||
| 8/11/2023 | Price change | $484,900-1%$273/sqft |
Source: MRED as distributed by MLS GRID #11841480 Report a problem | ||
| 8/4/2023 | Listed for sale | $489,900+10%$276/sqft |
Source: MRED as distributed by MLS GRID #11841480 Report a problem | ||
| 7/31/2023 | Sold | $445,500-10%$251/sqft |
Source: Public Record Report a problem | ||
| 7/27/2023 | Listed for sale | $494,900$279/sqft |
Source: MRED as distributed by MLS GRID #11841480 Report a problem | ||
Nearby homes
Get a cash offer in 3 minutes
Find out how much your home could sell for in as little as 3 minutes with a no-obligation cash offer.
Estimated market value
$485,000
