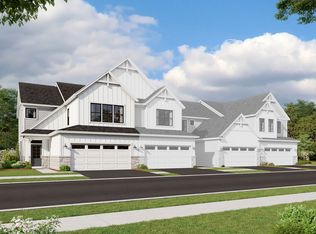
Welcome to the Campbell! This is one of M/I Homes' popular townhome floorplans and it's finally making its debut at Chelsea Manor. This spacious home will surely exceed your expectations. The standard Campbell elevation includes two bedrooms, two-and-a-half bathrooms, a loft, and a two-car garage.Open and full of light, the great room is surrounded by windows, and at over 25 feet deep, you couldn't ask for a better open-concept design.A large kitchen with plenty of cabinetry and counter space will allow you to be the executive chef in your new home. A large kitchen pantry, a powder room, and an oversized two-car garage are all included on the first floor.As you walk up the staircase, you'll get a glimpse of the huge, open loft that the second floor offers you. This space could be a fantastic second family room, a private theatre room, or the home office you've always wanted. There's also the option to transform the loft into a third bedroom!In the hallway, you'll find the second-floor laundry room behind double doors as well as a full bathroom, and the second bedroom.When you're ready to call it a night, walk into your large owner's suite with its own en-suite bathroom and a huge walk-in closet.Interested in learning more? Contact our Internet Sales Managers for more information!
This property is not currently displayed as for sale or rent on Zillow. This may be different from what's on other websites or public sources.