**PRICE IMPROVEMENT** Sellers Motivated. Welcome home! Nestled in the serene neighborhood of Casselberry, this stunning 4-bedroom, 2.5-bathroom residence exudes charm, elegance, and comfort. Upon entering, you'll be greeted by a bright and airy living space adorned with modern finishes and tasteful design touches. The open-concept floor plan seamlessly connects the spacious living room, dining area, and gourmet kitchen, creating an ideal setting for both casual gatherings and formal entertaining. The chef's kitchen is a true masterpiece, boasting sleek stainless steel appliances, granite countertops, ample cabinet space, and a convenient center island. Whether you're whipping up a quick meal or preparing a feast for friends and family, this kitchen is sure to impress. Retreat to the luxurious master suite, featuring a spacious bedroom, a walk-in closet, and an ensuite bathroom complete with dual sinks, and a separate shower. Three additional bedrooms offer plenty of space for family members, guests, or a home office setup, while a second full bathroom and a convenient powder room ensure comfort and convenience for all. Step outside to discover your own private oasis in the expansive backyard, where you can unwind, entertain, or simply enjoy the beautiful Florida weather. The lush landscaping and serene surroundings provide the perfect backdrop for outdoor relaxation and recreation. With an oversized and private lot in the highly desirable community of Deer Run, this home offers easy access to shopping, dining, parks, top rated schools, and major highways, making it the perfect place to call home. Don't miss out on the opportunity to make 4202 Cloverleaf Place your own slice of paradise. Schedule a showing today and experience the beauty and luxury for yourself! ROOF: 2023 AC Units: 2017 & 2019
Sold for $555,000
$555,000
4202 Cloverleaf Pl, Casselberry, FL 32707
4beds
2,483sqft
Single Family Residence
Built in 1986
0.33 Acres Lot
$573,800 Zestimate®
$224/sqft
$3,333 Estimated rent
Home value
$573,800
$545,000 - $602,000
$3,333/mo
Zestimate® history
Owner options
List your home for rent
$3,333/mo
Rent Zestimate®
Find your next renter with Zillow Rental Manager. Plus, with online applications, you can quickly screen prospective tenants – for free.
$3,333/mo
Rent Zestimate®
Refinance and save
$3,685/mo
Est. payment
Refinancing to a lower rate could help reduce your monthly payments and save thousands over the life of the loan.
$3,685/mo
Est. payment
Explore your selling options
Work with a Zillow partner agent
Leverage their expertise and Zillow's premium Showcase listings to get your home seen by more buyers.
Get startedList with your own agent
Get your home in front of millions of buyers by listing it on Zillow.
Learn how to do itSell it yourself
Take full control of how buyers see your home on Zillow by listing For Sale by Owner (FSBO).
List your homeWhat's special
Zillow last checked:
Listing updated:
Listed by:
Mario Zendeli 407-325-3893,
COMPASS FLORIDA LLC 407-203-9441,
Joslyn Aleem 321-217-9111,
COMPASS FLORIDA LLC
Bought with:
Jennifer Christ, 3473312
RE/MAX TOWN & COUNTRY REALTY
Source: Stellar MLS,MLS#: O6185361 Originating MLS: Orlando Regional
Originating MLS: Orlando Regional
Facts & features
Interior
Bedrooms & bathrooms
- Bedrooms: 4
- Bathrooms: 3
- Full bathrooms: 2
- 1/2 bathrooms: 1
Rooms
- Room types: Den/Library/Office, Family Room, Utility Room, Loft
Primary bedroom
- Features: Ceiling Fan(s), Dual Sinks, Granite Counters, Shower No Tub, Walk-In Closet(s)
- Level: First
- Dimensions: 15x15
Bedroom 2
- Features: Built-in Closet
- Level: Second
- Dimensions: 15x16
Bedroom 3
- Features: Built-in Closet
- Level: Second
- Dimensions: 13x13
Bedroom 4
- Features: Built-in Closet
- Level: Second
- Dimensions: 13x12
Dining room
- Level: First
- Dimensions: 14x13
Family room
- Features: Ceiling Fan(s)
- Level: First
- Dimensions: 16x17
Kitchen
- Features: Breakfast Bar, Kitchen Island, Stone Counters, Pantry
- Level: First
- Dimensions: 17x19
Living room
- Features: Ceiling Fan(s)
- Level: First
- Dimensions: 19x24
Loft
- Level: Second
- Dimensions: 12x12
Heating
- Central, Electric
Cooling
- Central Air
Appliances
- Included: Dishwasher, Microwave, Range, Refrigerator
- Laundry: Inside, Laundry Room
Features
- Cathedral Ceiling(s), Ceiling Fan(s), Eating Space In Kitchen, High Ceilings, Kitchen/Family Room Combo, Living Room/Dining Room Combo, Primary Bedroom Main Floor, Solid Surface Counters, Split Bedroom, Walk-In Closet(s)
- Flooring: Ceramic Tile, Laminate
- Doors: Sliding Doors
- Windows: Blinds, Skylight(s)
- Has fireplace: No
Interior area
- Total structure area: 3,712
- Total interior livable area: 2,483 sqft
Property
Parking
- Total spaces: 2
- Parking features: Driveway, Garage Door Opener
- Attached garage spaces: 2
- Has uncovered spaces: Yes
- Details: Garage Dimensions: 24x24
Features
- Levels: Two
- Stories: 2
- Patio & porch: Covered, Enclosed, Front Porch, Porch, Rear Porch, Screened
- Exterior features: Irrigation System, Lighting, Rain Gutters, Sidewalk
- Has private pool: Yes
- Pool features: Gunite, In Ground, Lighting, Screen Enclosure, Solar Heat
- Fencing: Fenced,Masonry,Wood
Lot
- Size: 0.33 Acres
- Features: Cul-De-Sac, City Lot, In County, Sidewalk
- Residential vegetation: Mature Landscaping, Trees/Landscaped
Details
- Parcel number: 14213050700000870
- Zoning: PUD
- Special conditions: None
Construction
Type & style
- Home type: SingleFamily
- Architectural style: Contemporary
- Property subtype: Single Family Residence
Materials
- Block, Stucco
- Foundation: Slab
- Roof: Shingle
Condition
- Completed
- New construction: No
- Year built: 1986
Utilities & green energy
- Sewer: Public Sewer
- Water: Public
- Utilities for property: Electricity Available, Electricity Connected, Sewer Available, Sewer Connected, Water Available, Water Connected
Community & HOA
Community
- Pet fee: $0 monthly
- Subdivision: DEER RUN UNIT 15
HOA
- Has HOA: Yes
- HOA fee: $9 monthly
- HOA name: Deer Run HOA
Location
- Region: Casselberry
Financial & listing details
- Price per square foot: $224/sqft
- Tax assessed value: $493,428
- Annual tax amount: $6,523
- Date on market: 3/7/2024
- Cumulative days on market: 164 days
- Listing terms: Cash,Conventional,FHA,VA Loan
- Ownership: Fee Simple
- Total actual rent: 0
- Electric utility on property: Yes
- Road surface type: Paved, Asphalt
Price history
| Date | Event | Price |
|---|---|---|
| 10/15/2024 | Sold | $555,000-1.8%$224/sqft |
Source:  Stellar MLS #O6185361 Report a problem Stellar MLS #O6185361 Report a problem | ||
| 8/30/2024 | Pending sale | $564,900$228/sqft |
Source: Stellar MLS #O6185361 Report a problem | ||
| 6/24/2024 | Listed for sale | $564,900-0.9%$228/sqft |
Source: Stellar MLS #O6185361 Report a problem | ||
| 6/12/2024 | Listing removed | -- |
Source: Stellar MLS #O6185361 Report a problem | ||
| 5/16/2024 | Price change | $569,900-0.9%$230/sqft |
Source: Stellar MLS #O6185361 Report a problem | ||
| 5/2/2024 | Price change | $575,000-0.4%$232/sqft |
Source: Stellar MLS #O6185361 Report a problem | ||
| 4/18/2024 | Price change | $577,500-0.4%$233/sqft |
Source: Stellar MLS #O6185361 Report a problem | ||
| 4/5/2024 | Price change | $580,000-0.9%$234/sqft |
Source: Stellar MLS #O6185361 Report a problem | ||
| 3/27/2024 | Price change | $585,000-1.7%$236/sqft |
Source: Stellar MLS #O6185361 Report a problem | ||
| 3/7/2024 | Listed for sale | $595,000+14.6%$240/sqft |
Source: Stellar MLS #O6185361 Report a problem | ||
| 6/15/2022 | Sold | $519,000+4%$209/sqft |
Source: Public Record Report a problem | ||
| 4/28/2022 | Pending sale | $499,000$201/sqft |
Source: Stellar MLS #O6016423 Report a problem | ||
| 4/25/2022 | Price change | $499,000-5.8%$201/sqft |
Source: Stellar MLS #O6016423 Report a problem | ||
| 4/22/2022 | Listed for sale | $529,900$213/sqft |
Source: Stellar MLS #O6016423 Report a problem | ||
| 4/18/2022 | Pending sale | $529,900$213/sqft |
Source: Stellar MLS #O6016423 Report a problem | ||
| 4/14/2022 | Listed for sale | $529,900+92.7%$213/sqft |
Source: Stellar MLS #O6016423 Report a problem | ||
| 12/21/2016 | Sold | $275,000$111/sqft |
Source: Public Record Report a problem | ||
| 10/30/2016 | Pending sale | $275,000$111/sqft |
Source: LA ROSA REALTY, LLC #O5465173 Report a problem | ||
| 10/17/2016 | Price change | $275,000-4.8%$111/sqft |
Source: LA ROSA REALTY, LLC #O5465173 Report a problem | ||
| 10/3/2016 | Price change | $288,850-6.5%$116/sqft |
Source: LA ROSA REALTY, LLC #O5465173 Report a problem | ||
| 9/27/2016 | Price change | $309,000-3.4%$124/sqft |
Source: LA ROSA REALTY, LLC #O5465173 Report a problem | ||
| 9/12/2016 | Listed for sale | $320,000+240.8%$129/sqft |
Source: LA ROSA REALTY, LLC #O5465173 Report a problem | ||
| 11/5/1993 | Sold | $93,900$38/sqft |
Source: Public Record Report a problem | ||
Public tax history
| Year | Property taxes | Tax assessment |
|---|---|---|
| 2025 | $6,558 +2.8% | $493,428 -5.6% |
| 2024 | $6,379 +3.2% | $522,902 +3.7% |
| 2023 | $6,180 +63.1% | $504,279 +56.4% |
| 2022 | $3,790 -6.5% | $322,463 +3% |
| 2021 | $4,053 -5.5% | $313,071 +8.5% |
| 2020 | $4,288 +1.5% | $288,575 +3.2% |
| 2019 | $4,224 | $279,703 +8.1% |
| 2018 | $4,224 +6.6% | $258,751 +4.8% |
| 2017 | $3,964 +2.7% | $247,012 +34.5% |
| 2016 | $3,859 +57.4% | $183,654 +1.4% |
| 2015 | $2,451 | $181,109 +0.8% |
| 2014 | $2,451 +9.3% | $179,672 +1.5% |
| 2013 | $2,242 +3.5% | $177,017 -0.9% |
| 2012 | $2,166 -11.6% | $178,658 -8.5% |
| 2011 | $2,451 -10.4% | $195,277 -7.7% |
| 2010 | $2,733 +1.4% | $211,656 +0.7% |
| 2009 | $2,696 +3.8% | $210,203 +0.1% |
| 2008 | $2,598 -1.7% | $209,993 +3% |
| 2007 | $2,642 +53% | $203,877 +54.3% |
| 2006 | $1,726 +2% | $132,128 +3% |
| 2005 | $1,692 +0.6% | $128,280 +3% |
| 2004 | $1,682 +0.9% | $124,544 +1.9% |
| 2003 | $1,667 +1.4% | $122,222 +2.4% |
| 2002 | $1,644 +35.1% | $119,357 +27.2% |
| 2000 | $1,217 | $93,835 |
Find assessor info on the county website
Neighborhood: 32707
Nearby homes
- $330,0003 bd2 ba1.2k sqft4217 Cloverleaf Pl, Casselberry, FL 32707Off Market

- $394,0003 bd2 ba1.6k sqft4208 Cloverleaf Pl, Casselberry, FL 32707Off Market
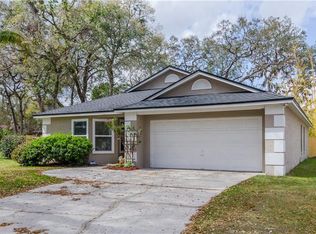
- $360,6003 bd2 ba1.6k sqft4221 Cloverleaf Pl, Casselberry, FL 32707Off Market
- $440,1004 bd2 ba2k sqft4225 Cloverleaf Pl, Casselberry, FL 32707Off Market
- $541,0003 bd3 ba2.3k sqft387 Deer Pointe Cir, Casselberry, FL 32707Off Market
- $376,3003 bd2 ba1.6k sqft4214 Cloverleaf Pl, Casselberry, FL 32707Off Market
- $549,2004 bd3 ba2.5k sqft381 Deer Pointe Cir, Casselberry, FL 32707Off Market
- $359,1003 bd2 ba1.4k sqft4220 Cloverleaf Pl, Casselberry, FL 32707Off Market
Nearby schools
GreatSchools rating
- 6/10Sterling Park Elementary SchoolGrades: PK-5Distance: 1.1 mi
- NAA Seminole County Virtual SchoolGrades: K-12Distance: 7 mi
- 7/10Lake Howell High SchoolGrades: 9-12Distance: 1.6 mi
Schools provided by the listing agent
- Elementary: Sterling Park Elementary
- Middle: South Seminole Middle
- High: Lake Howell High
Source: Stellar MLS. This data may not be complete. We recommend contacting the local school district to confirm school assignments for this home.
Get a cash offer in 3 minutes
Find out how much your home could sell for in as little as 3 minutes with a no-obligation cash offer.
Estimated market value
$573,800
Get a cash offer in 3 minutes
Find out how much your home could sell for in as little as 3 minutes with a no-obligation cash offer.
Estimated market value
$573,800
- Florida
- Seminole County
- Casselberry
- 32707
- 4202 Cloverleaf Pl
Nearby cities
Nearby zip codes
Other Casselberry Topics
