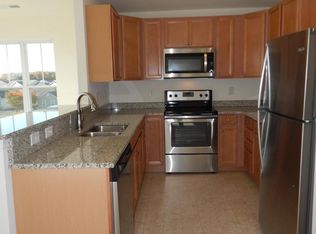
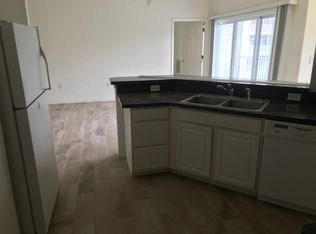
Charming 2-bedroom, 2-bathroom condo offers a thoughtfully designed layout ideal for both everyday living and entertaining. Step inside to an open floor plan that seamlessly connects a sun-filled living room, an elegant formal dining area, and a kitchen complete with a breakfast bar and included appliances. Laminate hardwood flooring flows throughout, adding warmth and character, while ceiling fans in every room enhance year-round comfort. The spacious balcony, accessible from both the living room and the primary bedroom, is an ideal spot for sipping your morning coffee or unwinding with a sunset view. Each bedroom enjoys direct access to a full bathroom, offering both comfort and convenience. The attached 1-car garage includes a bonus storage nook, and a dedicated parking space ensures easy access for you or your guests. A private entry to the garage through the kitchen adds everyday functionality. Enjoy resort-style amenities including a community pool and a welcoming clubhouse, perfect for social gatherings or a relaxing day close to home. Located just a short drive from Delaware’s scenic beaches, shopping, and dining, this charming condo is a perfect blend of comfort, convenience, and coastal living. Schedule your tour today and discover your next home!
Sold for $228,000
$228,000
4202 E Summer Brook Way #4202E, Milford, DE 19963
2beds
1,202sqft
Condominium
Built in 2006
-- sqft lot
$226,500 Zestimate®
$190/sqft
$1,734 Estimated rent
Home value
$226,500
$208,000 - $245,000
$1,734/mo
Zestimate® history
Owner options
List your home for rent
$1,734/mo
Rent Zestimate®
Find your next renter with Zillow Rental Manager. Plus, with online applications, you can quickly screen prospective tenants – for free.
$1,734/mo
Rent Zestimate®
Refinance and save
$1,192/mo
Est. payment
Refinancing to a lower rate could help reduce your monthly payments and save thousands over the life of the loan.
$1,192/mo
Est. payment
Explore your selling options
Work with a Zillow partner agent
Leverage their expertise and Zillow's premium Showcase listings to get your home seen by more buyers.
Get startedList with your own agent
Get your home in front of millions of buyers by listing it on Zillow.
Learn how to do itSell it yourself
Take full control of how buyers see your home on Zillow by listing For Sale by Owner (FSBO).
List your homeWhat's special
Bonus storage nookElegant formal dining areaOpen floor planLaminate hardwood flooringSpacious balcony
Zillow last checked:
Listing updated:
Listed by:
Andrea Harrington 302-383-8360,
Compass,
Listing Team: Andrea Harrington & Associates
Bought with:
Kimberly Heaney, 641088
Berkshire Hathaway HomeServices PenFed Realty-WOC
Source: Bright MLS,MLS#: DESU2089844
Facts & features
Interior
Bedrooms & bathrooms
- Bedrooms: 2
- Bathrooms: 2
- Full bathrooms: 2
- Main level bathrooms: 2
- Main level bedrooms: 2
Rooms
- Room types: Living Room, Dining Room, Primary Bedroom, Bedroom 2, Kitchen, Bathroom 2, Primary Bathroom
Primary bedroom
- Features: Balcony Access, Flooring - Carpet, Ceiling Fan(s), Jack and Jill Bathroom
- Level: Main
- Area: 221 Square Feet
- Dimensions: 13 x 17
Bedroom 2
- Features: Flooring - Carpet, Ceiling Fan(s), Attached Bathroom
- Level: Main
- Area: 221 Square Feet
- Dimensions: 17 x 13
Primary bathroom
- Level: Main
- Area: 72 Square Feet
- Dimensions: 12 x 6
Bathroom 2
- Level: Main
- Area: 36 Square Feet
- Dimensions: 6 x 6
Dining room
- Features: Flooring - Laminate Plank
- Level: Main
- Area: 120 Square Feet
- Dimensions: 12 x 10
Kitchen
- Features: Flooring - Laminate Plank, Breakfast Bar, Kitchen - Electric Cooking
- Level: Main
- Area: 180 Square Feet
- Dimensions: 15 x 12
Living room
- Features: Flooring - Laminate Plank, Ceiling Fan(s), Balcony Access
- Level: Main
- Area: 234 Square Feet
- Dimensions: 18 x 13
Heating
- Forced Air, Natural Gas
Cooling
- Central Air, Electric
Appliances
- Included: Microwave, Dishwasher, Disposal, Dryer, Ice Maker, Self Cleaning Oven, Refrigerator, Washer, Water Heater, Gas Water Heater
- Laundry: Has Laundry, In Unit
Features
- Breakfast Area, Ceiling Fan(s), Dining Area, Open Floorplan, Kitchen - Country, Pantry, Primary Bath(s), Bathroom - Stall Shower, Walk-In Closet(s)
- Flooring: Carpet, Engineered Wood, Wood
- Windows: Window Treatments
- Has basement: No
- Has fireplace: No
Interior area
- Total structure area: 1,202
- Total interior livable area: 1,202 sqft
- Finished area above ground: 1,202
- Finished area below ground: 0
Property
Parking
- Total spaces: 2
- Parking features: Garage Faces Front, Garage Door Opener, Assigned, Attached, Off Street
- Attached garage spaces: 1
- Details: Assigned Parking, Assigned Space #: 42E
Accessibility
- Accessibility features: Accessible Elevator Installed
Features
- Levels: Two
- Stories: 2
- Exterior features: Extensive Hardscape, Lighting, Lawn Sprinkler, Play Area, Play Equipment, Sidewalks, Street Lights, Balcony
- Pool features: Community
Details
- Additional structures: Above Grade, Below Grade
- Parcel number: 33015.0084.084205E
- Zoning: RESIDENTIAL
- Special conditions: Standard
Construction
Type & style
- Home type: Condo
- Architectural style: Contemporary
- Property subtype: Condominium
- Attached to another structure: Yes
Materials
- Frame, Vinyl Siding, Stone
- Roof: Architectural Shingle
Condition
- Good
- New construction: No
- Year built: 2006
Utilities & green energy
- Electric: 200+ Amp Service
- Sewer: Public Sewer
- Water: Public
Community & HOA
Community
- Condo and coop fee: $322 quarterly
- Subdivision: Hearthstone Manor
HOA
- Has HOA: Yes
- Amenities included: Pool, Clubhouse
- Services included: Pool(s), Maintenance Structure, Maintenance Grounds
- HOA fee: $165 quarterly
- HOA name: SEASCAPE PROPERTY MGMT
Location
- Region: Milford
Financial & listing details
- Price per square foot: $190/sqft
- Annual tax amount: $1,335
- Date on market: 7/7/2025
- Listing agreement: Exclusive Right To Sell
- Inclusions: Refrig, W / D, Window Treatments
- Ownership: Condominium
Price history
| Date | Event | Price |
|---|---|---|
| 10/9/2025 | Sold | $228,000-0.8%$190/sqft |
Source:  Bright MLS #DESU2089844 Report a problem Bright MLS #DESU2089844 Report a problem | ||
| 8/22/2025 | Pending sale | $229,900$191/sqft |
Source: Bright MLS #DESU2089844 Report a problem | ||
| 8/21/2025 | Listing removed | $229,900$191/sqft |
Source: Bright MLS #DESU2089844 Report a problem | ||
| 8/14/2025 | Price change | $229,900-4.2%$191/sqft |
Source: Bright MLS #DESU2089844 Report a problem | ||
| 7/7/2025 | Listed for sale | $239,900+10.3%$200/sqft |
Source: Bright MLS #DESU2089844 Report a problem | ||
| 3/20/2023 | Sold | $217,500-1.1%$181/sqft |
Source: Bright MLS #DESU2034434 Report a problem | ||
| 2/10/2023 | Pending sale | $220,000$183/sqft |
Source: Bright MLS #DESU2034434 Report a problem | ||
| 2/7/2023 | Price change | $220,000-2.2%$183/sqft |
Source: Bright MLS #DESU2034434 Report a problem | ||
| 1/31/2023 | Price change | $225,000-1.7%$187/sqft |
Source: Bright MLS #DESU2034434 Report a problem | ||
| 1/19/2023 | Listed for sale | $229,000$191/sqft |
Source: Bright MLS #DESU2034434 Report a problem | ||
Public tax history
Tax history is unavailable.
Neighborhood: 19963
Nearby homes
- $--3 bd2 ba1k sqft4203J Summer Brook Way #4210J, Milford, DE 19963Off Market
- $257,0003 bd2 ba1.2k sqft4202 Summer Brook Way #F, Milford, DE 19963Off Market
- $234,3002 bd2 ba1k sqft3902 Fullerton Ct, Milford, DE 19963Off Market
- $312,2003 bd2 ba1.3k sqft3902 Fullerton Ct #F, Milford, DE 19963Off Market
- $225,8002 bd-- ba1k sqft4101 Summer Brook Way #A, Milford, DE 19963Off Market
- $253,9002 bd2 ba1k sqft4102 Summer Brook Way, Milford, DE 19963For Sale
- $229,2002 bd-- ba1k sqft4401 Fullerton Ct #A, Milford, DE 19963Off Market
- $228,2002 bd-- ba1k sqft4503 Summer Brook Way #I, Milford, DE 19963Off Market
Nearby schools
GreatSchools rating
- NAMorris (Evelyn I.) Early ChildhoodGrades: PK-KDistance: 1.4 mi
- 3/10Milford Central AcademyGrades: 6-8Distance: 3.3 mi
- 5/10Milford Senior High SchoolGrades: 9-12Distance: 3.2 mi
Schools provided by the listing agent
- District: Milford
Source: Bright MLS. This data may not be complete. We recommend contacting the local school district to confirm school assignments for this home.


Get pre-qualified for a loan
At Zillow Home Loans, we can pre-qualify you in as little as 5 minutes with no impact to your credit score.An equal housing lender. NMLS #10287.
Sell for more on Zillow
Get a Zillow Showcase℠ listing at no additional cost and you could sell for .
$226,500
2% more
+$4,530
With Zillow Showcase(estimated)
$231,030
- Delaware
- Sussex County
- Milford
- 19963
- 4202 E Summer Brook Way Unit 4202E
Nearby cities
Nearby zip codes
Other Milford Topics
