Skip main navigation
Active under contract
  • $965,000

    4202 Farhills Dr, Austin, TX 78731

    4beds
    3,311sqft
    : 
    $6,722/mo
    Get pre-qualified
    Single Family Residence
    Built in 1966
    10,358 Square Feet Lot
    $-- Zestimate®
    $291/sqft
    $-- HOA

    What's special

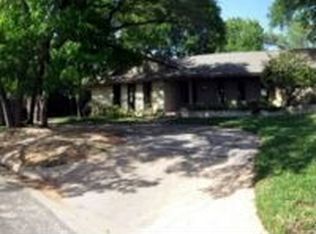
    Maximalist vintage aestheticCircle drivewayHuge dining roomSaltillo tile floorsPatterned wallpaperScreened brick porch
    Multiple offers received. Offer deadline: Tues. June 30, 5pm. Same owner since 1987, this one-story home sits on one of the most desirable streets in the heart of Northwest Hills, just blocks from Doss Elementary, the JCC, and everything that makes this neighborhood special. This is a true project house, but the charm is undeniable and original. The owner clearly had style and committed to it fully: think Saltillo tile floors, patterned wallpaper, and upholstered walls and ceilings throughout, a maximalist vintage aesthetic rarely found today. The huge dining room and screened brick porch offer wonderful entertaining space, while exposed cedar beams in the kitchen ceiling bring a rustic, lived-in warmth. A circle driveway adds curb appeal, and the converted garage, currently used for storage, offers flexible potential. The pool has been covered for over a decade and will need to be redone or removed, but the bones, the location, and the character here are special. Bring your vision and make this one your own.
    29 days
    |
    1,801
    |
    96
    |

    Likely to sell faster than

    Zillow last checked:

    Listing updated:

    Listed by:

    Katie Dochen (512) 850-5717,

    Bramlett Partners (512) 850-5717

    Source: Unlock MLS,MLS#: 2753901MLS Logo

      Facts & features

      Interior

      Bedrooms & bathrooms
      • Bedrooms: 4
      • Bathrooms: 3
      • Full bathrooms: 2
      • 1/2 bathrooms: 1
      • Main level bedrooms: 4
      Heating
      • Central, Natural Gas
      Cooling
      • Central Air, Electric
      Appliances
      • Included: Free-Standing Refrigerator
      Features
      • Storage
      • Flooring: Carpet, Tile
      • Windows: Window Treatments
      • Number of fireplaces: 2
      • Fireplace features: Living Room, Primary Bedroom
      Interior area
      • Total interior livable area: 3,311 sqft
      Video & virtual tour

      Property

      Parking
      • Parking features: Circular Driveway
      Accessibility
      • Accessibility features: None
      Features
      • Levels: One
      • Stories: 1
      • Patio & porch: Screened
      • Exterior features: Private Yard
      • Has private pool: Yes
      • Pool features: In Ground, Outdoor Pool
      • Fencing: Wood
      • Has view: Yes
      • View description: None
      • Waterfront features: None
      Lot
      • Size: 10,358 Square Feet
      • Features: Back Yard, Curbs, Front Yard, Level, Many Trees
      Details
      • Additional structures: None
      • Parcel number: 01390603120000
      • Special conditions: Standard

      Construction

      Type & style
      • Home type: SingleFamily
      • Property subtype: Single Family Residence
      Materials
      • Foundation: Slab
      • Roof: Composition, Shingle
      Condition
      • Resale
      • New construction: No
      • Year built: 1966

      Utilities & green energy

      • Sewer: Public Sewer
      • Water: Public
      • Utilities for property: Electricity Connected, Natural Gas Connected, Sewer Connected, Water Connected

      Community & HOA

      Community
      • Features: None
      • Subdivision: Northwest Hills Sec 07
      HOA
      • Has HOA: No
      Location
      • Region: Austin

      Financial & listing details

      • Price per square foot: $291/sqft
      • Tax assessed value: $1,052,961
      • Annual tax amount: $7,460
      • Date on market: 6/25/2026
      • Listing terms: Cash,Conventional
      • Electric utility on property: Yes

        Estimated market value

        Not available

        Estimated sales range

        Not available

        Not available

        Price history

        DateEventPrice
        7/1/2026Contingent$965,000$291/sqft
        Source: Unlock MLS #2753901 Report a problem
        6/25/2026Listed for sale$965,000$291/sqft
        Source: Unlock MLS #2753901 Report a problem

        Public tax history

        YearProperty taxesTax assessment
        2025$7,461 +2.5%$1,052,961 -2%
        2024$7,276 +16.4%$1,074,960 +10%
        2023$6,248 -9.7%$977,236 +10%
        2022$6,921 $888,396 +10%
        2021-- $807,633 +10%
        2020$7,085 +10.3%$734,212
        2019$6,423 +27.4%$734,212 +11.6%
        2018$5,042 $657,738 +10%
        2017$5,042 +2.8%$597,944 +10%
        2016$4,906 $543,585 +10%
        2015$4,906 $494,168 +2.5%
        2014$4,906 $482,143 -1%
        2013-- $486,848 +8.1%
        2012-- $450,533 +3.1%
        2011-- $437,154 -3%
        2010-- $450,533 -10.8%
        2009-- $504,829 +10%
        2008-- $458,935 +10%
        2007-- $417,214 +10%
        2006-- $379,285 +6.1%
        2005-- $357,496 +17.4%
        2002$3,125 $304,461
        Find assessor info on the county website

        Monthly payment

        Est. payment

        Payment breakdown

        Explore the cost of this home by adjusting the details. Changes won't be saved.
        All calculations are estimates and provided by Zillow, Inc. for informational purposes only. Actual amounts may vary.
        HOA fees may include property taxes on listings classified as Co-Ops. Contact the listing agent and/or owner for fee details.
        Mortgage interest rates are dependent on a number of factors, including credit score, down payment, and repayment length. Interest rate data provided by Zillow Group Marketplace, Inc. as of 1/1/1970 from various mortgage lenders with which we have lead or other similar arrangements; the Estimated Payment is an average of those rates.
        See how much you could borrow to make a competitive offer.

        Climate risks

        Neighborhood: Bull Creek

        Getting around

        22 / 100
        Car-Dependent
        25 / 100
        Some Transit
        48 / 100
        Somewhat Bikeable

        Nearby schools

        GreatSchools rating
        Schools provided by the listing agent
        • Elementary: Doss (Austin ISD)
        • Middle: Murchison
        • High: Anderson
        • District: Austin ISD

        Source: Unlock MLS. This data may not be complete. We recommend contacting the local school district to confirm school assignments for this home.

        A local agent can set up tours, give advice and negotiate with sellers.

        A local lender can help you make sure your offer is ready when you are.

        Browse local experts

        Similar homes