The Wonder floorplan blends modern design with artisanal touches in a home built for flexibility, affordability, and efficiency. This single-family, 2-story layout offers 5 beds, 3 baths, an unfinished basement, and an 2-car garage. This home has plenty of curb appeal featuring a multi-textural exterior, front porch, and 5’ privacy fencing. The main level is bright with oversized windows, 9’ ceilings, home-office flex room, dining area, and an expansive great room. Enjoy designer LVP flooring, Shaw carpeting, and Sherwin-Williams paint throughout. The kitchen is complete with a large dining island, stainless steel sink, and large pantry. The upstairs primary suite offers a large walk-in closet, double vanity sink, and a tiled spa shower. The 2nd floor also features a laundry room and a spacious bonus room for family entertainment. Built with energy efficiency in mind. The actual home may differ from artist's renderings or photography shown.
Sold for $592,690
$592,690
4202 Graywood Drive, Johnstown, CO 80534
5beds
2,768sqft
Single Family Residence
Built in 2026
4,955 Square Feet Lot
$592,600 Zestimate®
$214/sqft
$3,333 Estimated rent
Home value
$592,600
$563,000 - $622,000
$3,333/mo
Zestimate® history
Owner options
List your home for rent
$3,333/mo
Rent Zestimate®
Find your next renter with Zillow Rental Manager. Plus, with online applications, you can quickly screen prospective tenants – for free.
$3,333/mo
Rent Zestimate®
Refinance and save
$3,473/mo
Est. payment
Refinancing to a lower rate could help reduce your monthly payments and save thousands over the life of the loan.
$3,473/mo
Est. payment
Explore your selling options
Work with a Zillow partner agent
Leverage their expertise and Zillow's premium Showcase listings to get your home seen by more buyers.
Get startedList with your own agent
Get your home in front of millions of buyers by listing it on Zillow.
Learn how to do itSell it yourself
Take full control of how buyers see your home on Zillow by listing For Sale by Owner (FSBO).
List your homeWhat's special
Front porchUpstairs primary suiteStainless steel sinkLarge pantryMulti-textural exteriorExpansive great roomLarge walk-in closet
Zillow last checked:
Listing updated:
Listed by:
Vanise Fuqua 303-358-7452,
Oakwood Homes Real Estate LLC
Bought with:
Jathan Trevena, 100073404
Coldwell Banker Realty - Fort Collins
Source: REcolorado as distributed by MLS GRID,MLS#: 1747983
Facts & features
Interior
Bedrooms & bathrooms
- Bedrooms: 5
- Bathrooms: 3
- Full bathrooms: 3
- Main level bathrooms: 1
- Main level bedrooms: 1
Bedroom
- Level: Main
Bedroom
- Features: Primary Suite
- Level: Upper
Bedroom
- Level: Upper
Bedroom
- Level: Upper
Bedroom
- Level: Upper
Bathroom
- Level: Main
Bathroom
- Level: Upper
Bathroom
- Level: Upper
Kitchen
- Level: Main
Living room
- Level: Main
Heating
- Forced Air
Cooling
- Central Air
Appliances
- Included: Dishwasher, Microwave, Range
Features
- Eat-in Kitchen, Open Floorplan, Pantry, Primary Suite, Smoke Free, Walk-In Closet(s)
- Basement: Unfinished
- Number of fireplaces: 1
- Fireplace features: Great Room
Interior area
- Total structure area: 2,768
- Total interior livable area: 2,768 sqft
- Finished area above ground: 2,768
- Finished area below ground: 0
Property
Parking
- Total spaces: 2
- Parking features: Garage - Attached
- Attached garage spaces: 2
Features
- Levels: Two
- Stories: 2
- Patio & porch: Front Porch
- Exterior features: Private Yard, Rain Gutters
- Fencing: None
Lot
- Size: 4,955 Square Feet
Details
- Parcel number: 8523442001
- Special conditions: Standard
Construction
Type & style
- Home type: SingleFamily
- Architectural style: Traditional
- Property subtype: Single Family Residence
Materials
- Vinyl Siding
- Roof: Composition
Condition
- New Construction
- New construction: Yes
- Year built: 2026
Details
- Builder model: Wonder
- Builder name: Oakwood Homes, LLC
- Warranty included: Yes
Utilities & green energy
- Sewer: Public Sewer
- Water: Public
Community & HOA
Community
- Security: Carbon Monoxide Detector(s)
- Subdivision: Thompson River Ranch
HOA
- Has HOA: Yes
- Services included: Maintenance Grounds
- HOA name: Thompson Crossing Metropolitan District No. 3
- HOA phone: 970-663-9692
Location
- Region: Johnstown
Financial & listing details
- Price per square foot: $214/sqft
- Annual tax amount: $7,276
- Date on market: 5/7/2026
- Listing terms: Cash,Conventional,FHA,VA Loan
- Ownership: Builder
- Road surface type: Paved
Price history
| Date | Event | Price |
|---|---|---|
| 7/28/2026 | Sold | $592,690$214/sqft |
Source:  REcolorado as distributed by MLS GRID #1747983 Report a problem REcolorado as distributed by MLS GRID #1747983 Report a problem | ||
| 5/26/2026 | Pending sale | $592,690$214/sqft |
Source: REcolorado as distributed by MLS GRID #1747983 Report a problem | ||
| 5/7/2026 | Listed for sale | $592,690$214/sqft |
Source: REcolorado as distributed by MLS GRID #1747983 Report a problem | ||
Public tax history
Tax history is unavailable.
Neighborhood: 80534
Nearby homes
- $600,0005 bd3 ba2.7k sqft4293 Alderwood Dr, Johnstown, CO 80534Sold

- $584,9905 bd4 ba2.5k sqft3935 Desertwood Ct, Johnstown, CO 80534Sold
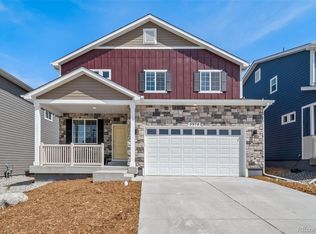
- $395,9903 bd3 ba1.4k sqft3422 Pearwood Dr, Johnstown, CO 80534Pending
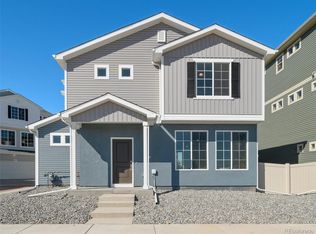
- $492,0004 bd3 ba3.3k sqft4178 Graywood Dr, Johnstown, CO 80534New Construction
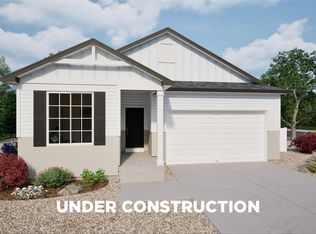
- $525,9904 bd3 ba3k sqft4339 Alderwood Dr, Johnstown, CO 80534Sold
- $450,0003 bd3 ba2.6k sqft4190 Graywood Dr, Johnstown, CO 80534New Construction
- $410,3703 bd3 ba1.4k sqft4145 Marblewood Dr, Johnstown, CO 80534Pending
- $535,0005 bd4 ba3.2k sqft4154 Graywood Dr, Johnstown, CO 80534New Construction
Nearby schools
GreatSchools rating
- 5/10Riverview PK-8Grades: PK-8Distance: 0.2 mi
- 4/10Mountain View High SchoolGrades: 9-12Distance: 3.4 mi
Schools provided by the listing agent
- Elementary: Riverview Pk-8
- Middle: Riverview Pk-8
- High: Mountain View
- District: Thompson R2-J
Source: REcolorado as distributed by MLS GRID. This data may not be complete. We recommend contacting the local school district to confirm school assignments for this home.
Get a cash offer in 3 minutes
Find out how much your home could sell for in as little as 3 minutes with a no-obligation cash offer.
Estimated market value
$592,600
Get a cash offer in 3 minutes
Find out how much your home could sell for in as little as 3 minutes with a no-obligation cash offer.
Estimated market value
$592,600
- Colorado
- Larimer County
- Johnstown
- 80534
- 4202 Graywood Drive
Nearby cities
Nearby zip codes
Other Johnstown Topics
