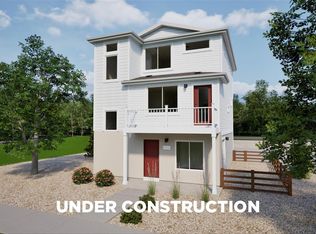
The Shire Modern Living in Thompson River Ranch: Take advantage of $10K Flex Cash when using our preferred lender! *Restrictions apply, see sales counselor for details.* The Shire, Modern Living in Thompson River Ranch: The Shire floorplan blends style with innovation in a home crafted for flexibility, affordability, and efficiency. This single-family, 2-story layout spans 1,460 sq. ft. and offers 3 beds, 2.5 baths, and an oversized 2-car insulated garage with storage space. Energy efficiency is at the forefront with 2x6 exterior walls and low-E double pane windows for superior insulation, an advanced Rheia HVAC, LED lighting, and a 96% high-efficiency furnace. All adding up to lower utility bills, backed by our Energy Smart Guarantee. This home is set on a private cul-de-sac with plenty of curb appeal featuring a multi-dimensional exterior, charming front porch, back patio, and 5' privacy fencing. The interior is bright with oversized windows and 9' ceilings on the main floor. Enjoy designer LVP flooring, Shaw carpeting, Whirlpool appliances, Delta faucets, and Sherwin-Williams paint throughout. The kitchen is complete with a dining island, designer countertops with backsplash, and a stainless-steel sink. The spacious upstairs primary suite boasts a large walk-in closet, double vanity sink, and spa shower with floor-to-ceiling tile and an exterior window. Actual home may differ from artist's renderings or photography shown. Enjoy resort-style amenities at Thompson River Ranch-two pools, fitness center, trails, parks, and a disc golf course-all near top-rated schools.*Terms and conditions apply.
Pending
$395,990
3422 Pearwood Drive, Johnstown, CO 80534
3beds
1,460sqft
Single Family Residence
Built in 2026
3,682 Square Feet Lot
$395,800 Zestimate®
$271/sqft
$110/mo HOA
What's special
Charming front porchSpacious upstairs primary suitePrivate cul-de-sacStainless-steel sinkWhirlpool appliancesDesigner countertops with backsplashMulti-dimensional exterior
- 168 days |
- 8 |
- 1 |
Zillow last checked:
Listing updated:
Listed by:
Vanise Fuqua 303-358-7452,
Oakwood Homes Real Estate LLC
Source: REcolorado as distributed by MLS GRID,MLS#: 4485346
Facts & features
Interior
Bedrooms & bathrooms
- Bedrooms: 3
- Bathrooms: 3
- Full bathrooms: 2
- 1/2 bathrooms: 1
- Main level bathrooms: 1
Bedroom
- Level: Upper
Bedroom
- Features: Primary Suite
- Level: Upper
Bedroom
- Level: Upper
Bathroom
- Level: Main
Bathroom
- Level: Upper
Bathroom
- Level: Upper
Kitchen
- Level: Main
Living room
- Level: Main
Heating
- Forced Air
Cooling
- Central Air
Appliances
- Included: Dishwasher, Microwave, Range
Features
- Eat-in Kitchen, Open Floorplan, Pantry, Primary Suite, Smoke Free, Walk-In Closet(s)
- Basement: Crawl Space
Interior area
- Total structure area: 1,460
- Total interior livable area: 1,460 sqft
- Finished area above ground: 1,460
Property
Parking
- Total spaces: 2
- Parking features: Garage - Attached
- Attached garage spaces: 2
Features
- Levels: Two
- Stories: 2
- Patio & porch: Patio
- Exterior features: Private Yard, Rain Gutters
- Fencing: Full
Lot
- Size: 3,682 Square Feet
Details
- Parcel number: 8523441002
- Special conditions: HUD Owned
Construction
Type & style
- Home type: SingleFamily
- Architectural style: Contemporary
- Property subtype: Single Family Residence
Materials
- Vinyl Siding
- Roof: Composition
Condition
- New Construction
- New construction: Yes
- Year built: 2026
Details
- Builder model: Shire
- Builder name: Oakwood Homes, LLC
- Warranty included: Yes
Utilities & green energy
- Sewer: Public Sewer
- Water: Public
Community & HOA
Community
- Security: Carbon Monoxide Detector(s)
- Subdivision: Thompson River Ranch
HOA
- Has HOA: Yes
- Services included: Maintenance Grounds
- HOA fee: $110 monthly
- HOA name: Thompson Crossing Metropolitan District No. 3
- HOA phone: 970-663-9692
Location
- Region: Johnstown
Financial & listing details
- Price per square foot: $271/sqft
- Annual tax amount: $5,543
- Date on market: 3/12/2026
- Listing terms: 1031 Exchange,Cash,Conventional,FHA,VA Loan
- Ownership: Builder
- Road surface type: Paved
Estimated market value
$395,800
$376,000 - $416,000
$2,615/mo
Price history
| Date | Event | Price |
|---|---|---|
| 4/12/2026 | Pending sale | $395,990$271/sqft |
Source:  REcolorado as distributed by MLS GRID #4485346 Report a problem REcolorado as distributed by MLS GRID #4485346 Report a problem | ||
| 3/12/2026 | Listed for sale | $395,990$271/sqft |
Source: REcolorado as distributed by MLS GRID #4485346 Report a problem | ||
Public tax history
Tax history is unavailable.
Monthly payment
Est. payment
Payment breakdown
Explore the cost of this home by adjusting the details. Changes won't be saved.Climate risks
Neighborhood: 80534
Nearby schools
GreatSchools rating
- 5/10Riverview PK-8Grades: PK-8Distance: 0.2 mi
- 4/10Mountain View High SchoolGrades: 9-12Distance: 3.4 mi
Schools provided by the listing agent
- Elementary: Riverview Pk-8
- Middle: Riverview Pk-8
- High: Mountain View
- District: Thompson R2-J
Source: REcolorado as distributed by MLS GRID. This data may not be complete. We recommend contacting the local school district to confirm school assignments for this home.
- $600,0005 bd3 ba2.7k sqft4293 Alderwood Dr, Johnstown, CO 80534Sold

- $584,9905 bd4 ba2.5k sqft3935 Desertwood Ct, Johnstown, CO 80534Sold
- $492,0004 bd3 ba3.3k sqft4178 Graywood Dr, Johnstown, CO 80534New Construction
- $525,9904 bd3 ba3k sqft4339 Alderwood Dr, Johnstown, CO 80534Sold
- $450,0003 bd3 ba2.6k sqft4190 Graywood Dr, Johnstown, CO 80534Pending
- $410,3703 bd3 ba1.4k sqft4145 Marblewood Dr, Johnstown, CO 80534Pending
- $592,6905 bd3 ba2.7k sqft4202 Graywood Dr, Johnstown, CO 80534Sold
- $535,0005 bd4 ba3.2k sqft4154 Graywood Dr, Johnstown, CO 80534New Construction
A local agent can set up tours, give advice and negotiate with sellers.
Similar homes
- $420,0003 bd3 ba1.4k sqft4093 Zebrawood Lane, Johnstown, CO 80534For Sale
 MLS ID #3282732, Nydia Villa, eXp Realty, LLC. REcolorado as distributed by MLS GRID
 - $394,9993 bd3 ba1.6k sqft3428 Baltin Road, Johnstown, CO 80534New Construction
 MLS ID #5017393, Layson Smyer, Oakwood Homes Real Estate LLC. REcolorado as distributed by MLS GRID
 - $393,9903 bd3 ba1.4k sqft4037 Zebrawood Lane, Johnstown, CO 80534New Construction
 REcolorado as distributed by MLS GRID
 - $425,0003 bd3 ba1.4k sqft3512 Streamwood Drive, Johnstown, CO 80534For Sale
 MLS ID #4558549, Hailey Erskine, Redfin Corporation. REcolorado as distributed by MLS GRID
 - $394,9993 bd3 ba1.3k sqft3440 Baltin Road, Johnstown, CO 80534New ConstructionREcolorado as distributed by MLS GRID
- $369,3152 bd3 ba1k sqft3424 Baltin Road, Johnstown, CO 80534New ConstructionREcolorado as distributed by MLS GRID
- $375,0003 bd3 ba1.4k sqft949 Red Star Lane, Johnstown, CO 80534New ConstructionREcolorado as distributed by MLS GRID
- $449,9993 bd3 ba2k sqft4177 Marblewood Drive, Johnstown, CO 80534New ConstructionREcolorado as distributed by MLS GRID
- $392,9003 bd3 ba1.5k sqft930 Red Star Lane, Johnstown, CO 80534New ConstructionREcolorado as distributed by MLS GRID
- $361,6252 bd2 ba1k sqft3436 Baltin Road, Johnstown, CO 80534New ConstructionREcolorado as distributed by MLS GRID
- $410,9003 bd3 ba1.4k sqft179 Robin Road, Johnstown, CO 80534New ConstructionREcolorado as distributed by MLS GRID
- from $431,9903 bd3 ba1.9k sqftFriesian Plan, Thompson River Ranch, Johnstown, CO 80534New ConstructionOakwood Homes Denver
- $440,0003 bd3 ba1.8k sqft4611 Sunsplash Way, Johnstown, CO 80534New ConstructionREcolorado as distributed by MLS GRID
- $440,0003 bd3 ba1.5k sqft2672 Painted Turtle Avenue, Loveland, CO 80538For SaleMLS ID #3008092, Kristen Anderson, eXp Realty, LLC. REcolorado as distributed by MLS GRID
- from $399,9003 bd3 ba1.3k sqftLoveland Plan, Johnstown Village, Johnstown, CO 80534New ConstructionLGI Homes
- from $374,9903 bd3 ba1.4k sqftMELBOURNE Plan, Revere at Johnstown, Johnstown, CO 80534New ConstructionDR Horton
- from $349,9902 bd2 ba1k sqftMoreno Plan, Thompson River Ranch, Johnstown, CO 80534New ConstructionOakwood Homes Denver
- from $494,9903 bd3 ba2k sqftNeo Plan, Thompson River Ranch, Johnstown, CO 80534New ConstructionOakwood Homes Denver
- $497,9903 bd3 ba2.1k sqft4654 Sugarcane Street, Johnstown, CO 80534New ConstructionREcolorado as distributed by MLS GRID
- from $462,9003 bd3 ba1.6k sqftMonarch Plan, Johnstown Village, Johnstown, CO 80534New ConstructionLGI Homes
