Located in the desirable Sea Isle community, this inviting 2-bed, 1-bath coastal home is full of character & thoughtful updates. The open living area features vaulted ceilings, exposed wood beams, & abundant natural light, creating a warm & welcoming space to gather after a day at the beach. Outside the spacious covered deck is ideal for morning coffee or evening breezes. Major improvements provide added confidence, including replaced pilings, updated electrical wiring & panel with whole-house surge protection, newer HVAC, mold-resistant drywall, updated water & drainage piping, a recent roof replacement, and dual-hung insulated vinyl windows. Updates were completed by Sweetwater Construction. Downstairs, the covered ground level offers flexible outdoor living space, while the fully fenced yard is perfect for pets, entertaining. Sea Isle amenities, including the marina, fishing pier, pool, & local dining, are just a quick golf cart ride away.
For sale
Price cut: $10K (8/6)
$329,500
4202 Hardin Dr, Galveston, TX 77554
2beds
768sqft
:
Get pre-qualified$2,335/mo
Single Family Residence
Built in 1964
6,268 Square Feet Lot
$313,700 Zestimate®
$429/sqft
$19/mo HOA
What's special
- 81 days |
- 186 |
- 10 |
Zillow last checked:
Listing updated:
Listed by:
Elizabeth Lane TREC #0771892 832-398-6091,
Better Homes and Gardens Real Estate Gary Greene - Galveston
Source: HAR,MLS#: 35986907
Facts & features
Interior
Bedrooms & bathrooms
- Bedrooms: 2
- Bathrooms: 1
- Full bathrooms: 1
Rooms
- Room types: Family Room
Bedroom
- Level: First
- Area: 99
- Dimensions: 11x9
Bedroom
- Level: First
- Area: 110
- Dimensions: 11x10
Other
- Level: First
- Area: 42
- Dimensions: 7x6
Kitchen
- Level: First
- Area: 121
- Dimensions: 11x11
Living room
- Level: First
- Area: 132
- Dimensions: 12x11
Heating
- Electric
Cooling
- Ceiling Fan(s), Electric
Appliances
- Included: Dryer, Refrigerator, Washer, Electric Oven, Electric Range, Free-Standing Range
- Laundry: Electric Dryer Hookup, Washer Hookup
Features
- All Bedrooms Up
- Flooring: Stone
- Has fireplace: No
Interior area
- Total structure area: 768
- Total interior livable area: 768 sqft
Property
Parking
- Total spaces: 1
- Parking features: Attached, Additional Parking, Double-Wide Driveway
- Attached garage spaces: 1
Features
- Stories: 1
- Patio & porch: Patio/Deck
- Exterior features: Side Yard
- Fencing: Back Yard,Full
Lot
- Size: 6,268 Square Feet
- Features: Back Yard, Other, Subdivided, 0 Up To 1/4 Acre
Details
- Parcel number: 637600000368000
Construction
Type & style
- Home type: SingleFamily
- Architectural style: Other
- Property subtype: Single Family Residence
Materials
- Other
- Foundation: Raised
- Roof: Composition
Condition
- New construction: No
- Year built: 1964
Utilities & green energy
- Sewer: Public Sewer
- Water: Public
Community & HOA
Community
- Subdivision: Sea Isle 1
HOA
- Has HOA: Yes
- Amenities included: Boat Ramp, Marina, Playground, Pool, Tennis Court(s)
- HOA fee: $223 annually
Location
- Region: Galveston
Financial & listing details
- Price per square foot: $429/sqft
- Tax assessed value: $312,375
- Annual tax amount: $5,343
- Date on market: 5/18/2026
- Listing terms: Cash,Conventional
- Ownership: Full Ownership
Estimated market value
$313,700
$298,000 - $329,000
$2,052/mo
Price history
| Date | Event | Price |
|---|---|---|
| 8/6/2026 | Price change | $329,500-2.9%$429/sqft |
Source:  HAR #35986907 Report a problem HAR #35986907 Report a problem | ||
| 5/18/2026 | Price change | $339,500-3%$442/sqft |
Source: HAR #35986907 Report a problem | ||
| 3/19/2025 | Listed for sale | $350,000$456/sqft |
Source: HAR #47133603 Report a problem | ||
Public tax history
| Year | Property taxes | Tax assessment |
|---|---|---|
| 2025 | $5,296 +2.5% | $312,375 +3.1% |
| 2024 | $5,169 +12.1% | $302,850 +13.1% |
| 2023 | $4,611 | $267,744 +9.7% |
| 2022 | -- | $244,180 +51.7% |
| 2021 | $3,272 +8.3% | $160,980 +18.4% |
| 2020 | $3,021 +14.4% | $136,000 +8.8% |
| 2019 | $2,641 -0.5% | $125,000 +14.7% |
| 2018 | $2,653 | $109,000 |
| 2017 | $2,653 +5.3% | $109,000 +3.9% |
| 2016 | $2,520 +4.2% | $104,860 +5.3% |
| 2015 | $2,419 +36% | $99,540 +22.1% |
| 2014 | $1,778 | $81,520 |
| 2013 | -- | $81,520 +4.6% |
| 2012 | -- | $77,920 +12.1% |
| 2011 | -- | $69,520 |
| 2010 | -- | $69,520 +19.9% |
| 2009 | -- | $57,970 -16.6% |
| 2008 | -- | $69,520 +8.2% |
| 2007 | -- | $64,270 -8.3% |
| 2006 | -- | $70,050 +19.6% |
| 2005 | -- | $58,570 +5.5% |
| 2004 | -- | $55,520 +7.7% |
| 2003 | -- | $51,540 +10.2% |
| 2002 | -- | $46,770 |
| 2001 | -- | $46,770 |
Find assessor info on the county website
Monthly payment
Est. payment
Payment breakdown
Explore the cost of this home by adjusting the details. Changes won't be saved.Climate risks
Neighborhood: Sea Isle
Nearby schools
GreatSchools rating
- 9/10Oppe Elementary SchoolGrades: PK-4Distance: 14.6 mi
- 5/10AIM College & Career PrepGrades: 8-12Distance: 16.9 mi
- 4/10Weis Middle SchoolGrades: 5-6Distance: 15.3 mi
Schools provided by the listing agent
- Elementary: Gisd Open Enroll
- Middle: Gisd Open Enroll
- High: Ball High School
Source: HAR. This data may not be complete. We recommend contacting the local school district to confirm school assignments for this home.
- $426,3003 bd2 ba1.3k sqft4134 Hardin Dr, Galveston, TX 77554Off Market
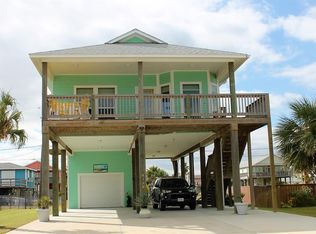
- $134,9006,268 sqft4208 Hardin LOT 369, Galveston, TX 77554Lot/Land
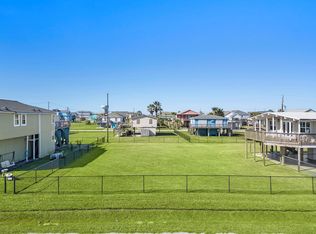
- $187,0001 bd1 ba640 sqft4203 Grayson Dr, Galveston, TX 77554Off Market

- $365,0003 bd2 ba1k sqft4130 Hardin Dr, Galveston, TX 77554For Sale
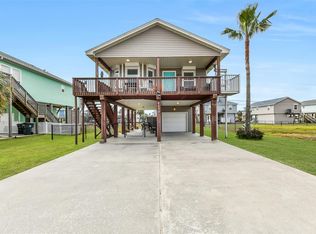
- $286,800-- bd1 ba828 sqft4207 Grayson Dr, Galveston, TX 77554Off Market
- $452,700-- bd2 ba1.3k sqft4203 Hardin Dr, Galveston, TX 77554Off Market
- $384,500-- bd1 ba1.4k sqft4210 Hardin Dr, Galveston, TX 77554Off Market
- $249,8002 bd1 ba640 sqft4207 Hardin Dr, Galveston, TX 77554Off Market
A local agent can set up tours, give advice and negotiate with sellers.
Similar homes
- $369,5002 bd2 ba864 sqft4222 Mason Dr, Galveston, TX 77554For Sale
 MLS ID #51599159, Dianna Garcia, Texas Premier Realty. HAR
 - $299,0002 bd2 ba860 sqft4035 Hardin Dr, Galveston, TX 77554For Sale
 MLS ID #68431458, Ryan Moody, RE/MAX Leading Edge. HAR
 - $315,0002 bd2 ba912 sqft4134 Liberty Dr, Galveston, TX 77554For Sale
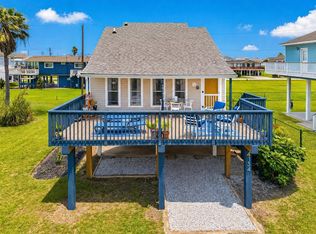 MLS ID #88933064, Amy Larner, RE/MAX Leading Edge. HAR
 - $319,9003 bd3 ba903 sqft4006 Reeves Dr, Galveston, TX 77554For Sale
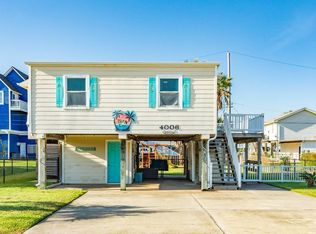 MLS ID #69286574, Jerry Sutherland, Keller Williams Memorial. HAR
 - $288,0002 bd2 ba960 sqft4123 Liberty Dr, Galveston, TX 77554For SaleMLS ID #16644987, Jacob Lee Phillips, Gregorio Real Estate Company. HAR
- $289,0003 bd2 ba896 sqft4134 Fort Bend Dr, Galveston, TX 77554For SaleMLS ID #15769017, Kimberly Gaido, Sand N Sea Properties, LLC. HAR
- $299,8882 bd1 ba768 sqft4202 Mason Dr, Galveston, TX 77554For SaleMLS ID #18186468, Alicia Swartz, RE/MAX Leading Edge. HAR
- $370,0003 bd2 ba1.1k sqft4211 Hardin Dr, Galveston, TX 77554For SaleMLS ID #91364145, Julie Greenwell, UTR TEXAS, REALTORS. HAR
- $365,0003 bd2 ba1k sqft4130 Hardin Dr, Galveston, TX 77554For SaleMLS ID #62173710, Amy Larner, RE/MAX Leading Edge. HAR
- $384,9003 bd2 ba1.1k sqft4122 Kent Dr, Galveston, TX 77554For SaleMLS ID #28166365, John Cartwright, Keller Williams Realty - Lake Travis. HAR
- $329,0002 bd1 ba798 sqft4115 Surf Dr, Galveston, TX 77554For SaleMLS ID #21869851, Scheri Hait, RE/MAX Signature. HAR
- $325,0002 bd2 ba864 sqft22807 Camino St, Galveston, TX 77554For SaleMLS ID #88077180, Pamela Gabriel, Sand N Sea Properties, LLC. HAR
- $385,0003 bd1 ba952 sqft4026 Kent Dr, Galveston, TX 77554For SaleMLS ID #72169063, Sharon Gebhard, Texas Premier Realty. HAR
- $300,0002 bd1 ba810 sqft3929 4th St, Galveston, TX 77554Active
 MLS ID #1062747, Trey Anderson, Pinnacle Realty Advisors. Unlock MLS
 - $410,0002 bd2 ba1.1k sqft4206 Seabird Dr, Galveston, TX 77554For SaleMLS ID #23671311, Cynthia Corder, eXp Realty LLC. HAR
- $350,0003 bd3 ba1.1k sqft3813 Tradewinds Dr, Galveston, TX 77554For SaleMLS ID #81227075, Sylvia Barrett, Galveston Island Real Estate. HAR
- $279,9002 bd3 ba840 sqft22818 Buena St, Galveston, TX 77554For SaleMLS ID #2783082, Lynn Beardslee, Gulf Coast Dream Team. HAR
- $419,9003 bd3 ba1.1k sqft22002 Termini San Luis Pass Rd, Galveston, TX 77554For SaleMLS ID #28992001, Crystal King, RE/MAX Leading Edge. HAR
- $248,7682 bd1 ba832 sqft4018 3rd St, Galveston, TX 77554For SaleMLS ID #75322004, Taya Macon, RE/MAX Leading Edge. HAR
- $415,0003 bd1 ba1k sqft4003 Panola Dr, Galveston, TX 77554For SaleMLS ID #94817685, Kariliz Perez, Stone & Fields. HAR
