Backyard pool retreat + move-in ready interior. This 4-bedroom Grapevine home offers fresh paint throughout and a recently resurfaced pool in a prime location.
Welcome to 4202 Hearthside Drive in Grapevine a move-in ready 4-bedroom, 2.5-bath home offering 2,675 sq ft in an unbeatable location. The entire interior was freshly painted from top to bottom in February, giving the home a clean, updated feel the moment you walk in. Out back, you’ll find a beautiful pool that was recently resurfaced and retiled, creating the perfect backyard setup for relaxing, entertaining, and enjoying long Texas summers. Located within the highly sought-after Grapevine-Colleyville Independent School District and just minutes from everything that makes Grapevine special, this home checks all the boxes: great schools, great location, and move-in ready condition.
Sold
Price Unknown
4202 Hearthside Dr, Grapevine, TX 76051
4beds
2,675sqft
Single Family Residence
Built in 1989
8,624 Square Feet Lot
$639,400 Zestimate®
$--/sqft
$4,397 Estimated rent
Home value
$639,400
$595,000 - $691,000
$4,397/mo
Zestimate® history
Owner options
List your home for rent
$4,397/mo
Rent Zestimate®
Find your next renter with Zillow Rental Manager. Plus, with online applications, you can quickly screen prospective tenants – for free.
$4,397/mo
Rent Zestimate®
Refinance and save
Refinancing to a lower rate could help reduce your monthly payments and save thousands over the life of the loan.
Explore your selling options
Work with a Zillow partner agent
Leverage their expertise and Zillow's premium Showcase listings to get your home seen by more buyers.
Get startedList with your own agent
Get your home in front of millions of buyers by listing it on Zillow.
Learn how to do itSell it yourself
Take full control of how buyers see your home on Zillow by listing For Sale by Owner (FSBO).
List your homeWhat's special
Beautiful poolRecently resurfaced poolFresh paint throughoutMove-in ready interior
Zillow last checked:
Listing updated:
Listed by:
Logan Verrett 0731432 361-215-5468,
Compass RE Texas, LLC 682-226-6938,
Erin Verrett 0634315 817-366-4660,
Compass RE Texas, LLC
Bought with:
Frances Bankester
Compass RE Texas, LLC
Source: NTREIS,MLS#: 21205322
Facts & features
Interior
Bedrooms & bathrooms
- Bedrooms: 4
- Bathrooms: 3
- Full bathrooms: 2
- 1/2 bathrooms: 1
Primary bedroom
- Level: Second
- Dimensions: 15 x 17
Bedroom
- Level: Second
- Dimensions: 12 x 11
Bedroom
- Level: Second
- Dimensions: 10 x 10
Bedroom
- Level: First
- Dimensions: 11 x 12
Breakfast room nook
- Level: First
- Dimensions: 13 x 10
Den
- Level: First
- Dimensions: 15 x 14
Dining room
- Level: First
- Dimensions: 11 x 13
Living room
- Features: Fireplace
- Level: First
- Dimensions: 15 x 19
Appliances
- Included: Dishwasher, Electric Cooktop, Microwave, Refrigerator
- Laundry: Electric Dryer Hookup, Gas Dryer Hookup
Features
- Double Vanity, Eat-in Kitchen, Granite Counters, High Speed Internet, Kitchen Island, Pantry, Walk-In Closet(s)
- Has basement: No
- Number of fireplaces: 1
- Fireplace features: Gas
Interior area
- Total interior livable area: 2,675 sqft
Property
Parking
- Total spaces: 2
- Parking features: Driveway, Garage
- Garage spaces: 2
- Has uncovered spaces: Yes
Features
- Levels: Two
- Stories: 2
- Pool features: In Ground, Pool
Lot
- Size: 8,624 Square Feet
Details
- Parcel number: 04781309
Construction
Type & style
- Home type: SingleFamily
- Architectural style: Traditional,Detached
- Property subtype: Single Family Residence
Materials
- Brick
- Foundation: Slab
- Roof: Composition
Condition
- Year built: 1989
Utilities & green energy
- Sewer: Public Sewer
- Water: Public
- Utilities for property: Cable Available, Sewer Available, Separate Meters, Water Available
Community & HOA
Community
- Subdivision: Countryside Estates Add
HOA
- Has HOA: No
Location
- Region: Grapevine
Financial & listing details
- Tax assessed value: $570,000
- Annual tax amount: $8,000
- Date on market: 3/13/2026
- Cumulative days on market: 11 days
Price history
| Date | Event | Price |
|---|---|---|
| 4/17/2026 | Sold | -- |
Source: NTREIS #21205322 Report a problem | ||
| 4/2/2026 | Pending sale | $650,000$243/sqft |
Source: NTREIS #21205322 Report a problem | ||
| 3/25/2026 | Contingent | $650,000$243/sqft |
Source: NTREIS #21205322 Report a problem | ||
| 3/13/2026 | Listed for sale | $650,000+136.4%$243/sqft |
Source: NTREIS #21205322 Report a problem | ||
| 7/23/2014 | Sold | -- |
Source: Agent Provided Report a problem | ||
| 6/24/2014 | Price change | $275,000-3.5%$103/sqft |
Source: WESTVIEW REAL ESTATE SERVICES #12161641 Report a problem | ||
| 6/16/2014 | Listed for sale | $285,000+16.4%$107/sqft |
Source: WESTVIEW REAL ESTATE SERVICES #12161641 Report a problem | ||
| 8/31/2010 | Sold | -- |
Source: Agent Provided Report a problem | ||
| 7/30/2010 | Price change | $244,900-3.9%$92/sqft |
Source: Keller Williams Realty #11364181 Report a problem | ||
| 5/15/2010 | Price change | $254,900-1.6%$95/sqft |
Source: DRO Management II, LLC #11364181 Report a problem | ||
| 4/30/2010 | Price change | $259,000-2.3%$97/sqft |
Source: DRO Management II, LLC #11364181 Report a problem | ||
| 4/17/2010 | Price change | $265,000-3.6%$99/sqft |
Source: DRO Management II, LLC #11364181 Report a problem | ||
| 3/14/2010 | Listed for sale | $275,000$103/sqft |
Source: DRO Management II, LLC #11364181 Report a problem | ||
Public tax history
| Year | Property taxes | Tax assessment |
|---|---|---|
| 2025 | $2,095 +5.9% | $570,000 -3.3% |
| 2024 | $1,978 -2.9% | $589,578 +4.5% |
| 2023 | $2,036 -12.4% | $564,216 +28.2% |
| 2022 | $2,323 +9.1% | $439,999 +20.5% |
| 2021 | $2,130 -0.8% | $365,000 |
| 2020 | $2,148 -1.4% | $365,000 -1.4% |
| 2019 | $2,178 +165.9% | $370,000 +5.7% |
| 2018 | $819 -88.3% | $350,000 +6.5% |
| 2017 | $6,998 +8.6% | $328,487 -1.3% |
| 2016 | $6,442 +9.2% | $332,689 +21.5% |
| 2015 | $5,901 | $273,800 |
| 2014 | $5,901 | $273,800 +8.7% |
| 2013 | -- | $251,800 +0.7% |
| 2012 | -- | $250,000 -2.5% |
| 2011 | -- | $256,400 +3.4% |
| 2010 | -- | $248,000 -0.8% |
| 2009 | -- | $249,900 +2.8% |
| 2008 | -- | $243,000 +7.3% |
| 2007 | -- | $226,500 +3.8% |
| 2006 | -- | $218,200 |
| 2005 | -- | $218,200 +1.9% |
| 2004 | -- | $214,100 |
| 2003 | -- | $214,100 +3.5% |
| 2002 | -- | $206,900 +7% |
| 2001 | -- | $193,300 +12.7% |
| 2000 | -- | $171,500 |
Find assessor info on the county website
Neighborhood: Countryside Estates
Nearby homes

- $682,7004 bd3 ba3k sqft3366 Summerfield Dr, Grapevine, TX 76051Off Market
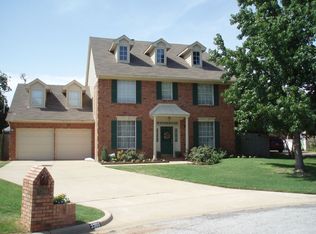
- $503,0004 bd2 ba2.5k sqft4206 Hearthside Dr, Grapevine, TX 76051Off Market
- $1,084,3005 bd5 ba4.4k sqft5407 Willow Ln, Colleyville, TX 76034Off Market
- $--5 bd5 ba4.6k sqft5405 Willow Ln, Colleyville, TX 76034Sold

- $576,4005 bd2 ba2.7k sqft3362 Summerfield Dr, Grapevine, TX 76051Off Market
- $901,4004 bd3 ba3.4k sqft5409 Willow Ln, Colleyville, TX 76034Off Market
- $509,3004 bd2 ba2.2k sqft4210 Hearthside Dr, Grapevine, TX 76051Off Market
- $524,0003 bd2 ba2.3k sqft3413 Moss Creek Knl, Grapevine, TX 76051Off Market
Nearby schools
GreatSchools rating
- 10/10Taylor Elementary SchoolGrades: PK-5Distance: 0.4 mi
- 8/10Colleyville Middle SchoolGrades: 6-8Distance: 1.8 mi
- 7/10Colleyville Heritage High SchoolGrades: 9-12Distance: 1 mi
Schools provided by the listing agent
- Elementary: Taylor
- Middle: Colleyville
- High: Colleyville Heritage
- District: Grapevine-Colleyville ISD
Source: NTREIS. This data may not be complete. We recommend contacting the local school district to confirm school assignments for this home.
Get a cash offer in 3 minutes
Find out how much your home could sell for in as little as 3 minutes with a no-obligation cash offer.
Estimated market value
$639,400
Get a cash offer in 3 minutes
Find out how much your home could sell for in as little as 3 minutes with a no-obligation cash offer.
Estimated market value
$639,400
- Texas
- Tarrant County
- Grapevine
- 76051
- Countryside Estates
- 4202 Hearthside Dr
