Welcome to an exquisite residence in the prestigious Summertree subdivision of Colleyville. This meticulously designed home boasts a grand foyer, formal living and dining rooms, and 5 bedrooms, including a spacious primary suite with bay windows. With 4 full baths, including a jack and jill, and a convenient powder room, comfort is paramount. Enjoy gatherings in the family room with a wet bar or entertain in the game room. Multiple staircases add architectural interest and convenience. Outside, indulge in your private oasis featuring a pool, spa, and cabana with grill, EVO flattop, fire feature, and fire pit. The three-car garage showcases epoxy flooring, while a gated driveway with basketball hoop, and circular driveway add convenience. Experience luxury and comfort in this esteemed neighborhood with access to lake, playground and tennis courts.
Sold
Price Unknown
5405 Willow Ln, Colleyville, TX 76034
5beds
4,633sqft
Single Family Residence
Built in 1990
0.35 Acres Lot
$1,524,100 Zestimate®
$--/sqft
$7,904 Estimated rent
Home value
$1,524,100
$1.42M - $1.65M
$7,904/mo
Zestimate® history
Owner options
List your home for rent
$7,904/mo
Rent Zestimate®
Find your next renter with Zillow Rental Manager. Plus, with online applications, you can quickly screen prospective tenants – for free.
$7,904/mo
Rent Zestimate®
Refinance and save
$600/mo
Est. payment
Refinancing to a lower rate could help reduce your monthly payments and save thousands over the life of the loan.
$600/mo
Est. payment
Explore your selling options
Work with a Zillow partner agent
Leverage their expertise and Zillow's premium Showcase listings to get your home seen by more buyers.
Get startedList with your own agent
Get your home in front of millions of buyers by listing it on Zillow.
Learn how to do itSell it yourself
Take full control of how buyers see your home on Zillow by listing For Sale by Owner (FSBO).
List your homeWhat's special
Tennis courtsPrivate oasisBasketball hoopGrand foyerBay windowsFormal livingDining rooms
Zillow last checked:
Listing updated:
Listed by:
Maria Diaz Sierra 0713336 917-365-5507,
Keller Williams Realty 817-329-8850
Bought with:
Michelle Rutledge
Allie Beth Allman & Assoc.
Source: NTREIS,MLS#: 20555244
Facts & features
Interior
Bedrooms & bathrooms
- Bedrooms: 5
- Bathrooms: 5
- Full bathrooms: 4
- 1/2 bathrooms: 1
Primary bedroom
- Level: First
- Dimensions: 22 x 18
Bedroom
- Level: First
- Dimensions: 14 x 12
Bedroom
- Level: Second
- Dimensions: 14 x 11
Bedroom
- Level: Second
- Dimensions: 13 x 11
Bedroom
- Level: Second
- Dimensions: 15 x 11
Dining room
- Level: First
- Dimensions: 14 x 11
Game room
- Level: Second
- Dimensions: 19 x 16
Kitchen
- Level: First
- Dimensions: 14 x 12
Living room
- Level: First
- Dimensions: 17 x 14
Living room
- Level: First
- Dimensions: 23 x 15
Appliances
- Included: Dryer, Dishwasher, Disposal, Microwave, Refrigerator, Washer
- Laundry: Laundry in Utility Room
Features
- Wet Bar, Built-in Features, Chandelier, Decorative/Designer Lighting Fixtures, Double Vanity, Granite Counters, High Speed Internet, Kitchen Island, Multiple Staircases, Open Floorplan, Pantry, Paneling/Wainscoting, Cable TV, Walk-In Closet(s)
- Flooring: Carpet, Combination, Hardwood, Travertine
- Windows: Bay Window(s), Plantation Shutters, Window Coverings
- Has basement: No
- Number of fireplaces: 1
- Fireplace features: Family Room
Interior area
- Total interior livable area: 4,633 sqft
Property
Parking
- Total spaces: 3
- Parking features: Circular Driveway, Door-Multi, Driveway, Epoxy Flooring, Electric Gate, Garage, Garage Door Opener, Gated, Kitchen Level, Oversized, Garage Faces Side
- Has attached garage: Yes
- Covered spaces: 3
- Has uncovered spaces: Yes
Features
- Levels: Two
- Stories: 2
- Patio & porch: Covered
- Exterior features: Fire Pit, Outdoor Grill, Outdoor Kitchen
- Has private pool: Yes
- Pool features: Cabana, In Ground, Outdoor Pool, Pool, Private, Pool Sweep, Pool/Spa Combo
Lot
- Size: 0.35 Acres
Details
- Additional structures: Cabana, Outdoor Kitchen
- Parcel number: 06303161
Construction
Type & style
- Home type: SingleFamily
- Architectural style: Traditional,Detached
- Property subtype: Single Family Residence
Materials
- Brick, Rock, Stone
- Foundation: Slab
Condition
- Year built: 1990
Utilities & green energy
- Sewer: Public Sewer
- Water: Public
- Utilities for property: Electricity Available, Electricity Connected, Natural Gas Available, Phone Available, Sewer Available, Separate Meters, Underground Utilities, Water Available, Cable Available
Community & HOA
Community
- Features: Lake, Tennis Court(s)
- Subdivision: Summertree Add
HOA
- Has HOA: Yes
- Services included: All Facilities
- HOA fee: $600 semi-annually
- HOA name: Summertree HOA
- HOA phone: 972-898-8587
Location
- Region: Colleyville
Financial & listing details
- Tax assessed value: $1,012,415
- Annual tax amount: $20,242
- Date on market: 3/8/2024
- Cumulative days on market: 1 day
- Electric utility on property: Yes
Price history
| Date | Event | Price |
|---|---|---|
| 4/16/2024 | Sold | -- |
Source: NTREIS #20555244 Report a problem | ||
| 3/17/2024 | Pending sale | $1,400,000$302/sqft |
Source: NTREIS #20555244 Report a problem | ||
| 3/9/2024 | Contingent | $1,400,000$302/sqft |
Source: NTREIS #20555244 Report a problem | ||
| 3/8/2024 | Listed for sale | $1,400,000+21.7%$302/sqft |
Source: NTREIS #20555244 Report a problem | ||
| 4/22/2022 | Sold | -- |
Source: NTREIS #20003451 Report a problem | ||
| 3/25/2022 | Pending sale | $1,150,000$248/sqft |
Source: NTREIS #20003451 Report a problem | ||
| 3/21/2022 | Contingent | $1,150,000$248/sqft |
Source: NTREIS #20003451 Report a problem | ||
| 3/10/2022 | Listed for sale | $1,150,000+37.1%$248/sqft |
Source: NTREIS #20003451 Report a problem | ||
| 11/16/2020 | Sold | -- |
Source: Agent Provided Report a problem | ||
| 10/19/2020 | Pending sale | $839,000$181/sqft |
Source: Texas Urban Living Realty #14446826 Report a problem | ||
| 10/5/2020 | Listed for sale | $839,000+40.1%$181/sqft |
Source: Texas Urban Living Realty #14446826 Report a problem | ||
| 3/5/2013 | Listing removed | $599,000$129/sqft |
Source: Briggs Freeman Sotheby's International Realty #11893710 Report a problem | ||
| 2/1/2013 | Listed for sale | $599,000+7.2%$129/sqft |
Source: Briggs Freeman Sotheby's Int'l #11893710 Report a problem | ||
| 5/23/2012 | Listing removed | $559,000$121/sqft |
Source: Briggs Freeman Sotheby's International Realty #11733316 Report a problem | ||
| 3/22/2012 | Price change | $559,000-2.8%$121/sqft |
Source: Briggs Freeman Sotheby's International Realty #11733316 Report a problem | ||
| 2/28/2012 | Price change | $575,000-1.5%$124/sqft |
Source: RE/MAX Masters #11663340 Report a problem | ||
| 2/14/2012 | Price change | $584,000-0.7%$126/sqft |
Source: RE/MAX Masters #11663340 Report a problem | ||
| 1/4/2012 | Price change | $588,400-1.9%$127/sqft |
Source: RE/MAX Masters #11663340 Report a problem | ||
| 10/13/2011 | Price change | $599,900-3.2%$129/sqft |
Source: RE/MAX Masters #11663340 Report a problem | ||
| 9/26/2011 | Listed for sale | $619,999$134/sqft |
Source: RE/MAX Masters #11663340 Report a problem | ||
| 8/16/2004 | Sold | -- |
Source: Public Record Report a problem | ||
Public tax history
| Year | Property taxes | Tax assessment |
|---|---|---|
| 2025 | $3,914 -6.2% | $1,012,415 -1.2% |
| 2024 | $4,173 -24.6% | $1,025,000 -14.6% |
| 2023 | $5,534 +17.4% | $1,200,000 +47.2% |
| 2022 | $4,716 +5.5% | $815,000 +6.4% |
| 2021 | $4,470 +21.3% | $765,951 +22.4% |
| 2020 | $3,684 | $625,852 |
| 2019 | $3,684 -3.3% | $625,852 -2.3% |
| 2018 | $3,809 -71.3% | $640,743 -5.5% |
| 2017 | $13,276 +9.2% | $678,000 -0.5% |
| 2016 | $12,161 +11% | $681,429 +41.6% |
| 2015 | $10,958 | $481,400 |
| 2014 | $10,958 | $481,400 |
| 2013 | -- | $481,400 +0.8% |
| 2012 | -- | $477,600 +0.7% |
| 2011 | -- | $474,200 -0.2% |
| 2010 | -- | $475,100 -4.9% |
| 2009 | -- | $499,700 |
| 2008 | -- | $499,700 +6.1% |
| 2007 | -- | $470,800 +19.1% |
| 2006 | -- | $395,400 |
| 2005 | -- | $395,400 -17.4% |
| 2004 | -- | $478,500 |
| 2003 | -- | $478,500 +4% |
| 2002 | -- | $460,200 +8.5% |
| 2001 | -- | $424,200 +1.3% |
| 2000 | -- | $418,900 |
Find assessor info on the county website
Neighborhood: Countryside Estates
Nearby homes
- $1,120,3005 bd5 ba4.4k sqft5407 Willow Ln, Colleyville, TX 76034Off Market
- $1,012,9004 bd4 ba3.4k sqft5403 Willow Ln, Colleyville, TX 76034Off Market
- $520,1004 bd2 ba2.5k sqft4206 Hearthside Dr, Grapevine, TX 76051Off Market

- $--4 bd3 ba2.6k sqft4202 Hearthside Dr, Grapevine, TX 76051Sold
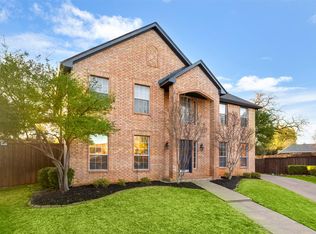
- $526,3004 bd2 ba2.2k sqft4210 Hearthside Dr, Grapevine, TX 76051Off Market
- $1,056,8004 bd3 ba4k sqft5406 Willow Ln, Colleyville, TX 76034Off Market
- $930,4004 bd3 ba3.4k sqft5409 Willow Ln, Colleyville, TX 76034Off Market
- $--3 bd2 ba1.8k sqft4214 Hearthside Dr, Grapevine, TX 76051Sold
Nearby schools
GreatSchools rating
- 10/10Taylor Elementary SchoolGrades: PK-5Distance: 0.4 mi
- 8/10Colleyville Middle SchoolGrades: 6-8Distance: 1.8 mi
- 7/10Colleyville Heritage High SchoolGrades: 9-12Distance: 1 mi
Schools provided by the listing agent
- Elementary: Taylor
- Middle: Colleyville
- High: Colleyville Heritage
- District: Grapevine-Colleyville ISD
Source: NTREIS. This data may not be complete. We recommend contacting the local school district to confirm school assignments for this home.
Get a cash offer in 3 minutes
Find out how much your home could sell for in as little as 3 minutes with a no-obligation cash offer.
Estimated market value
$1,524,100
Get a cash offer in 3 minutes
Find out how much your home could sell for in as little as 3 minutes with a no-obligation cash offer.
Estimated market value
$1,524,100
- Texas
- Tarrant County
- Grapevine
- 76034
- Countryside Estates
- 5405 Willow Ln
Nearby cities
Nearby neighborhoods
Nearby zip codes
Other Grapevine Topics
