Available August 1, 2026. Annual lease. No smoking, no pets, minimum credit score of 700 and 3x minimum income to rent ratio required. All utilities, lawn care, and snow removal are tenant responsibilities. Managed by local owner.
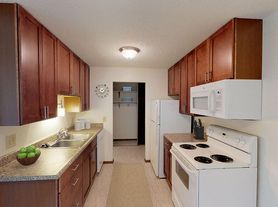
Beautiful split-foyer home located in a sought-after west Rapid City neighborhood, within walking distance to Stevens High School and Raider Park. The main level boasts one bedroom and one bathroom with a jetted soaking tub and walk-in shower, a bright living room, spacious kitchen and dining area with an island, ample counter space, and a butler's pantry with laundry. Upstairs, you'll find two bedrooms, the master bedroom with a private bathroom and walk-in closet, and an oversized bedroom with dual closets. The fully finished basement offers a generous living room, a secondary family room, and a fourth bedroom with access to the third bathroom. The two-car garage provides ample storage. The backyard features a covered deck, fruit trees, graduated planters, a unique water feature, a dedicated garden space, and an underground sprinkler system.
House for rent
Accepts Zillow applications
$3,000/moFees may apply
4202 Mary Dr, Rapid City, SD 57702
4beds
2,760sqft
Price may not include required fees and charges. Price shown reflects the lease term provided. Learn more|
Single family residence
Available now
No pets
Air conditioner, central air
In unit laundry
Attached garage parking
Central, forced air
What's special
Fruit treesUnderground sprinkler systemAmple counter spaceDedicated garden spaceGraduated plantersUnique water featureSplit-foyer home
- 81 days |
- -- |
- -- |
Zillow last checked:
Listing updated:
Travel times
Facts & features
Interior
Bedrooms & bathrooms
- Bedrooms: 4
- Bathrooms: 3
- Full bathrooms: 3
Heating
- Central, Forced Air
Cooling
- Air Conditioner, Central Air
Appliances
- Included: Dishwasher, Microwave Oven, Oven, Refrigerator
- Laundry: In Unit
Features
- Walk In Closet
- Flooring: Carpet, Hardwood
Interior area
- Total interior livable area: 2,760 sqft
Property
Parking
- Parking features: Attached, Garage, Off Street
- Has attached garage: Yes
- Details: Contact manager
Features
- Patio & porch: Patio
Details
- Additional structures: Garage(s)
- Parcel number: 3704104019
Construction
Type & style
- Home type: SingleFamily
- Property subtype: Single Family Residence
Community & HOA
HOA
- Amenities included: Parking
Location
- Region: Rapid City
Financial & listing details
- Lease term: 1 Year
Nearby apartments for rent



Price history
| Date | Event | Price |
|---|---|---|
| 5/15/2026 | Listed for rent | $3,000+1.7%$1/sqft |
Source: Zillow Rentals Report a problem | ||
| 7/31/2025 | Listing removed | $2,950$1/sqft |
Source: Zillow Rentals Report a problem | ||
| 7/20/2025 | Listed for rent | $2,950$1/sqft |
Source: Zillow Rentals Report a problem | ||
| 6/13/2025 | Sold | $462,500-0.5%$168/sqft |
Source:  Mount Rushmore Area AOR #84329 Report a problem Mount Rushmore Area AOR #84329 Report a problem | ||
| 5/11/2025 | Contingent | $465,000$168/sqft |
Source: Mount Rushmore Area AOR #84329 Report a problem | ||
| 5/8/2025 | Listed for sale | $465,000+6.9%$168/sqft |
Source: Mount Rushmore Area AOR #84329 Report a problem | ||
| 8/28/2023 | Listing removed | -- |
Source:  Black Hills AOR #164215 Report a problem Black Hills AOR #164215 Report a problem | ||
| 7/17/2023 | Contingent | $435,000$158/sqft |
Source: Black Hills AOR #164215 Report a problem | ||
| 7/6/2023 | Price change | $435,000-3.1%$158/sqft |
Source: Black Hills AOR #164215 Report a problem | ||
| 6/12/2023 | Listed for sale | $449,000$163/sqft |
Source: Black Hills AOR #164215 Report a problem | ||
Neighborhood: 57702
Nearby schools
GreatSchools rating
- 7/10South Canyon Elementary - 15Grades: K-5Distance: 0.4 mi
- 5/10West Middle School - 37Grades: 6-8Distance: 0.6 mi
- 5/10Stevens High School - 42Grades: 9-12Distance: 0.3 mi


