Experience refined comfort and effortless elegance in this expansive residence, perfectly positioned with panoramic views of the rolling fairways and manicured greens of the neighboring golf course. This home blends formal sophistication with relaxed everyday living in an open-concept layout that invites light and luxury into every corner. From the moment you step into the grand two-story foyer, you’ll notice the thoughtful craftsmanship—from the sweeping curved staircase and marble floors to the intricate trim details. The sunlit conservatory, featuring Brazilian cherry hardwood floors and walls of windows, is the perfect spot to relax while soaking in breathtaking views of the golf course and distant hills. Entertain in style in the formal dining room, connected to a chef’s kitchen via a well-appointed butler’s pantry. The kitchen boasts a massive center island with a custom concrete countertop, a walk-in pantry, gourmet appliances, and floor-to-ceiling subway tile. White ceramic flooring transitions into oak hardwood as you move through the breakfast area into the inviting family room. Step into the rear sunroom, where you’ll be captivated by the serene vistas—watch golfers perfect their swing or enjoy vibrant sunsets behind the mountains. Outdoor living is equally impressive, with spacious decking, a partially covered seating area, and nonstop views of the 18th fairway. The family room is anchored by a gas fireplace, coffered ceiling, and a modern shiplap accent wall. Natural light floods the space from every angle, continuing the theme of warmth and openness. A large mudroom with built-in cubbies, a full bath, and a laundry room connects to the 3-car garage, providing function without sacrificing style. Upstairs, the primary suite is a private retreat featuring a double-sided fireplace, a cozy sitting room, and access to a covered balcony overlooking the green—ideal for unwinding after a day on the course. The ensuite bath offers dual vanities, a grand marble shower with an integrated soaking tub, and a walk-in closet. Four additional bedrooms, each with en suite access, complete the upper level. The fully finished lower level includes two extra bedrooms, a full bath, a home theater, and a generous rec room that opens to a patio with a built-in fire pit—perfect for evenings under the stars. With direct views of the golf course from nearly every room and amenities designed for comfort and luxury, this is more than a home—it’s a lifestyle. Schedule your private tour today and come see what it means to live where you play.
Sold for $1,225,000
$1,225,000
4202 Maryland Ct, Middletown, MD 21769
7beds
7,836sqft
Single Family Residence
Built in 2005
2.25 Acres Lot
$1,214,800 Zestimate®
$156/sqft
$6,734 Estimated rent
Home value
$1,214,800
$1.13M - $1.31M
$6,734/mo
Zestimate® history
Owner options
List your home for rent
$6,734/mo
Rent Zestimate®
Find your next renter with Zillow Rental Manager. Plus, with online applications, you can quickly screen prospective tenants – for free.
$6,734/mo
Rent Zestimate®
Refinance and save
$7,456/mo
Est. payment
Refinancing to a lower rate could help reduce your monthly payments and save thousands over the life of the loan.
$7,456/mo
Est. payment
Explore your selling options
Work with a Zillow partner agent
Leverage their expertise and Zillow's premium Showcase listings to get your home seen by more buyers.
Get startedList with your own agent
Get your home in front of millions of buyers by listing it on Zillow.
Learn how to do itSell it yourself
Take full control of how buyers see your home on Zillow by listing For Sale by Owner (FSBO).
List your homeWhat's special
Gas fireplaceDouble-sided fireplaceSweeping curved staircaseWalk-in closetMassive center islandGrand two-story foyerGrand marble shower
Zillow last checked:
Listing updated:
Listed by:
Carlos Fuentes 301-915-6638,
Samson Properties,
Listing Team: The Fuentes Group
Bought with:
Jamie Dunn, RSR003531
Long & Foster Real Estate, Inc.
Source: Bright MLS,MLS#: MDFR2072992
Facts & features
Interior
Bedrooms & bathrooms
- Bedrooms: 7
- Bathrooms: 7
- Full bathrooms: 6
- 1/2 bathrooms: 1
- Main level bathrooms: 2
Basement
- Area: 2938
Heating
- Heat Pump, Zoned, Natural Gas
Cooling
- Central Air, Zoned, Electric
Appliances
- Included: Range, Dishwasher, Disposal, Exhaust Fan, Ice Maker, Microwave, Oven/Range - Gas, Range Hood, Refrigerator, Six Burner Stove, Stainless Steel Appliance(s), Water Conditioner - Owned, Water Heater, Water Treat System, Electric Water Heater
- Laundry: Main Level, Hookup
Features
- Additional Stairway, Bar, Breakfast Area, Ceiling Fan(s), Chair Railings, Crown Molding, Curved Staircase, Family Room Off Kitchen, Open Floorplan, Formal/Separate Dining Room, Kitchen - Gourmet, Kitchen Island, Pantry, Recessed Lighting, Soaking Tub, Upgraded Countertops, Walk-In Closet(s), Butlers Pantry, Double/Dual Staircase, Bathroom - Tub Shower, 9'+ Ceilings, 2 Story Ceilings, Tray Ceiling(s)
- Flooring: Hardwood, Ceramic Tile, Laminate, Carpet, Wood
- Doors: Atrium, French Doors, Six Panel
- Windows: Screens
- Basement: Full,Connecting Stairway,Finished,Heated,Interior Entry,Exterior Entry,Concrete,Rear Entrance,Sump Pump,Walk-Out Access,Windows
- Number of fireplaces: 2
- Fireplace features: Gas/Propane
Interior area
- Total structure area: 8,774
- Total interior livable area: 7,836 sqft
- Finished area above ground: 5,836
- Finished area below ground: 2,000
Property
Parking
- Total spaces: 11
- Parking features: Garage Faces Side, Garage Door Opener, Inside Entrance, Asphalt, Attached, Driveway
- Attached garage spaces: 3
- Uncovered spaces: 8
Accessibility
- Accessibility features: None
Features
- Levels: Three
- Stories: 3
- Patio & porch: Deck, Patio, Porch
- Exterior features: Lighting, Extensive Hardscape, Flood Lights
- Pool features: None
- Has view: Yes
- View description: Mountain(s), Panoramic, Scenic Vista
Lot
- Size: 2.25 Acres
- Features: Cul-De-Sac, Adjoins Golf Course
Details
- Additional structures: Above Grade, Below Grade
- Parcel number: 1103167879
- Zoning: R1
- Special conditions: Standard
- Other equipment: Negotiable, See Remarks
Construction
Type & style
- Home type: SingleFamily
- Architectural style: Colonial
- Property subtype: Single Family Residence
Materials
- Brick, Brick Front
- Foundation: Brick/Mortar
- Roof: Architectural Shingle
Condition
- New construction: No
- Year built: 2005
Details
- Builder name: Equity Homes
Utilities & green energy
- Sewer: Septic Exists
- Water: Well
Community & HOA
Community
- Security: Carbon Monoxide Detector(s), Smoke Detector(s)
- Subdivision: None Available
HOA
- Has HOA: No
- Amenities included: Golf Club, Golf Course
Location
- Region: Middletown
Financial & listing details
- Price per square foot: $156/sqft
- Tax assessed value: $979,467
- Annual tax amount: $10,918
- Date on market: 11/4/2025
- Listing agreement: Exclusive Right To Sell
- Listing terms: Cash,Conventional,FHA,VA Loan,Private Financing Available
- Exclusions: Family Room Projector 5.2 Surround System Will Be Removed Prior To Close Or Can Be Negotiated Outside The Sale.
- Ownership: Fee Simple
Price history
| Date | Event | Price |
|---|---|---|
| 12/1/2025 | Sold | $1,225,000-12.4%$156/sqft |
Source:  Bright MLS #MDFR2072992 Report a problem Bright MLS #MDFR2072992 Report a problem | ||
| 11/15/2025 | Pending sale | $1,399,000$179/sqft |
Source: Bright MLS #MDFR2072992 Report a problem | ||
| 11/15/2025 | Contingent | $1,399,000$179/sqft |
Source: Bright MLS #MDFR2072992 Report a problem | ||
| 11/4/2025 | Listed for sale | $1,399,000$179/sqft |
Source: Bright MLS #MDFR2072992 Report a problem | ||
| 9/17/2025 | Listing removed | $1,399,000$179/sqft |
Source: Bright MLS #MDFR2064382 Report a problem | ||
| 9/4/2025 | Contingent | $1,399,000$179/sqft |
Source: Bright MLS #MDFR2064382 Report a problem | ||
| 5/15/2025 | Listed for sale | $1,399,000$179/sqft |
Source: Bright MLS #MDFR2064382 Report a problem | ||
| 8/20/2021 | Listing removed | $1,399,000$179/sqft |
Source: Bright MLS #MDFR280950 Report a problem | ||
| 5/16/2021 | Listed for sale | $1,399,000+28.9%$179/sqft |
Source: Bright MLS #MDFR280950 Report a problem | ||
| 3/26/2018 | Listing removed | $1,085,001$138/sqft |
Source: Herboso & Associates, Llc. #1000102599 Report a problem | ||
| 12/4/2017 | Price change | $1,085,001+0%$138/sqft |
Source: Herboso & Associates, Llc. #1000102599 Report a problem | ||
| 6/16/2017 | Listed for sale | $1,085,000-1.3%$138/sqft |
Source: Herboso & Associates, LLC. #FR9979164 Report a problem | ||
| 4/12/2017 | Listing removed | $1,099,000$140/sqft |
Source: Century 21 Redwood Realty #FR9774721 Report a problem | ||
| 9/27/2016 | Listed for sale | $1,099,000-15.5%$140/sqft |
Source: Century 21 Redwood Realty #FR9774721 Report a problem | ||
| 5/12/2008 | Listing removed | $1,300,000$166/sqft |
Source: Visual Tour #FR6515288 Report a problem | ||
| 2/19/2008 | Listed for sale | $1,300,000+10.5%$166/sqft |
Source: Visual Tour #FR6515288 Report a problem | ||
| 12/29/2005 | Sold | $1,176,613$150/sqft |
Source: Public Record Report a problem | ||
Public tax history
| Year | Property taxes | Tax assessment |
|---|---|---|
| 2025 | $12,117 +11% | $979,467 +9.6% |
| 2024 | $10,918 +15.4% | $893,433 +10.7% |
| 2023 | $9,463 | $807,400 |
| 2022 | $9,463 | $807,400 |
| 2021 | $9,463 -12.7% | $807,400 |
| 2020 | $10,837 | -- |
| 2019 | $10,837 | $924,700 |
| 2018 | $10,837 -0.3% | $924,700 -0.3% |
| 2017 | $10,867 +4.2% | $927,200 +5.7% |
| 2016 | $10,426 | $877,200 +6% |
| 2015 | $10,426 | $827,200 +6.4% |
| 2014 | $10,426 | $777,200 |
| 2013 | -- | $777,200 |
| 2012 | -- | $777,200 -12.1% |
| 2011 | -- | $884,500 0% |
| 2010 | -- | $884,570 |
| 2009 | -- | $884,570 -11.1% |
| 2008 | -- | $994,740 +11.3% |
| 2007 | -- | $894,046 +12.7% |
| 2006 | -- | $793,353 +490.1% |
| 2005 | -- | $134,450 |
| 2004 | -- | $134,450 |
| 2003 | -- | $134,450 |
Find assessor info on the county website
Neighborhood: 21769
Nearby homes
- $1,225,1005 bd5 ba11k sqft4207 Maryland Ct, Middletown, MD 21769Off Market
- $1,303,8005 bd5 ba7.4k sqft4200 Maryland Ct, Middletown, MD 21769Off Market
- $1,300,0004 bd6 ba6.8k sqft4209 Maryland Ct, Middletown, MD 21769Sold
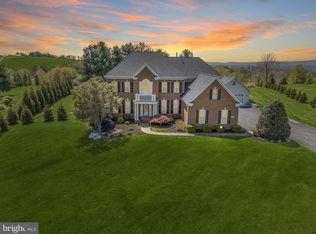
- $1,339,400-- bd5 ba5.6k sqft4211 Maryland Ct, Middletown, MD 21769Off Market
- $940,3004 bd4 ba4.3k sqft4204 Maryland Ct, Middletown, MD 21769Off Market
- $1,286,400-- bd6 ba5.4k sqft4203 Maryland Ct, Middletown, MD 21769Off Market
- $1,011,400-- bd3 ba4.2k sqft4205 Maryland Ct, Middletown, MD 21769Off Market
- $1,318,9005 bd6 ba7.6k sqft4201 Maryland Ct, Middletown, MD 21769Off Market
Nearby schools
GreatSchools rating
- 10/10Myersville Elementary SchoolGrades: K-5Distance: 3.3 mi
- 7/10Middletown Middle SchoolGrades: 6-8Distance: 2.1 mi
- 8/10Middletown High SchoolGrades: 9-12Distance: 1.9 mi
Schools provided by the listing agent
- Elementary: Myersville
- Middle: Middletown
- High: Middletown
- District: Frederick County Public Schools
Source: Bright MLS. This data may not be complete. We recommend contacting the local school district to confirm school assignments for this home.
Get a cash offer in 3 minutes
Find out how much your home could sell for in as little as 3 minutes with a no-obligation cash offer.
Estimated market value
$1,214,800
Get a cash offer in 3 minutes
Find out how much your home could sell for in as little as 3 minutes with a no-obligation cash offer.
Estimated market value
$1,214,800
- Maryland
- Frederick County
- Middletown
- 21769
- 4202 Maryland Ct
Nearby cities
Nearby zip codes
Other Middletown Topics
