Skip main navigation
Off market
Street View
  • $1,232,800

    4207 Maryland Ct, Middletown, MD 21769

    5beds
    11,000sqft
    SingleFamily
    Built in 2005
    4.32 Acres Lot
    $1,232,800 Zestimate®
    $112/sqft
    $6,653 Estimated rent

    Home value

    $1,232,800

    $1.12M - $1.36M

    $6,653/mo

    Zestimate® history
    Loading
    Loading...

    Owner options

    List your home for rent

    $6,653/mo

    Rent Zestimate®

    Find your next renter with Zillow Rental Manager. Plus, with online applications, you can quickly screen prospective tenants – for free.

    Learn more

    $6,653/mo

    Rent Zestimate®

    Refinance and save

    $7,568/mo

    Est. payment

    Refinancing to a lower rate could help reduce your monthly payments and save thousands over the life of the loan.

    See today's rates

    $7,568/mo

    Est. payment

    Explore your selling options

    Work with a Zillow partner agent

    Leverage their expertise and Zillow's premium Showcase listings to get your home seen by more buyers.

    Get started

    List with your own agent

    Get your home in front of millions of buyers by listing it on Zillow.

    Learn how to do it

    Sell it yourself

    Take full control of how buyers see your home on Zillow by listing For Sale by Owner (FSBO).

    List your home

    What's special

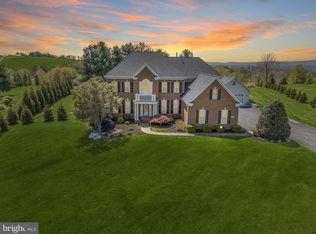
    NEW LOW PRICE - $151,900 BELOW ASSESSED VALUE! *** Built by Equity Homes & offering gorgeous mountain & golf course views, this home is unparalleled and uncompromising in quality. Offering approx. 6,482 finished square feet & 1,114 unfinished square feet, every square inch is perfection & so beautiful throughout, you won't want to leave. Main level features include 10' ceilings & gorgeous Brazilian Cherry hardwood floors. Additional main level amenities include a grand 2-story entry foyer with curved staircase, a formal living room, and a huge formal dining room with decorative columns, crown molding, ornamental wainscoting and chair rail. The main level also offers a large office with French doors and decorative window transoms. The grand family room is adorned with a wall of windows letting in lots of light and offering a beautiful view, a coffered ceiling, beautiful gas fireplace with custom built-in shelves on either side, and exquisite 100% New Zealand Wool carpet. The gourmet chef kitchen looks into the family room and the sun room addition. Truly a chef's dream, the kitchen offers a GE Monogram gas cook top range with six burners, a GE Monogram range hood with warming shelf/light, GE Monogram Advantium/Microwave oven, a built-in wall oven, gorgeous 42 inch Cherry cabinets, large center island with bar sink, beautiful granite, large walk-in pantry, and a reverse osmosis filtration system in the kitchen. The large sun room off the kitchen offers beautiful views from the back side of the house and an exterior door to the large covered and open patio. The laundry room is also located on the main level as well as a powder room.The second level boasts 9' ceilings and can be accessed by two staircases. Escape to the luxurious master suite which offers a bay window effect on the exterior back wall, beautiful window treatments, a marbled gas fireplace with custom built-in shelves on either side, tray ceiling, sitting area, two large walk-in closets with organizers and shelves/drawers, and a ceiling fan. From the master suite you can further unwind and relax in the fabulous master bath which boasts a huge double tile shower with dual shower heads, separate soaking tub, built-in decorative accent shelve beside the tub, two separate vanities, two separate linen closets, AND TWO SEPARATE toilet rooms on either end of the bath!!! Four additional bedrooms are also on the second level. Two of the bedrooms share a buddy bath with double sink and separate room for the tub/shower and toilet. The other two bedrooms at the other end of the house share a bath -- one with direct access to it from within the bedroom and the other has access from the hall. There is also a large linen closet on the second level. The hallway on the second level is quite long and wide.The lower level is a fantastic getaway spot with an abundance of space for entertaining, The main area is quite large and there is also a perfect gaming room/area. Additionally, there is an exercise room/den, the utility/furnace room, and a HUGE L-shaped storage room. Part of this storage room could be finished into a sixth bedroom if needed as the full sized window is already in place. There is also a full bath on the lower level and an exterior door with wide stairway to the back yard.This home is conveniently located behind Maryland National Golf Club and offers views of the golf course, club house, and the mountains! The 4.32 acre lot is beautifully landscaped and offers plenty of parking in the 3-car side load garage or the parking pad area. A 1-year 2-10 Home Trust Warranty is included! Roof replaced in 2014; upper level heat pump replaced in 2015; sump pump, humidifier, washer/dryer, and refrigerator replaced in 2016; well pump, convection oven replaced 2018, driveway re-paved in 2018; and garbage disposal replaced 2019. * EQUAL HOUSING OPPORTUNITY

    This property is off market, which means it's not currently listed for sale or rent on Zillow. This may be different from what's available on other websites or public sources.

    Facts & features

    Interior

    Bedrooms & bathrooms
    • Bedrooms: 5
    • Bathrooms: 5
    • Full bathrooms: 5
    Heating
    • Forced air, Heat pump, Electric, Propane / Butane
    Cooling
    • Central
    Appliances
    • Included: Dishwasher, Dryer, Garbage disposal, Microwave, Range / Oven, Refrigerator, Washer
    Features
    • Upgraded Countertops, Floor Plan - Open, Window Treatments, Master Bath(s), Crown Moldings, Recessed Lighting, Built-Ins, Chair Railings, Other, Double/Dual Staircase, CeilngFan(s), Water Treat System, Curved Staircase, Dining Area, Kitchen - Table Space, Kitchen - Gourmet, Kitchen - Eat-In, Family Room Off Kitchen, Breakfast Area, Kitchen - Island, Butlers Pantry, Stall Shower, Carpet, Pantry
    • Flooring: Tile, Carpet, Hardwood
    • Basement: Finished
    • Has fireplace: Yes
    Interior area
    • Total interior livable area: 11,000 sqft

    Property

    Parking
    • Total spaces: 3
    • Parking features: Garage - Attached, Off-street
    Features
    • Exterior features: Vinyl, Brick
    • Has view: Yes
    • View description: Mountain
    Lot
    • Size: 4.32 Acres
    Details
    • Parcel number: 03167828

    Construction

    Type & style
    • Home type: SingleFamily
    • Architectural style: Conventional
    Materials
    • Frame
    • Roof: Composition
    Condition
    • Year built: 2005

    Community & HOA

    Location
    • Region: Middletown

    Financial & listing details

    • Price per square foot: $112/sqft
    • Tax assessed value: $886,900
    • Annual tax amount: $10,986

    Price history

    DateEventPrice
    11/21/2019Sold$724,000+0.6%$66/sqft
    Source: Public Record Report a problem
    10/11/2019Pending sale$720,000$65/sqft
    Source: Long & Foster Real Estate, Inc. #MDFR191416 Report a problem
    9/27/2019Listed for sale$720,000$65/sqft
    Source: Long & Foster Real Estate, Inc. #MDFR191416 Report a problem
    9/12/2019Pending sale$720,000$65/sqft
    Source: Long & Foster Real Estate, Inc. #MDFR191416 Report a problem
    8/31/2019Price change$720,000-4%$65/sqft
    Source: Long & Foster Real Estate, Inc. #MDFR191416 Report a problem
    8/16/2019Price change$750,000-2.6%$68/sqft
    Source: Long & Foster Real Estate, Inc. #MDFR191416 Report a problem
    7/27/2019Price change$770,000-3.1%$70/sqft
    Source: Long & Foster Real Estate, Inc. #MDFR191416 Report a problem
    7/1/2019Price change$795,000-3%$72/sqft
    Source: Long & Foster Real Estate, Inc. #MDFR191416 Report a problem
    6/20/2019Price change$820,000-2.4%$75/sqft
    Source: Long & Foster Real Estate, Inc. #MDFR191416 Report a problem
    5/25/2019Price change$840,000-4.4%$76/sqft
    Source: Long & Foster Real Estate, Inc. #MDFR191416 Report a problem
    4/29/2019Price change$879,000-2.9%$80/sqft
    Source: Long & Foster Real Estate, Inc. #MDFR191416 Report a problem
    3/25/2019Price change$905,000-4.7%$82/sqft
    Source: Long & Foster Real Estate, Inc. #MDFR191416 Report a problem
    1/19/2019Listed for sale$949,500+3.2%$86/sqft
    Source: Long & Foster Real Estate, Inc. #MDFR191416 Report a problem
    3/11/2008Sold$920,000-5.5%$84/sqft
    Source: Public Record Report a problem
    12/20/2005Sold$973,341$88/sqft
    Source: Public Record Report a problem

    Public tax history

    YearProperty taxesTax assessment
    2025$10,986 +12%$886,900 +10.5%
    2024$9,809 +16.5%$802,700 +11.7%
    2023$8,421 $718,500
    2022$8,421 $718,500
    2021$8,421 -16.6%$718,500
    2020$10,100 --
    2019$10,100 $861,800
    2018$10,100 -1.2%$861,800 -1.2%
    2017$10,219 +3.8%$871,900 +5.4%
    2016$9,840 $827,533 +5.7%
    2015$9,840 $783,167 +6%
    2014$9,840 $738,800
    2013-- $738,800
    2012-- $738,800 -11.4%
    2011-- $834,200 0%
    2010-- $834,240
    2009-- $834,240 -11.3%
    2008-- $940,710 +12.5%
    2007-- $836,516 +14.2%
    2006-- $732,323 +405.7%
    2005-- $144,800
    2004-- $144,800
    2003-- $144,800
    Find assessor info on the county website

    Neighborhood: 21769

    Nearby schools

    GreatSchools rating
    Schools provided by the listing agent
    • Middle: MIDDLETOWN
    • High: MIDDLETOWN
    • District: FREDERICK COUNTY PUBLIC SCHOOLS

    Source: The MLS. This data may not be complete. We recommend contacting the local school district to confirm school assignments for this home.

    Get a cash offer in 3 minutes
    Find out how much your home could sell for in as little as 3 minutes with a no-obligation cash offer.
    Estimated market value
    $1,232,800
    Get a cash offer in 3 minutes
    Find out how much your home could sell for in as little as 3 minutes with a no-obligation cash offer.
    Estimated market value
    $1,232,800