Skip main navigation
Off market
  • $1,054,200

    4202 Mount Vernon Memorial Hwy, Alexandria, VA 22309

    4beds
    3,804sqft
    SingleFamily
    Built in 1968
    0.42 Acres Lot
    $1,054,200 Zestimate®
    $277/sqft
    $4,354 Estimated rent

    Home value

    $1,054,200

    $1.00M - $1.11M

    $4,354/mo

    Zestimate® history
    Loading
    Loading...

    Owner options

    List your home for rent

    $4,354/mo

    Rent Zestimate®

    Find your next renter with Zillow Rental Manager. Plus, with online applications, you can quickly screen prospective tenants – for free.

    Learn more

    $4,354/mo

    Rent Zestimate®

    Refinance and save

    $6,666/mo

    Est. payment

    Refinancing to a lower rate could help reduce your monthly payments and save thousands over the life of the loan.

    See today's rates

    $6,666/mo

    Est. payment

    Explore your selling options

    Work with a Zillow partner agent

    Leverage their expertise and Zillow's premium Showcase listings to get your home seen by more buyers.

    Get started

    List with your own agent

    Get your home in front of millions of buyers by listing it on Zillow.

    Learn how to do it

    Sell it yourself

    Take full control of how buyers see your home on Zillow by listing For Sale by Owner (FSBO).

    List your home

    What's special

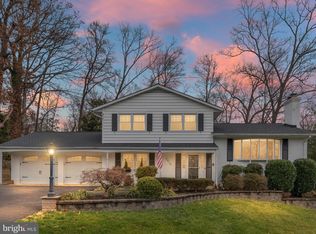
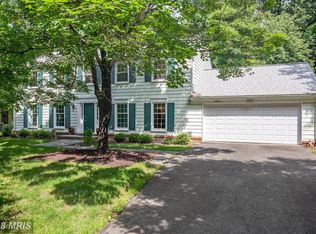
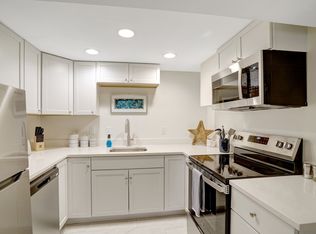
    Beautiful Center Hall Colonial in the Stately and Sought-After Community of SOUTHWOOD. This 4/5 bedroom, 4 bathroom*2 full-2half*, 2 car garage home was completely renovated in late 2017. Everything to include, roof, windows, floors, kitchen, all bathrooms , large capacity hot water heater, Nest Thermostat, Google Ring, and Extensive Landscaping are all less than 3 years new. Only a short walk away from George Washingtons Mount Vernon and located on one of his Five Original Farms, note the plaque on the front of your new home. You will find the home on a lovely tree line private access lane. It boasts a near half-acre lot complete with a large patio plus a beautiful brand new Cedar & Tin-Roofed *12 x 14 foot* Gazebo and includes a Fully Fenced Yard. A gas line for your BBQ and an area for a fire-pit complete the perfect location to be able to Vacation at Home! The MAIN LEVEL welcomes you with a generously sized center-hall foyer and beautiful hardwood floors thru-out. The renovated kitchen offers granite, custom cabinetry, high-end stainless appliances (including a new gourmet gas range) and a large breakfast bar. An abundance of windows and glass doors overlook the lovely back yard. The open plan kitchen leads seamlessly into the family room with a beautiful custom brick fireplace, which was recently converted to an easy, mess free, and remote activated Gas Fire. There is a large Office / Zoom Room off of the foyer with solid doors to allow for a private work space. A Truly Beautiful and Over-sized Dining Room with an adjoining Den/Bar/Office complete the main level. All of the 4/5 bedrooms are located on the UPPER LEVEL. The king-size Owners Suite has walk-in closets plus a lovely sitting room complete with sink and vanity. The en-suite bathroom is off of the first walk-in closet. The current owners have created a spectacular 2nd custom dressing room/ walk-in closet in the former 5th bedroom. It has to be seen to be believed- sadly the shoes do not convey - but the custom space for yours does. The integrity of the 5th bedroom has not been affected, so if you wish to remove the custom shelving it would easily become a 5th bedroom again - but wait till you see it! The additional 3 bedrooms on the upper level are all very generously sized with great closet space. Speaking of closet space, there are 2 HUGE hall closets that have to be seen to truly appreciate, additionally there is an access door to storage over the garage from the main bedroom. A fully renovated hall bath, with additional storage cabinet that conveys, completes this marvelous upstairs layout. The finished LOWER LEVEL is over 500 square foot of impeccable space which offers a large variety of uses. It has an over-sized Rec-Room, Renovated Half-Bath, large separate Laundry Room, and a Utility Room with lots of storage. It also has an additional area that could be used for Study or Home Schooling and/or a Gym and Yoga area. Enjoy easy access to major commuter routes to Fort Belvoir, Quantico, and The Pentagon. Old Town Alexandria, National Airport and DC are all easily accessed along the beautiful and traffic light free GW Memorial Parkway. Walk or bike to GWs Mount Vernon and the Wildlife Rich Bike and Running Path. Come and see this amazing home, before it is too late, and make it yours, WELCOME HOME!

    This property is not currently displayed as for sale or rent on Zillow. This may be different from what's on other websites or public sources.
    Facts & features

    Interior

    Bedrooms & bathrooms
    • Bedrooms: 4
    • Bathrooms: 4
    • Full bathrooms: 2
    • 1/2 bathrooms: 2
    Heating
    • Forced air
    Cooling
    • Central
    Appliances
    • Included: Dishwasher, Dryer, Microwave, Refrigerator, Washer
    Features
    • Ceiling Fan(s), Eat-in Kitchen, Crown Molding, Open Floorplan, Wood Floors, Formal/Separate Dining Room, Upgraded Countertops, Kitchen - Table Space, Kitchen - Gourmet, Family Room Off Kitchen, Chair Railings
    • Flooring: Hardwood
    • Basement: Partially finished
    • Has fireplace: Yes
    Interior area
    • Total interior livable area: 3,804 sqft
    • Finished area below ground: 700

    Property

    Parking
    • Total spaces: 6
    • Parking features: Garage - Attached
    Accessibility
    • Accessibility features: >84" Garage Door, 2+ Access Exits, 32"+ wide Doors
    Features
    • Exterior features: Brick
    Lot
    • Size: 0.42 Acres
    Details
    • Parcel number: 1101190024
    • Special conditions: Standard

    Construction

    Type & style
    • Home type: SingleFamily
    • Architectural style: Colonial
    Materials
    • brick
    • Roof: Shake / Shingle
    Condition
    • Year built: 1968

    Community & HOA

    Location
    • Region: Alexandria

    Financial & listing details

    • Price per square foot: $277/sqft
    • Tax assessed value: $923,510
    • Annual tax amount: $10,676

    Price history

    DateEventPrice
    10/26/2020Sold$781,000+0.3%$205/sqft
    Source: Public Record Report a problem
    9/23/2020Pending sale$779,000$205/sqft
    Source: Long & Foster Real Estate, Inc. #VAFX1153758 Report a problem
    9/18/2020Listed for sale$779,000+21.7%$205/sqft
    Source: Long & Foster Real Estate, Inc. #VAFX1153758 Report a problem
    11/20/2017Sold$640,000-1.5%$168/sqft
    Source: Public Record Report a problem
    11/9/2017Listed for sale$649,900$171/sqft
    Source: Spring Hill Real Estate, Llc. #1000060719 Report a problem
    10/8/2017Pending sale$649,900$171/sqft
    Source: Spring Hill Real Estate, LLC. #FX9941351 Report a problem
    7/3/2017Price change$649,900-3.7%$171/sqft
    Source: Spring Hill Real Estate, LLC. #FX9941351 Report a problem
    6/11/2017Price change$675,000-3.4%$177/sqft
    Source: Spring Hill Real Estate, LLC. #FX9941351 Report a problem
    5/9/2017Listed for sale$699,000+94.2%$184/sqft
    Source: Spring Hill Real Estate, LLC. #FX9941351 Report a problem
    12/2/2016Sold$360,000+33.8%$95/sqft
    Source: Public Record Report a problem
    4/7/1995Sold$269,000$71/sqft
    Source: Public Record Report a problem

    Public tax history

    YearProperty taxesTax assessment
    2025$10,676 +3.3%$923,510 +3.6%
    2024$10,332 +2.7%$891,830
    2023$10,064 +8.8%$891,830 +10.3%
    2022$9,247 $808,670 +13.6%
    2021-- $711,610 +8.4%
    2020-- $656,380 +3.1%
    2019-- $636,500 +0.1%
    2018-- $635,920 +2.2%
    2017$6,611 -8.3%$622,320
    2016$7,210 +8.5%$622,320 +4.6%
    2015$6,642 +0.2%$595,140
    2014$6,627 $595,140 +0.2%
    2013-- $593,960 +3.1%
    2012-- $575,930
    2011-- $575,930 +5.5%
    2010-- $546,010 -9.6%
    2009-- $604,010 -1.2%
    2008-- $611,070 -0.3%
    2007-- $612,700 +47.9%
    2003-- $414,165 +13%
    2002-- $366,515
    Find assessor info on the county website

    Neighborhood: 22309

    Nearby schools

    GreatSchools rating
    Schools provided by the listing agent
    • Elementary: WASHINGTON MILL
    • Middle: WHITMAN
    • High: MOUNT VERNON
    • District: FAIRFAX COUNTY PUBLIC SCHOOLS

    Source: The MLS. This data may not be complete. We recommend contacting the local school district to confirm school assignments for this home.

    Get a cash offer in 3 minutes
    Find out how much your home could sell for in as little as 3 minutes with a no-obligation cash offer.
    Estimated market value
    $1,054,200
    Get a cash offer in 3 minutes
    Find out how much your home could sell for in as little as 3 minutes with a no-obligation cash offer.
    Estimated market value
    $1,054,200