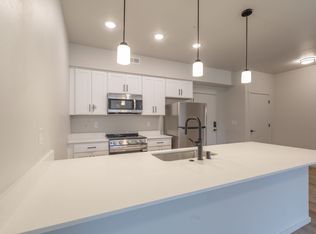
Constructed in 2025 by a respected local builder, Sparrow Landing presents a rare opportunity to acquire a recently completed 17-unit multifamily asset comprised of a diverse mix of 1, 2, and 3 bedroom residences. The property was thoughtfully designed to maximize resident appeal, featuring spacious floor plans, lofty ceilings, abundant natural light, quality finishes, full appliance packages, window coverings, dedicated off-street parking, and privately fenced patio areas. Newly constructed, Sparrow Landing benefits from modern construction, durable building materials, and thoughtfully selected finishes designed to support long-term ownership. The property's quality construction helps reduce maintenance demands, limit future capital expenditure requirements, and promote operational efficiency, while its desirable unit mix and resident-focused amenities position it well for long-term occupancy and tenant retention. Additional community amenities include expansive shared greenspace and a highly accessible location near Vancouver Mall, major retailers, dining, recreation, and key commuter corridors. Combining quality construction, strong resident appeal, and the advantages of modern vintage, Sparrow Landing represents a compelling opportunity to acquire a low-maintenance asset with long-term ownership appeal in the growing Vancouver market.
Active
Price cut: $340.1K (8/21)
$5,259,900
4202 NE Morrow Rd, Vancouver, WA 98682
34beds
15,465sqft
Multi Family
Built in 2025
-- sqft lot
$-- Zestimate®
$340/sqft
$-- HOA
What's special
Modern constructionLofty ceilingsDedicated off-street parkingAbundant natural lightFull appliance packagesQuality finishesDurable building materials
- 147 days
- 155
- 13
Zillow last checked:
Listing updated:
Listed by:
Darryl Bodle 503-709-4632,
Keller Williams Realty Portland Premiere,
Michael Brazie 503-317-3557,
Keller Williams Realty Portland Premiere
Source: RMLS (OR),MLS#: 398221983
Facts & features
Interior
Bedrooms & bathrooms
- Bedrooms: 34
- Bathrooms: 30
- Full bathrooms: 20
- Partial bathrooms: 10
Heating
- Mini Split
Cooling
- Heat Pump, Air Conditioning
Appliances
- Included: Range, Refrigerator, Washer/Dryer, Electric Water Heater, Tank Water Heater
Features
- Basement: None
Interior area
- Total structure area: 15,465
- Total interior livable area: 15,465 sqft
Video & virtual tour
Property
Parking
- Total spaces: 30
- Parking features: Off Street
Features
- Stories: 2
- Has view: Yes
- View description: Trees/Woods
Lot
- Size: 0.92 Acres
- Features: Level, SqFt 20000 to Acres1
Details
- Additional parcels included: 986070803,986070804
- Parcel number: 986070818
- Zoning: R18
Construction
Type & style
- Home type: MultiFamily
- Property subtype: Multi Family
Materials
- Cement Siding, Lap Siding, Panel
- Foundation: Slab
- Roof: Composition
Condition
- New Construction
- Year built: 2025
Utilities & green energy
- Sewer: Public Sewer
- Water: Public
Community & HOA
Community
- Features: Gym, Weight Room
- Security: Sidewalk
- Subdivision: Kevanna Park
Location
- Region: Vancouver
Financial & listing details
- Price per square foot: $340/sqft
- Tax assessed value: $239,633
- Annual tax amount: $32,584
- Date on market: 6/3/2026
- Listing terms: Cash,Conventional
- Total actual rent: 31415
- Road surface type: Paved
Estimated market value
Not available
Estimated sales range
Not available
Not available
Price history
| Date | Event | Price |
|---|---|---|
| 8/21/2026 | Price change | $5,259,900-6.1%$340/sqft |
Source:  RMLS (OR) #398221983 Report a problem | ||
| 6/4/2026 | Listed for sale | $5,600,000$362/sqft |
Source: RMLS (OR) #398221983 Report a problem | ||
Public tax history
| Year | Property taxes | Tax assessment |
|---|---|---|
| 2025 | $2,420 | $239,633 |
Find assessor info on the county website
Monthly payment
Est. payment
Payment breakdown
Explore the cost of this home by adjusting the details. Changes won't be saved.Climate risks
Neighborhood: Kevanna Park
Nearby schools
Schools provided by the listing agent
- Elementary: Orchards
- Middle: Covington
- High: Heritage
Source: RMLS (OR). This data may not be complete. We recommend contacting the local school district to confirm school assignments for this home.
- $457,3802 bd-- ba1.4k sqft4202 NE Morrow Rd, Vancouver, WA 98682Off Market
- $--2 bd2 ba921 sqft4202 NE Morrow Rd #5B3001232, Vancouver, WA 98682Off Market

- $--3 bd2 ba1.1k sqft4202 NE Morrow Rd #2A849B589, Vancouver, WA 98682Off Market
- $1,4951 bd1 ba690 sqft4202 NE Morrow Rd #204, Vancouver, WA 98682For Rent