Come home to Colony at Pinehurst, a peaceful master-planned community in Pinehurst, TX! With walking trails, parks & easy access to major highways, this community provides the perfect balance of convenience & natural beauty. Welcome to this beautiful home with 4 beds, 3.5 baths, an upstairs game room, all located on a spacious cul-de-sac homesite. Featuring an open-concept layout, the kitchen flows effortlessly into the dining space & family room, making it perfect for entertaining. The kitchen comes with stainless steel appliances, bright, white cabinetry & sleek granite countertops. The main living areas features stylish vinyl plank flooring, with durable tile in the wet areas. The luxurious primary suite offers a spacious closet, a roomy shower & dual sinks for convenience. Enjoy the outdoors with your backyard, featuring full sod, a sprinkler system, & covered patio. This home will be ready July 2026, Don't miss the chance to make it yours!
Pending
$314,990
4202 Red Cedar Ring Ln, Pinehurst, TX 77362
4beds
2,664sqft
Single Family Residence
Built in 2026
9,413 Square Feet Lot
$311,800 Zestimate®
$118/sqft
$58/mo HOA
What's special
Stylish vinyl plank flooringStainless steel appliancesSleek granite countertopsCovered patioSpacious closetWalking trailsSpacious cul-de-sac homesite
- 148 days
- 7
- 1
Zillow last checked:
Listing updated:
Listed by:
Chaquia Thomas TREC #0851895 301-360-4397,
DRB Group Realty, LLC
Source: HAR,MLS#: 3687275
Facts & features
Interior
Bedrooms & bathrooms
- Bedrooms: 4
- Bathrooms: 4
- Full bathrooms: 3
- 1/2 bathrooms: 1
Rooms
- Room types: Family Room
Primary bedroom
- Level: First
- Area: 224
- Dimensions: 16x14
Bedroom
- Level: Second
- Area: 110
- Dimensions: 11x10
Bedroom
- Level: Second
- Area: 180
- Dimensions: 15x12
Bedroom
- Level: Second
- Area: 110
- Dimensions: 10x11
Dining room
- Level: First
- Area: 132
- Dimensions: 11x12
Family room
- Level: First
- Area: 272
- Dimensions: 16x17
Game room
- Level: Second
- Area: 378
- Dimensions: 18x21
Heating
- Natural Gas
Cooling
- Ceiling Fan(s), Electric
Appliances
- Included: Disposal, Gas Oven, Microwave, Gas Range, Dishwasher
- Laundry: Electric Dryer Hookup
Features
- En-Suite Bath, Primary Bed - 1st Floor, Walk-In Closet(s)
- Flooring: Carpet, Tile, Vinyl
Interior area
- Total structure area: 2,664
- Total interior livable area: 2,664 sqft
Property
Parking
- Total spaces: 2
- Parking features: Attached
- Attached garage spaces: 2
Features
- Stories: 2
- Fencing: Back Yard
Lot
- Size: 9,413 Square Feet
- Features: Cul-De-Sac, Subdivided, 0 Up To 1/4 Acre
Details
- Parcel number: 549791
Construction
Type & style
- Home type: SingleFamily
- Architectural style: Traditional
- Property subtype: Single Family Residence
Materials
- Blown-In Insulation, Brick, Wood Siding
- Foundation: Slab
- Roof: Composition
Condition
- New construction: Yes
- Year built: 2026
Details
- Builder name: DRB Homes
Utilities & green energy
- Water: Water District
Green energy
- Green verification: HERS Index Score
- Energy efficient items: Thermostat, Lighting, HVAC, HVAC>13 SEER, Other Energy Features
Community & HOA
Community
- Subdivision: Colony At Pinehurst
HOA
- Has HOA: Yes
- HOA fee: $700 annually
Location
- Region: Pinehurst
Financial & listing details
- Price per square foot: $118/sqft
- Date on market: 4/13/2026
- Road surface type: Concrete
Estimated market value
$311,800
$296,000 - $327,000
$2,845/mo
Price history
| Date | Event | Price |
|---|---|---|
| 5/1/2026 | Pending sale | $314,990$118/sqft |
Source:  HAR #3687275 Report a problem HAR #3687275 Report a problem | ||
| 4/13/2026 | Listed for sale | $314,990$118/sqft |
Source: HAR #3687275 Report a problem | ||
Public tax history
Tax history is unavailable.
Monthly payment
Est. payment
Payment breakdown
Explore the cost of this home by adjusting the details. Changes won't be saved.Climate risks
Neighborhood: 77362
Nearby schools
Schools provided by the listing agent
- Elementary: Magnolia Elementary School (Magnolia)
- Middle: Magnolia Junior High School
- High: Magnolia West High School
Source: HAR. This data may not be complete. We recommend contacting the local school district to confirm school assignments for this home.
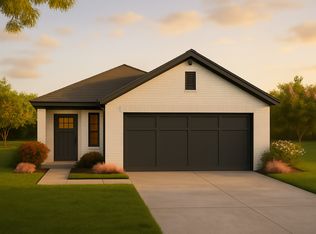
- $259,2003 bd2 ba1.6k sqft3007 Wicker Ln, Pinehurst, TX 77632Off Market
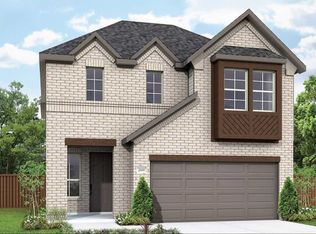
- $306,3004 bd4 ba2.6k sqft4209 Red Cedar Ring Ln, Pinehurst, TX 77362Off Market
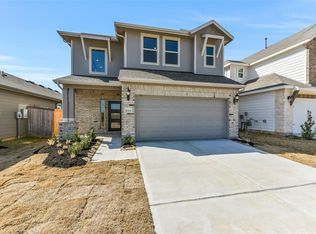
- $387,9895 bd4 ba2.8k sqft4214 Red Cedar Ring Ln, Pinehurst, TX 77362New Construction
- $317,7004 bd4 ba2.6k sqft4213 Red Cedar Ring Ln, Pinehurst, TX 77362Off Market

Similar homes
- $314,9904 bd3 ba2.2k sqft21635 Foxes Trove Trl, Magnolia, TX 77355New Construction
 HAR
HAR - $324,9003 bd2 ba1.8k sqft15102 Bank Swallow Pl, Magnolia, TX 77354New Construction
 HAR
HAR - $347,3704 bd4 ba2.1k sqft40595 Slough Way, Magnolia, TX 77354New Construction
 HAR

HAR - from $349,0004 bd3 ba2.4k sqftGrayson Plan, Emory Glen, Magnolia, TX 77355New Construction
 Empire Homes
